Beautifully renovated 3/2 on large lot!
Beautifully Renovated 3 Bedroom, 2 Bath Home Minutes from Downtown Chattanooga!
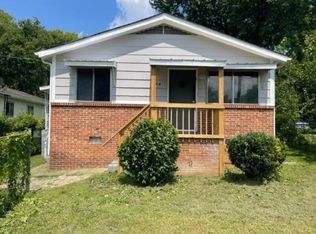
Welcome home to 1717 Stanfiel St! This beautifully renovated, one-level, all-brick home offers 3 bedrooms, 2 full bathrooms, and approximately 1,118 square feet of thoughtfully updated living space.
Step inside to a bright, fresh interior featuring refinished hardwood floors, new luxury vinyl plank flooring, recessed lighting, fresh paint, and an inviting open living and dining area. A decorative stained-glass window adds a touch of the home's original character while complementing the modern updates throughout.
The completely updated kitchen is a standout, featuring new cabinetry, warm wood countertops, stainless steel appliances, and both under-cabinet and accent lighting. It's an attractive and functional space that flows easily into the main living area.
The primary suite features new carpet, a walk-in closet, and a private bathroom with a furniture-style vanity and tiled shower. Two additional bedrooms share an updated hall bathroom with a furniture-style vanity and tub/shower combination.
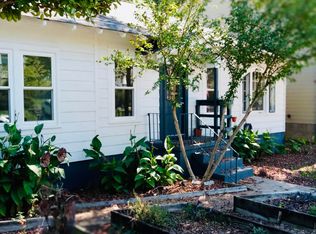
Additional improvements include updated plumbing and electrical, a new HVAC system, new gutters, a new parking pad, and refreshed exterior areas. A dedicated laundry room and rear foyer lead to a covered back stoop overlooking the level backyardperfect for enjoying a little outdoor space at home.
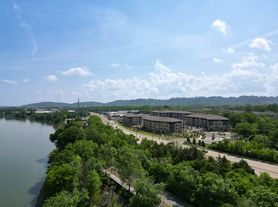
Conveniently located less than 10 minutes from downtown Chattanooga with easy access to schools, hospitals, parks, shopping, dining, and major Chattanooga destinations.
Property Highlights:
3 Bedrooms
2 Full Bathrooms
Approximately 1,118 Sq. Ft.
One-Level, All-Brick Home
Recently Renovated Throughout
Updated Kitchen with Stainless Steel Appliances
New Cabinetry & Wood Countertops
Refinished Hardwood & LVP Flooring
Primary Suite with Walk-In Closet
Private Primary Bathroom with Tiled Shower
Dedicated Laundry Room
New HVAC
Updated Plumbing & Electrical
New Parking Pad
Level Backyard
Covered Rear Stoop
Less Than 10 Minutes from Downtown Chattanooga
Schedule your showing and see everything this beautifully updated Chattanooga home has to offer!
Rent $1495.00 | Required Fees $40.00 | Total Monthly Price $1535.00
At Best Property Management of TN and GA, we strive to provide an experience that is cost-effective and convenient. That's why we provide a Resident Benefits Package (RBP) to address common headaches for our residents and provide must-have services for our renters. The Total Monthly Price of $1535.00 includes rent, plus pest control, air filter delivery, utility setup assistance, credit building and more at a rate of $40.00/month, required with the rental. Residents have the option to personalize some components during onboarding, which may increase or decrease the monthly amount. In addition to RBP, we provide access to liability insurance that meets your needs. More details upon application. More details upon application.
House for rent
Single family residence
Available now
Cats, small dogs OK
What's special
Refinished hardwood floorsWalk-in closetLevel backyardNew guttersStainless steel appliancesCovered back stoopCompletely updated kitchen
- 73 days |
- -- |
- -- |
Zillow last checked:
Listing updated:
Travel times

Let’s turn your rent into credit progress
Build credit history with every on-time payment and get credit for the payment you’re already making.
Facts & features
Interior
Bedrooms & bathrooms
- Bedrooms: 3
- Bathrooms: 2
- Full bathrooms: 2
Features
- Walk In Closet
Interior area
- Total interior livable area: 1,120 sqft
Property
Parking
- Details: Contact manager
Details
- Parcel number: 136LG029
Construction
Type & style
- Home type: SingleFamily
- Property subtype: Single Family Residence
Community & HOA
Location
- Region: Chattanooga
Financial & listing details
- Lease term: Contact For Details
Price history
| Date | Event | Price |
|---|---|---|
| 10/21/2026 | Price change | $1,495-6%$1/sqft |
Source: Zillow Rentals Report a problem | ||
| 9/17/2026 | Price change | $1,590-3.6%$1/sqft |
Source: Zillow Rentals Report a problem | ||
| 8/13/2026 | Listed for rent | $1,650$1/sqft |
Source: Zillow Rentals Report a problem | ||
| 8/10/2026 | Sold | $165,000-5.7%$147/sqft |
Source: Greater Chattanooga Realtors #1531826 Report a problem | ||
| 7/12/2026 | Contingent | $175,000$156/sqft |
Source: Greater Chattanooga Realtors #1531826 Report a problem | ||
| 7/2/2026 | Price change | $175,000-2.7%$156/sqft |
Source: Greater Chattanooga Realtors #1531826 Report a problem | ||
| 6/19/2026 | Price change | $179,900-4.8%$161/sqft |
Source: Greater Chattanooga Realtors #1531826 Report a problem | ||
| 5/5/2026 | Price change | $189,000-5%$169/sqft |
Source: Greater Chattanooga Realtors #1531826 Report a problem | ||
| 4/3/2026 | Listed for sale | $199,000+201.5%$178/sqft |
Source: Greater Chattanooga Realtors #1531826 Report a problem | ||
| 11/19/2025 | Sold | $66,000-10.2%$59/sqft |
Source: Greater Chattanooga Realtors #1521504 Report a problem | ||
| 11/4/2025 | Contingent | $73,500$66/sqft |
Source: Greater Chattanooga Realtors #1521504 Report a problem | ||
| 10/16/2025 | Price change | $73,500-13.5%$66/sqft |
Source: Greater Chattanooga Realtors #1521504 Report a problem | ||
| 10/1/2025 | Listed for sale | $85,000+30.8%$76/sqft |
Source: Greater Chattanooga Realtors #1521504 Report a problem | ||
| 7/17/2025 | Sold | $65,000$58/sqft |
Source: Public Record Report a problem | ||