Move-in ready charm awaits in this delightful 2-bedroom, 1-story home! Enjoy the open living and dining area perfect for entertaining. Original architectural features add character and warmth, complemented by hardwood floors in key areas. Peace of mind comes with an updated roof and newer hot water heater. A perfect blend of classic charm and modern convenience!
For sale
$34,900
1717 Stevenson St, Flint, MI 48504
2beds
768sqft
Single Family Residence
Built in 1926
5,227 Square Feet Lot
$-- Zestimate®
$45/sqft
$-- HOA
What's special
Newer hot water heaterUpdated roof
- 151 days
- 132
- 15
Zillow last checked:
Listing updated:
Listed by:
Lucy W Ham 810-659-6569,
Ham Group Realty 810-659-6569,
Justin R Ham 810-223-8949,
Ham Group Realty
Source: MiRealSource,MLS#: 50206619 Originating MLS: East Central Association of REALTORS
Originating MLS: East Central Association of REALTORSFacts & features
Interior
Bedrooms & bathrooms
- Bedrooms: 2
- Bathrooms: 1
- Full bathrooms: 1
Rooms
- Room types: Bedroom, Living Room
Bedroom 1
- Features: Wood
- Level: Entry
- Area: 110
- Dimensions: 11 x 10
Bedroom 2
- Features: Wood
- Level: Entry
- Area: 110
- Dimensions: 11 x 10
Bathroom 1
- Features: Vinyl
- Level: Entry
- Area: 35
- Dimensions: 7 x 5
Dining room
- Features: Wood
- Level: Entry
- Area: 120
- Dimensions: 12 x 10
Kitchen
- Features: Vinyl
- Level: Entry
- Area: 84
- Dimensions: 12 x 7
Living room
- Features: Wood
- Level: Entry
- Area: 156
- Dimensions: 13 x 12
Heating
- Forced Air, Natural Gas
Cooling
- Central Air
Appliances
- Included: Dryer, Range/Oven, Refrigerator, Gas Water Heater
Features
- Flooring: Wood, Vinyl
- Basement: Unfinished
- Has fireplace: No
Interior area
- Total structure area: 1,536
- Total interior livable area: 768 sqft
- Finished area above ground: 768
- Finished area below ground: 0
Property
Features
- Levels: One
- Stories: 1
- Patio & porch: Porch
- Frontage type: Road
- Frontage length: 50
Lot
- Size: 5,227 Square Feet
- Dimensions: 50 x 100
Details
- Parcel number: 4011429011
- Special conditions: Private
Construction
Type & style
- Home type: SingleFamily
- Architectural style: Ranch
- Property subtype: Single Family Residence
Materials
- Vinyl Siding
- Foundation: Basement
Condition
- Year built: 1926
Utilities & green energy
- Sewer: Public Sanitary
- Water: Public
Community & HOA
Community
- Subdivision: Modern Housing
HOA
- Has HOA: No
Location
- Region: Flint
Financial & listing details
- Price per square foot: $45/sqft
- Tax assessed value: $24,800
- Annual tax amount: $1,151
- Date on market: 5/6/2026
- Cumulative days on market: 153 days
- Listing agreement: Exclusive Right To Sell
- Listing terms: Cash,Conventional
- Road surface type: Paved
Estimated market value
Not available
Estimated sales range
Not available
$895/mo
Price history
| Date | Event | Price |
|---|---|---|
| 5/6/2026 | Listed for sale | $34,900+58.6%$45/sqft |
Source:  MiRealSource #50206619 Report a problem MiRealSource #50206619 Report a problem | ||
| 2/23/2024 | Sold | $22,000-12%$29/sqft |
Source: MiRealSource #50132291 Report a problem | ||
| 2/22/2024 | Pending sale | $25,000$33/sqft |
Source: MiRealSource #50132291 Report a problem | ||
| 1/29/2024 | Listed for sale | $25,000+0.4%$33/sqft |
Source: MiRealSource #50132291 Report a problem | ||
| 5/12/2004 | Sold | $24,900$32/sqft |
Source: Public Record Report a problem | ||
| 4/16/1992 | Sold | $24,900+91.5%$32/sqft |
Source: MiRealSource #20122463 Report a problem | ||
| 2/14/1992 | Sold | $13,000$17/sqft |
Source: MiRealSource #20121211 Report a problem | ||
Public tax history
| Year | Property taxes | Tax assessment |
|---|---|---|
| 2025 | $895 +1.9% | $12,400 +1.6% |
| 2024 | $878 | $12,200 +19.6% |
| 2023 | -- | $10,200 +27.5% |
| 2022 | -- | $8,000 +9.6% |
| 2021 | -- | $7,300 |
| 2020 | -- | $7,300 -1.4% |
| 2019 | -- | $7,400 +8.8% |
| 2018 | -- | $6,800 |
| 2017 | -- | -- |
| 2016 | -- | -- |
| 2015 | -- | -- |
| 2014 | -- | -- |
| 2012 | -- | $9,600 -47.5% |
| 2010 | -- | $18,300 -9.9% |
| 2008 | $514 +11.7% | $20,300 +16% |
| 2006 | $460 +9% | $17,500 |
| 2005 | $422 +8.3% | $17,500 +2.9% |
| 2004 | $390 +5.4% | $17,000 +40.7% |
| 2003 | $370 -2% | $12,084 +1.5% |
| 2002 | $377 | $11,906 |
Find assessor info on the county website
Monthly payment
Est. payment
Payment breakdown
Explore the cost of this home by adjusting the details. Changes won't be saved.Climate risks
Neighborhood: 48504
Nearby schools
Schools provided by the listing agent
- District: Flint City School District
Source: MiRealSource. This data may not be complete. We recommend contacting the local school district to confirm school assignments for this home.
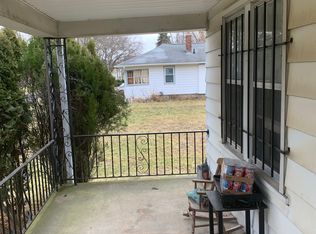
Similar homes
- $36,0003 bd1 ba935 sqft3609 Sterling St, Flint, MI 48504For Sale

 MLS ID #50223761, Valencia Gullet-Neal, Berkshire Hathaway HomeServices Kee Realty Farmington Hills. MiRealSource
 - $31,0002 bd1 ba672 sqft2110 Wolcott St, Flint, MI 48504For Sale
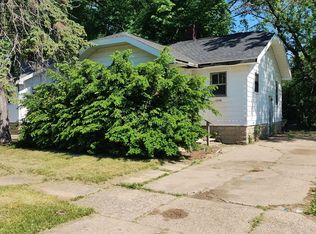
 MLS ID #26036268, Ahmed ''Ali'' Khalil, Real Broker, LLC. MichRIC
 - $32,0002 bd1 ba743 sqft1175 E Home Ave, Flint, MI 48505For Sale
 MLS ID #50223755, Valencia Gullet-Neal, Berkshire Hathaway HomeServices Kee Realty Farmington Hills. MiRealSource
 - $35,0002 bd1 ba720 sqft2815 Reynolds St, Flint, MI 48503For Sale
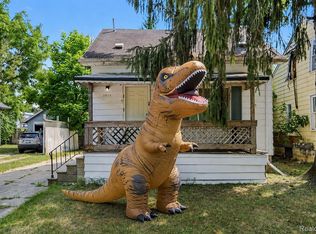
 MLS ID #20261059309, Nicole Rumbold, Real Estate For A CAUSE. Realcomp II
 - $34,9002 bd1 ba800 sqft855 Victoria Ave, Flint, MI 48507For SaleMLS ID #50218511, Darold Cummins, ERA Prime Real Estate Group. MiRealSource
- $35,0002 bd1 ba858 sqft928 Huron St, Flint, MI 48507For SaleMLS ID #50220880, Christopher R Gebrael, Gebrael Management. MiRealSource
- $34,0002 bd2 ba768 sqft1410 Indiana Ave, Flint, MI 48506For SaleMLS ID #20261035473, Melissa Bellamy, RE/MAX Edge. Realcomp II
- $33,0002 bd2 ba1k sqft4084 Hunter Rd, Flint, MI 48504For SaleMLS ID #50207009, Jennifer Oliver, Elite Real Estate Professionals, Inc.. MiRealSource
- $39,9003 bd1 ba956 sqft723 Waldman Ave, Flint, MI 48507For SaleMLS ID #20261079569, Paul Raymond, RE/MAX Select. Realcomp II
- $40,0003 bd1 ba1k sqft4102 Lawndale Ave, Flint, MI 48504For SaleMLS ID #50221490, Christopher R Gebrael, Gebrael Management. MiRealSource
- $36,5002 bd1 ba924 sqft1215 W Genesee Ave, Flint, MI 48505For SaleMLS ID #20261073134, Antonio Deleone, The Brand Real Estate. Realcomp II
- $35,0001 bd1 ba598 sqft2622 Swayze St, Flint, MI 48503For SaleMLS ID #50218768, Michele K Papatheodore, Keller Williams First. MiRealSource
- $37,5002 bd1 ba616 sqft722 Barrie Ave, Flint, MI 48507For SaleMLS ID #20261033528, Jeffrey Raupp, 855 Manager.com. Realcomp II
- $40,0003 bd1 ba924 sqft4026 Race St, Flint, MI 48504For SaleMLS ID #50209088, Christopher R Gebrael, Gebrael Management. MiRealSource
- $34,9003 bd1 ba910 sqft622 W Atherton Rd, Flint, MI 48507For SaleMLS ID #20261064418, Sarah Torres, AAA McNamara Properties Inc. Realcomp II
- $38,9002 bd1 ba743 sqft1519 Lincoln Ave, Flint, MI 48507For SaleMLS ID #20261062009, Paul Raymond, RE/MAX Select. Realcomp II
- $29,0002 bd1 ba1k sqft456 Leta Ave, Flint, MI 48507For SaleMLS ID #50222666, Mark E Yuschak, Great Lakes Real Estate Advisors. MiRealSource
- $49,5003 bd1 ba1k sqft958 N Chevrolet Ave, Flint, MI 48504For SaleMLS ID #20261038310, Wesley Denney, Real Broker, LLC. Realcomp II
- $27,0002 bd1 ba864 sqft818 E Dewey St, Flint, MI 48505For SaleMLS ID #50221653, Kendalyn Ross, HamadyRobinson, REALTORS®. MiRealSource
