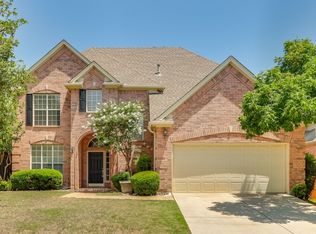
Welcome to this stunning two-story residence nestled in the heart of the highly sought-after Stone Hill Farms community in Flower Mound. This beautifully maintained, ready to move in home, boasts 5 spacious bedrooms, 3.5 baths, a dedicated office, a media room, and over 3,700 square feet of elegantly appointed living space. The impressive curb appeal with the large covered, cozy front porch, warmly invites you inside. The grand living room features built-in cabinetry and a cozy fireplace, creating a warm and sophisticated atmosphere perfect for entertaining. The gourmet kitchen, featured by a striking herringbone brick floor is a chef’s dream with granite countertops, a large island, walk-in pantry, and stainless appliances including a gas cooktop and double sink. The oversized primary suite offers a luxurious retreat with a spa-inspired ensuite bath complete with a garden tub, dual vanities, and separate shower.
Upstairs, you'll find generously sized secondary bedrooms with ensuite and Jack & Jill baths, and an oversized, versatile media room for movie nights or playtime. Enjoy serene evenings on the back patio in the private backyard, anchored by impressive shade trees and surrounded by a wood privacy fence. Located in Stone Hill Farms, residents enjoy tree-lined streets, community greenbelts, sidewalks, and a strong sense of neighborhood pride, all within the acclaimed Lewisville ISD and minutes from dining, shopping, and Lake Grapevine. With quick access to major highways and modern conveniences, this home offers refined living in one of Flower Mound’s most desirable communities. 2025 updated light fixtures, fresh paint, and foundation work that includes a transferable warranty. Search address in YouTube for video.
Sold
Price Unknown
1717 Stone Crest Dr, Flower Mound, TX 75028
5beds
3,795sqft
Single Family Residence
Built in 1999
10,715 Square Feet Lot
$783,500 Zestimate®
$--/sqft
$4,351 Estimated rent
Home value
$783,500
$729,000 - $838,000
$4,351/mo
Zestimate® history
Owner options
List your home for rent
$4,351/mo
Rent Zestimate®
Find your next renter with Zillow Rental Manager. Plus, with online applications, you can quickly screen prospective tenants – for free.
$4,351/mo
Rent Zestimate®
Refinance and save
$838/mo
Est. payment
Refinancing to a lower rate could help reduce your monthly payments and save thousands over the life of the loan.
$838/mo
Est. payment
Explore your selling options
Work with a Zillow partner agent
Leverage their expertise and Zillow's premium Showcase listings to get your home seen by more buyers.
Get startedList with your own agent
Get your home in front of millions of buyers by listing it on Zillow.
Learn how to do itSell it yourself
Take full control of how buyers see your home on Zillow by listing For Sale by Owner (FSBO).
List your homeWhat's special
Cozy fireplaceWood privacy fencePrivate backyardCommunity greenbeltsStainless appliancesGranite countertopsTree-lined streets
Zillow last checked:
Listing updated:
Listed by:
Brooke Ledbetter 0746288 940-391-4032,
EXP REALTY 888-519-7431
Bought with:
Justin Joseph
Fathom Realty LLC
Source: NTREIS,MLS#: 20974846
Facts & features
Interior
Bedrooms & bathrooms
- Bedrooms: 5
- Bathrooms: 4
- Full bathrooms: 3
- 1/2 bathrooms: 1
Primary bedroom
- Features: Ceiling Fan(s), En Suite Bathroom
- Level: First
- Dimensions: 16 x 17
Bedroom
- Features: Ceiling Fan(s), Walk-In Closet(s)
- Level: Second
- Dimensions: 15 x 13
Bedroom
- Features: Ceiling Fan(s), En Suite Bathroom, Walk-In Closet(s)
- Level: Second
- Dimensions: 14 x 12
Bedroom
- Features: Ceiling Fan(s), En Suite Bathroom, Walk-In Closet(s)
- Level: Second
- Dimensions: 14 x 13
Bedroom
- Features: Ceiling Fan(s)
- Level: Second
- Dimensions: 15 x 12
Primary bathroom
- Features: Built-in Features, Double Vanity, En Suite Bathroom, Garden Tub/Roman Tub, Solid Surface Counters, Sink, Separate Shower
- Level: First
- Dimensions: 13 x 11
Dining room
- Level: First
- Dimensions: 13 x 13
Other
- Features: Built-in Features, Solid Surface Counters
- Level: Second
- Dimensions: 8 x 5
Other
- Features: Built-in Features, En Suite Bathroom, Jack and Jill Bath, Solid Surface Counters
- Level: Second
- Dimensions: 8 x 5
Half bath
- Features: Granite Counters
- Level: First
- Dimensions: 5 x 5
Kitchen
- Features: Built-in Features, Dual Sinks, Granite Counters, Kitchen Island, Pantry
- Level: First
- Dimensions: 22 x 13
Living room
- Features: Built-in Features, Ceiling Fan(s), Fireplace
- Level: First
- Dimensions: 17 x 18
Media room
- Features: Ceiling Fan(s)
- Level: Second
- Dimensions: 21 x 17
Office
- Level: First
- Dimensions: 15 x 12
Utility room
- Features: Built-in Features
- Level: First
- Dimensions: 7 x 5
Heating
- Natural Gas
Cooling
- Central Air, Electric
Appliances
- Included: Dishwasher, Electric Oven, Gas Cooktop, Disposal, Gas Water Heater, Microwave
- Laundry: Electric Dryer Hookup, Laundry in Utility Room
Features
- Built-in Features, Decorative/Designer Lighting Fixtures, Double Vanity, Eat-in Kitchen, Granite Counters, High Speed Internet, Kitchen Island, Pantry, Cable TV, Vaulted Ceiling(s), Walk-In Closet(s)
- Flooring: Brick, Carpet, Hardwood, Tile
- Windows: Bay Window(s), Window Coverings
- Has basement: No
- Number of fireplaces: 1
- Fireplace features: Gas Log, Wood Burning
Interior area
- Total interior livable area: 3,795 sqft
Property
Parking
- Total spaces: 4
- Parking features: Concrete, Door-Single, Driveway, Electric Vehicle Charging Station(s), Garage Faces Front, Garage, Garage Door Opener
- Attached garage spaces: 2
- Carport spaces: 2
- Covered spaces: 4
- Has uncovered spaces: Yes
Features
- Levels: Two
- Stories: 2
- Patio & porch: Front Porch, Patio
- Pool features: None
- Fencing: Back Yard,Fenced,Gate,Wood
Lot
- Size: 10,715 Square Feet
- Features: Interior Lot
Details
- Parcel number: R205431
Construction
Type & style
- Home type: SingleFamily
- Architectural style: Traditional,Detached
- Property subtype: Single Family Residence
Materials
- Brick, Stone Veneer
- Foundation: Slab
- Roof: Composition,Shingle
Condition
- Year built: 1999
Utilities & green energy
- Sewer: Public Sewer
- Water: Public
- Utilities for property: Sewer Available, Water Available, Cable Available
Community & HOA
Community
- Features: Curbs, Sidewalks
- Security: Smoke Detector(s)
- Subdivision: Stone Hill Farms Sec 4 Ph II
HOA
- Has HOA: Yes
- Services included: Association Management
- HOA fee: $838 annually
- HOA name: Stone Hill Farms HOA
- HOA phone: 214-368-4030
Location
- Region: Flower Mound
Financial & listing details
- Tax assessed value: $662,701
- Annual tax amount: $10,088
- Date on market: 7/9/2025
- Cumulative days on market: 59 days
- Listing terms: Cash,Conventional,FHA,VA Loan
- Exclusions: Curtains in Primary Suite
Price history
| Date | Event | Price |
|---|---|---|
| 10/9/2025 | Sold | -- |
Source: NTREIS #20974846 Report a problem | ||
| 9/12/2025 | Pending sale | $670,000$177/sqft |
Source: NTREIS #20974846 Report a problem | ||
| 9/7/2025 | Contingent | $670,000$177/sqft |
Source: NTREIS #20974846 Report a problem | ||
| 8/13/2025 | Price change | $670,000-0.7%$177/sqft |
Source: NTREIS #20974846 Report a problem | ||
| 7/9/2025 | Listed for sale | $675,000+101.6%$178/sqft |
Source: NTREIS #20974846 Report a problem | ||
| 3/26/2013 | Sold | -- |
Source: Agent Provided Report a problem | ||
| 12/19/2010 | Listing removed | $334,900$88/sqft |
Source: RE/MAX DFW Associates IV #11475318 Report a problem | ||
| 11/2/2010 | Price change | $334,900-0.9%$88/sqft |
Source: RE/MAX DFW Associates IV #11475318 Report a problem | ||
| 9/16/2010 | Listed for sale | $337,900-2%$89/sqft |
Source: RE/MAX DFW Associates IV Report a problem | ||
| 8/3/2010 | Listing removed | $344,900$91/sqft |
Source: Dave Perry-Miller & Associates - An Ebby Halliday Company #11381700 Report a problem | ||
| 6/12/2010 | Price change | $344,900-2.8%$91/sqft |
Source: Ebby Halliday Realtors #11381700 Report a problem | ||
| 4/10/2010 | Listed for sale | $355,000$94/sqft |
Source: Ebby Halliday Realtors #11381700 Report a problem | ||
Public tax history
| Year | Property taxes | Tax assessment |
|---|---|---|
| 2025 | $8,994 +4% | $655,478 +10% |
| 2024 | $8,645 +11.3% | $595,889 +10% |
| 2023 | $7,764 -7.6% | $541,717 +10% |
| 2022 | $8,407 +1.6% | $492,470 +10% |
| 2021 | $8,279 +6.4% | $447,700 +10% |
| 2020 | $7,783 +0.8% | $407,000 +0.5% |
| 2019 | $7,719 -9.4% | $405,000 -5.4% |
| 2018 | $8,516 +14.4% | $427,986 +5.2% |
| 2017 | $7,442 | $407,000 +10% |
| 2016 | $7,442 +4.7% | $370,000 +0.4% |
| 2015 | $7,109 | $368,500 +4.1% |
| 2014 | $7,109 | $353,963 +9% |
| 2013 | $7,109 | $324,724 +4% |
| 2012 | -- | $312,318 -2.5% |
| 2011 | -- | $320,412 +1% |
| 2010 | -- | $317,194 -0.9% |
| 2009 | -- | $319,973 +3% |
| 2007 | $6,965 +0.3% | $310,618 +6.3% |
| 2006 | $6,943 -1.3% | $292,298 +2.8% |
| 2005 | $7,036 | $284,343 -0.3% |
| 2004 | -- | $285,095 +1.4% |
| 2003 | -- | $281,266 +1.6% |
| 2002 | -- | $276,781 -1.5% |
| 2001 | -- | $280,998 |
Find assessor info on the county website
Neighborhood: Stone Hills Farms
Nearby homes
- $528,9003 bd3 ba2.5k sqft1721 Stone Crest Dr, Flower Mound, TX 75028Off Market
- $700,8004 bd3 ba3.6k sqft1713 Stone Crest Dr, Flower Mound, TX 75028Off Market
- $--4 bd4 ba2.8k sqft1716 Marble Pass Dr, Flower Mound, TX 75028Sold
- $723,8005 bd4 ba3.6k sqft1712 Marble Pass Dr, Flower Mound, TX 75028Off Market
- $592,7004 bd3 ba2.9k sqft1801 Stone Crest Dr, Flower Mound, TX 75028Off Market
- $693,0004 bd3 ba3.5k sqft1709 Stone Crest Dr, Flower Mound, TX 75028Off Market
- $601,6004 bd2 ba2.2k sqft1720 Marble Pass Dr, Flower Mound, TX 75028Off Market
- $653,6001 bd1 ba1k sqft1708 Marble Pass Dr, Flower Mound, TX 75028Off Market
Nearby schools
GreatSchools rating
- 9/10Prairie Trail Elementary SchoolGrades: PK-5Distance: 0.5 mi
- 8/10Lamar Middle SchoolGrades: 6-8Distance: 1.1 mi
- 8/10Marcus High SchoolGrades: 9-12Distance: 0.8 mi
Schools provided by the listing agent
- Elementary: Prairie Trail
- Middle: Lamar
- High: Marcus
- District: Lewisville ISD
Source: NTREIS. This data may not be complete. We recommend contacting the local school district to confirm school assignments for this home.
Get a cash offer in 3 minutes
Find out how much your home could sell for in as little as 3 minutes with a no-obligation cash offer.
Estimated market value
$783,500
Get a cash offer in 3 minutes
Find out how much your home could sell for in as little as 3 minutes with a no-obligation cash offer.
Estimated market value
$783,500
- Texas
- Denton County
- Flower Mound
- 75028
- Stone Hills Farms
- 1717 Stone Crest Dr
Nearby cities
Nearby neighborhoods
Nearby zip codes
Other Flower Mound Topics
