Fabulous 2 story-split level , 4+ Bedr, 3 bath home-so many attractive features. Vaulted ceilings, spacious open Kit/Dining & Liv area, pantry closet, Cambria Quartz Counters, heated flr's in the basement too. Family rm w/Fireplace & a full kitchen too. All Appliances stay. Primary Bedr w/Newer 3/4 En-suite Bath. Bonus rm in basement, surround sound, large Deck, landscape, perennials, 3 car garage Beautiful Cambria Quartz Kitchen Counter-tops, this owner Added the Primary Full Bath a few years ago, that had been closet space. Now for you to enjoy is a Great En-Suite bath that includes a large Soaker Tub, Vanity/High rise Toilet and a Diamon-Fusion Hygienic Shower glass, easy to clean for the Shower unit.
For all those fun-entertaining moments, the Lower level will come to life with the Spacious Family room, complete with a full Kitchen (except) dishwasher, and there is an Electric Fireplace, surround sound, heated floors and more.
You will also appreciate the Wide Stairs going up, or down in this property, and a large Foyer entrance.
Pending
$469,000
1717 Thomsen Pl, Mitchell, SD 57301
4beds
3,144sqft
Single Family Residence
Built in 2005
0.34 Acres Lot
$460,500 Zestimate®
$149/sqft
$-- HOA
What's special
Electric fireplaceSurround soundPantry closetAll appliances stayVaulted ceilingsLarge deckLarge foyer entrance
- 54 days
- 41
- 0
Zillow last checked:
Listing updated:
Listed by:
CINDY L HOCKETT-Sommervold 605-770-3164,
The Experience Real Estate, Inc
Source: Mitchell BOR,MLS#: 26-364
Facts & features
Interior
Bedrooms & bathrooms
- Bedrooms: 4
- Bathrooms: 3
- Full bathrooms: 2
- 3/4 bathrooms: 1
Bedroom 1
- Description: Primary Suite
Bathroom 1
- Description: Full
Bathroom 2
- Description: Full Primary En-Suite w/Soaker Tub & Onyx Shower
Bathroom 3
- Description: 3/4 Bath
Family room
- Description: Fireplace & Full Kitchenette
Other
- Description: Foyer
Other
- Description: Bonus rm-no window
- Area: 162.8
- Dimensions: 14.8 x 11
Other
- Description: 1088 Sq Ft 3 Car Garage
Heating
- Natural Gas, Hot Air, Fireplace(s)
Cooling
- Central Air
Appliances
- Included: Dishwasher, Disposal, Dryer, Microwave, Range/Oven, Refrigerator, Washer
Features
- Drywall, Ceiling Fan(s)
- Flooring: Carpet
- Basement: Full
- Has fireplace: Yes
Interior area
- Total structure area: 3,216
- Total interior livable area: 3,144 sqft
- Finished area above ground: 1,608
- Finished area below ground: 1,536
Video & virtual tour
Property
Parking
- Total spaces: 3
- Parking features: Garage - Attached
- Attached garage spaces: 3
- Details: Garage: Att Tr
Features
- Levels: Split Foyer
- Patio & porch: Deck: Back Deck
Lot
- Size: 0.34 Acres
- Dimensions: 15,011.00
Details
- Parcel number: 154300000001700
Construction
Type & style
- Home type: SingleFamily
- Property subtype: Single Family Residence
Materials
- Hardboard, Frame
- Foundation: Block, Standard Basement (In-Ground)
- Roof: Asphalt
Condition
- Year built: 2005
Utilities & green energy
- Electric: 200 Amp Service
- Sewer: Public Sewer
- Water: Public
Community & HOA
Location
- Region: Mitchell
Financial & listing details
- Price per square foot: $149/sqft
- Tax assessed value: $366,910
- Annual tax amount: $50,600
- Date on market: 8/3/2026
- Electric utility on property: Yes
Estimated market value
$460,500
$437,000 - $484,000
$2,606/mo
Price history
| Date | Event | Price |
|---|---|---|
| 8/14/2026 | Pending sale | $469,000$149/sqft |
Source:  Mitchell BOR #26-364 Report a problem Mitchell BOR #26-364 Report a problem | ||
| 8/3/2026 | Listed for sale | $469,000+99.6%$149/sqft |
Source: Mitchell BOR #26-364 Report a problem | ||
| 9/28/2015 | Sold | $235,000-2%$75/sqft |
Source: Mitchell BOR #15-211 Report a problem | ||
| 9/22/2015 | Pending sale | $239,900$76/sqft |
Source: Fischer Rounds Real Estate #15-211 Report a problem | ||
| 9/22/2015 | Listed for sale | $239,900+17.3%$76/sqft |
Source: Fischer Rounds Real Estate #15-211 Report a problem | ||
| 4/14/2008 | Sold | $204,500$65/sqft |
Source: Mitchell BOR #08-35 Report a problem | ||
Public tax history
| Year | Property taxes | Tax assessment |
|---|---|---|
| 2025 | $6,017 +1.5% | $366,910 -13.4% |
| 2024 | $5,926 +14.5% | $423,819 +11.2% |
| 2023 | $5,178 +15.7% | $381,056 +13.4% |
| 2022 | $4,477 +2.6% | $336,055 +15.9% |
| 2021 | $4,363 | $289,845 +5.1% |
| 2020 | $4,363 | $275,695 |
| 2019 | -- | $275,695 +5.4% |
| 2018 | -- | $261,565 +2.2% |
| 2017 | -- | $255,865 +1.9% |
| 2016 | -- | $251,125 +6.8% |
| 2013 | -- | $235,195 +9.6% |
| 2010 | -- | $214,640 |
Find assessor info on the county website
Monthly payment
Est. payment
Payment breakdown
Explore the cost of this home by adjusting the details. Changes won't be saved.Climate risks
Neighborhood: 57301

Similar homes
- $498,0005 bd3 ba3.1k sqft1100 Sunnyside Ct, Mitchell, SD 57301For Sale
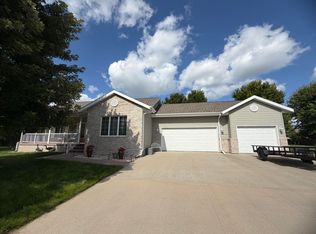
 MLS ID #26-424, DEANNA HETLAND, Ace Realty, LLC. Mitchell BOR
 - $509,9005 bd4 ba3.3k sqft40686 Sunrise Rdg, Mitchell, SD 57301For Sale
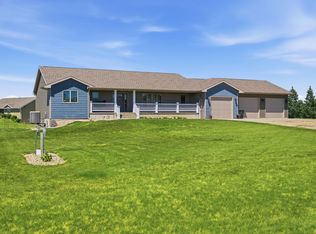 MLS ID #26-450, CINDY L HOCKETT-Sommervold, The Experience Real Estate, Inc. Mitchell BOR
 - $499,9005 bd4 ba2.8k sqft1529 Torrey Pines Ave, Mitchell, SD 57301For Sale
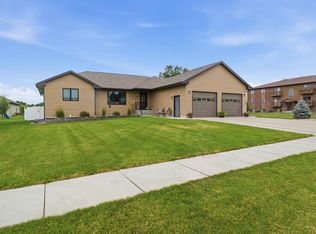 MLS ID #26-362, CINDY L HOCKETT-Sommervold, The Experience Real Estate, Inc. Mitchell BOR
 - $529,0004 bd4 ba3.1k sqft915 University Blvd, Mitchell, SD 57301For Sale
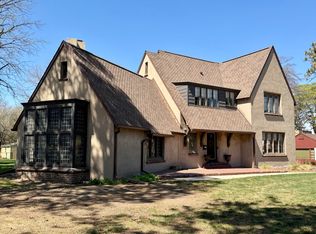 MLS ID #26-160, Chuck Mauszycki, Mitchell Realty LLC. Mitchell BOR
 - $595,0005 bd3 ba4.2k sqft1420 S Minnesota St, Mitchell, SD 57301For SaleMLS ID #26-415, Brian Eliason, Janklow Eliason Real Estate. Mitchell BOR
- $479,0002 bd3 ba1.7k sqft604 Doris Dr, Mitchell, SD 57301For SaleMLS ID #26-295, Rebecca Kiner, Mitchell Realty LLC. Mitchell BOR
- $635,0004 bd3 ba3.6k sqft2817 Dailey Dr, Mitchell, SD 57301For Sale
 MLS ID #22606871, Pat L Tiefenthaler. Realtor Association of the Sioux Empire
 - $369,0003 bd3 ba3.4k sqft40994 McKinley Pl, Mitchell, SD 57301For SaleMLS ID #26-442, CINDY L HOCKETT-Sommervold, The Experience Real Estate, Inc. Mitchell BOR
- $329,9004 bd2 ba2.4k sqft401 E 13th Ave, Mitchell, SD 57301For SaleMLS ID #26-449, DEANNA HETLAND, Ace Realty, LLC. Mitchell BOR
- $550,0004 bd4 ba2.4k sqft909-911 W 16th Ave, Mitchell, SD 57301For SaleMLS ID #26-283, Tonya Klingaman, Exit Realty Mitchell. Mitchell BOR
- $550,0004 bd4 ba2.4k sqft909 W 16th Ave, Mitchell, SD 57301For SaleMLS ID #22604615, Tonya L Klingaman. Realtor Association of the Sioux Empire
- $315,0003 bd2 ba2.5k sqft417 S Iowa St, Mitchell, SD 57301For SaleMLS ID #26-294, Brian Eliason, Janklow Eliason Real Estate. Mitchell BOR
- $589,0004 bd4 ba2.4k sqft917/919 W 16th Ave, Mitchell, SD 57301For SaleMLS ID #26-408, Jennifer Gades, Mitchell Realty LLC. Mitchell BOR
- $290,0004 bd2 ba1.7k sqft1521 E Hanson Ave, Mitchell, SD 57301For SaleMLS ID #26-375, Christopher Foster, Crane Realty. Mitchell BOR
- $274,5004 bd3 ba2k sqft622 E 2nd Ave, Mitchell, SD 57301For SaleMLS ID #26-397, CINDY L HOCKETT-Sommervold, The Experience Real Estate, Inc. Mitchell BOR
- $285,0005 bd3 ba2.6k sqft211 W 15th Ave, Mitchell, SD 57301For SaleMLS ID #25-576, COLLEEN HUNT, Mitchell Realty LLC. Mitchell BOR
- $274,0003 bd2 ba2.2k sqft1601 E 5th Ave, Mitchell, SD 57301For SaleMLS ID #26-360, Janet Fritzemeier, Crane Realty. Mitchell BOR
- $415,0003 bd2 ba1.7k sqft2800 Cottonwood Cir, Mitchell, SD 57301For SaleMLS ID #26-80, KATTI L PAUL, Mitchell Realty LLC. Mitchell BOR
- $259,9002 bd2 ba1.8k sqft407 W 13th Ave, Mitchell, SD 57301For SaleMLS ID #26-422, Jeri Mickelson, Mitchell Realty LLC. Mitchell BOR
