Skip main navigation
Closed
  • $282,500

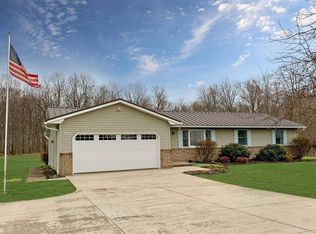
    1717 Township Road 1153, Ashland, OH 44805

    3beds
    1,398sqft
    Single Family Residence
    Built in 1995
    1.4 Acres Lot
    $306,100 Zestimate®
    $202/sqft
    $1,707 Estimated rent

    Home value

    $306,100

    Estimated sales range

    Not available

    $1,707/mo

    Zestimate® history
    Loading
    Loading...

    Owner options

    List your home for rent

    $1,707/mo

    Rent Zestimate®

    Find your next renter with Zillow Rental Manager. Plus, with online applications, you can quickly screen prospective tenants – for free.

    Learn more

    $1,707/mo

    Rent Zestimate®

    Refinance and save

    $1,790/mo

    Est. payment

    Refinancing to a lower rate could help reduce your monthly payments and save thousands over the life of the loan.

    See today's rates

    $1,790/mo

    Est. payment

    Explore your selling options

    Work with a Zillow partner agent

    Leverage their expertise and Zillow's premium Showcase listings to get your home seen by more buyers.

    Get started

    List with your own agent

    Get your home in front of millions of buyers by listing it on Zillow.

    Learn how to do it

    Sell it yourself

    Take full control of how buyers see your home on Zillow by listing For Sale by Owner (FSBO).

    List your home

    What's special

    Covered deckBeautiful gardensPatio areaFormal dining roomEat-in kitchen
    Enter into the property and you will see the beautiful gardens and well maintained home. This home sits on 1.39 acres in Hillsdale School District. It boasts 3 bedrooms/2 baths, eat-in kitchen and a formal dining room. Enjoy the view of the gardens and woods from the covered deck. A patio area adds for an additional entertainment area. The 32 x 24 pole barn is insulated and ready to be finished inside. There are 3 additional sheds for extra storage. Updates to the house include; newer roof, furnace, hot water heater, bathroom fixtures. Don't miss the opportunity to view this great home.

    Zillow last checked:

    Listing updated:

    Listed by:

    Sue Graham 419-281-2000cbwardmarketing@gmail.com,

    Coldwell Banker Ward RE

    Bought with:

    Logan McGregor, 2023000866

    Coldwell Banker Schmidt Realty

    Source: MLS Now,MLS#: 5080040MLS LogoOriginating MLS: Other/Unspecificed

    Facts & features

    Interior

    Bedrooms & bathrooms
    • Bedrooms: 3
    • Bathrooms: 2
    • Full bathrooms: 2
    • Main level bathrooms: 1
    • Main level bedrooms: 2
    Primary bedroom
    • Description: Flooring: Carpet
    • Level: First
    • Dimensions: 11 x 16
    Bedroom
    • Description: Flooring: Carpet
    • Level: First
    • Dimensions: 11 x 14
    Bedroom
    • Description: Flooring: Carpet
    • Level: First
    • Dimensions: 10 x 14
    Dining room
    • Description: Flooring: Laminate
    • Level: First
    • Dimensions: 11 x 15
    Eat in kitchen
    • Level: First
    • Dimensions: 19 x 10
    Living room
    • Description: Flooring: Carpet
    • Level: First
    • Dimensions: 15 x 12
    Heating
    • Baseboard, Forced Air, Propane
    Cooling
    • Window Unit(s)
    Appliances
    • Included: Microwave, Range, Refrigerator, Water Softener
    • Laundry: Electric Dryer Hookup, Lower Level
    Features
    • Breakfast Bar, Ceiling Fan(s), Eat-in Kitchen, High Speed Internet, Laminate Counters, Pantry
    • Windows: Double Pane Windows, Insulated Windows, Window Treatments
    • Basement: Partially Finished
    • Number of fireplaces: 1
    • Fireplace features: Dining Room, Gas Log, Propane
    Interior area
    • Total structure area: 1,398
    • Total interior livable area: 1,398 sqft
    • Finished area above ground: 1,026
    • Finished area below ground: 372

    Property

    Parking
    • Total spaces: 2
    • Parking features: Attached, Basement, Covered, Garage Faces Front, Garage, Garage Door Opener, Gravel, Deck
    • Attached garage spaces: 2
    Features
    • Levels: Two,Multi/Split
    • Stories: 2
    • Patio & porch: Covered, Deck, Front Porch, Patio
    • Exterior features: Garden, Rain Gutters
    • Has view: Yes
    • View description: Garden, Rural
    Lot
    • Size: 1.4 Acres
    • Dimensions: 1.393
    • Features: Back Yard, Front Yard, Garden, Gentle Sloping, Landscaped
    Details
    • Additional structures: Outbuilding, Shed(s), Storage
    • Parcel number: F190010001011

    Construction

    Type & style
    • Home type: SingleFamily
    • Architectural style: Bi-Level
    • Property subtype: Single Family Residence
    Materials
    • Brick
    • Foundation: Block
    • Roof: Metal
    Condition
    • Year built: 1995

    Utilities & green energy

    • Sewer: Septic Tank
    • Water: Well

    Community & HOA

    HOA
    • Has HOA: No
    Location
    • Region: Ashland

    Financial & listing details

    • Price per square foot: $202/sqft
    • Tax assessed value: $179,780
    • Annual tax amount: $2,097
    • Date on market: 10/23/2024
    • Cumulative days on market: 46 days
    • Listing terms: Cash,Conventional,FHA,USDA Loan,VA Loan

    Price history

    DateEventPrice
    12/11/2024Sold$282,500-5.8%$202/sqft
    Source: MLS Now #5080040 Report a problem
    11/11/2024Pending sale$300,000$215/sqft
    Source: MLS Now #5080040 Report a problem
    10/23/2024Listed for sale$300,000-4.8%$215/sqft
    Source: Ashland BOR #229039 Report a problem
    10/8/2024Listing removed$315,000$225/sqft
    Source: MLS Now #5070438 Report a problem
    10/8/2024Price change$315,000-1.9%$225/sqft
    Source: MLS Now #5070438 Report a problem
    9/16/2024Listed for sale$321,000+167.5%$230/sqft
    Source: MLS Now #5070438 Report a problem
    3/23/2010Sold$120,000+13.2%$86/sqft
    Source: Public Record Report a problem
    9/26/2006Sold$106,000$76/sqft
    Source: Public Record Report a problem

    Public tax history

    YearProperty taxesTax assessment
    2025$2,083 +18.1%$62,930
    2024$1,764 -1.1%$62,930
    2023$1,785 +22.3%$62,930 +45%
    2022$1,459 +11.1%$43,400 +3.3%
    2021$1,314 $42,000
    2020$1,314 -13.7%$42,000 +12%
    2019$1,522 +3.5%$37,500
    2018$1,471 +13.9%$37,500
    2017$1,291 $37,500 +15%
    2016$1,291 +1.3%$32,610
    2015$1,275 -2.6%$32,610 +4.7%
    2013$1,310 +4.8%$31,150
    2012$1,250 +0.1%$31,150
    2011$1,249 -12.7%$31,150 -15%
    2010$1,430 $36,640
    Find assessor info on the county website

    Neighborhood: 44805

    Nearby schools

    GreatSchools rating
    Schools provided by the listing agent
    • District: Hillsdale LSD - 302

    Source: MLS Now. This data may not be complete. We recommend contacting the local school district to confirm school assignments for this home.

    Get pre-qualified for a loan
    At Zillow Home Loans, we can pre-qualify you in as little as 5 minutes with no impact to your credit score.

    An equal housing lender. NMLS #10287.

    Sell for more on Zillow
    Get a Zillow Showcase℠ listing at no additional cost and you could sell for .
    $306,100
    2% more
    +$6,122
    With Zillow Showcase(estimated)
    $312,222