Skip main navigation
Sold for $1,525,000
  • $1,525,000

    1717 Valley Ave, Mc Lean, VA 22101

    5beds
    2,568sqft
    Single Family Residence
    Built in 1971
    0.25 Acres Lot
    $1,542,800 Zestimate®
    $594/sqft
    $5,209 Estimated rent

    Home value

    $1,542,800

    $1.45M - $1.65M

    $5,209/mo

    Zestimate® history
    Loading
    Loading...

    Owner options

    List your home for rent

    $5,209/mo

    Rent Zestimate®

    Find your next renter with Zillow Rental Manager. Plus, with online applications, you can quickly screen prospective tenants – for free.

    Learn more

    $5,209/mo

    Rent Zestimate®

    Refinance and save

    $9,402/mo

    Est. payment

    Refinancing to a lower rate could help reduce your monthly payments and save thousands over the life of the loan.

    See today's rates

    $9,402/mo

    Est. payment

    Explore your selling options

    Work with a Zillow partner agent

    Leverage their expertise and Zillow's premium Showcase listings to get your home seen by more buyers.

    Get started

    List with your own agent

    Get your home in front of millions of buyers by listing it on Zillow.

    Learn how to do it

    Sell it yourself

    Take full control of how buyers see your home on Zillow by listing For Sale by Owner (FSBO).

    List your home

    What's special

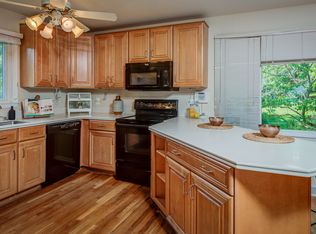
    Architectural, light-filled, and beautifully renovated, this modern McLean residence blends mid-century character with refined contemporary design. Vaulted ceilings, expansive windows, wide-plank wood floors, and custom solid-wood interior doors create a warm yet elevated living environment. The chef’s kitchen is both striking and functional, featuring a Wolf range, sleek cabinetry, quartz countertops, and a large picture window that floods the space with natural light. Exposed brick adds subtle texture, while the adjoining living and dining areas showcase a custom accent wall and seamless access to a spacious deck overlooking mature trees—ideal for indoor-outdoor entertaining. Spa-quality bathrooms feature Porcelanosa fixtures, custom tilework, frameless glass showers, pebblestone flooring, and boutique hotel lighting. A water filtration system with reverse osmosis provides clean, purified water throughout the home. The main level offers three bedrooms, including a serene primary suite with a large picture window and modern detailing. One secondary bedroom includes a custom built-in bookshelf, while another features a dedicated study area—ideal for work or school. Thoughtful layouts and clean architectural lines create spaces that feel both functional and refined. The lower level provides exceptional flexibility with space for a family room, office, gym, or playroom, along with a spacious laundry room outfitted with full cabinetry for ample storage and a highly functional workspace. Two additional bedrooms on this level offer ideal accommodations for guests, extended family, or private office use. Outdoors, the private yard is framed by crepe myrtles, boxwoods, and hydrangeas, with landscape lighting illuminating the front, back, and sides of the home to create a warm, inviting ambiance day and night. Modern infrastructure upgrades include a dedicated EV charging station and a 17kW backup power generator, providing efficiency, convenience, and peace of mind. Situated on a quiet street in the heart of McLean, the home offers quick access to Tysons, Washington DC, major commuter routes, top-rated schools, and the newly reimagined Chesterbrook Shopping Center. A rare designer-renovated property with thoughtful upgrades throughout—truly move-in ready and one of a kind.

    Zillow last checked:

    Listing updated:

    Listed by:

    Lizzy Conroy 202-441-3630,

    Serhant,

    Co-Listing Agent: Colleen Stoltz 703-798-1880,

    Serhant

    Bought with:

    Leo Lee, SP200204255

    TTR Sothebys International Realty

    Source: Bright MLS,MLS#: VAFX2282344MLS Logo

    Facts & features

    Interior

    Bedrooms & bathrooms
    • Bedrooms: 5
    • Bathrooms: 3
    • Full bathrooms: 3
    • Main level bathrooms: 2
    • Main level bedrooms: 3
    Primary bedroom
    • Features: Flooring - Engineered Wood
    • Level: Main
    Bedroom 2
    • Features: Flooring - Engineered Wood
    • Level: Main
    Bedroom 3
    • Features: Flooring - Engineered Wood
    • Level: Main
    Bedroom 4
    • Features: Flooring - Engineered Wood
    • Level: Lower
    Bedroom 5
    • Features: Flooring - Engineered Wood
    • Level: Lower
    Primary bathroom
    • Features: Flooring - Other
    • Level: Main
    Dining room
    • Features: Flooring - Engineered Wood
    • Level: Main
    Family room
    • Level: Lower
    Foyer
    • Features: Flooring - Engineered Wood
    • Level: Main
    Other
    • Features: Flooring - Other
    • Level: Main
    Other
    • Features: Flooring - Other
    • Level: Lower
    Kitchen
    • Features: Flooring - Engineered Wood
    • Level: Main
    Laundry
    • Features: Flooring - Ceramic Tile
    • Level: Lower
    Living room
    • Features: Flooring - Engineered Wood
    • Level: Main
    Storage room
    • Level: Lower
    Heating
    • Forced Air, Natural Gas
    Cooling
    • Central Air, Electric
    Appliances
    • Included: Microwave, Cooktop, Dishwasher, Disposal, Dryer, Oven, Range Hood, Refrigerator, Stainless Steel Appliance(s), Washer, Water Dispenser, Water Heater, Gas Water Heater
    • Laundry: Washer In Unit, Dryer In Unit, Lower Level, Laundry Room
    Features
    • Attic, Soaking Tub, Bathroom - Walk-In Shower, Breakfast Area, Built-in Features, Crown Molding, Dining Area, Entry Level Bedroom, Open Floorplan, Eat-in Kitchen, Kitchen - Gourmet, Kitchen Island, Primary Bath(s), Recessed Lighting, Vaulted Ceiling(s)
    • Flooring: Engineered Wood, Other, Wood
    • Doors: Sliding Glass
    • Windows: Casement, Sliding
    • Basement: Finished,Interior Entry
    • Number of fireplaces: 1
    • Fireplace features: Wood Burning, Brick, Mantel(s)
    Interior area
    • Total structure area: 2,568
    • Total interior livable area: 2,568 sqft
    • Finished area above ground: 1,284
    • Finished area below ground: 1,284

    Property

    Parking
    • Total spaces: 2
    • Parking features: Driveway
    • Uncovered spaces: 2
    Accessibility
    • Accessibility features: None
    Features
    • Levels: Split Foyer,Two
    • Stories: 2
    • Patio & porch: Deck
    • Exterior features: Lighting
    • Pool features: None
    Lot
    • Size: 0.25 Acres
    Details
    • Additional structures: Above Grade, Below Grade
    • Parcel number: 0313 08050003A
    • Zoning: 130
    • Special conditions: Standard

    Construction

    Type & style
    • Home type: SingleFamily
    • Property subtype: Single Family Residence
    Materials
    • Brick, Wood Siding
    • Foundation: Slab
    • Roof: Asphalt
    Condition
    • Very Good
    • New construction: No
    • Year built: 1971

    Utilities & green energy

    • Sewer: Public Sewer
    • Water: Public

    Community & neighborhood

    Location
    • Region: Mc Lean
    • Subdivision: Divines Chesterbrook

    Other

    Other facts
    • Listing agreement: Exclusive Right To Sell
    • Ownership: Fee Simple

    Price history

    DateEventPrice
    6/8/2026Listing removed$6,300$2/sqft
    Source: Bright MLS #VAFX2315980 Report a problem
    5/29/2026Listed for rent$6,300$2/sqft
    Source: Bright MLS #VAFX2315980 Report a problem
    1/13/2026Sold$1,525,000$594/sqft
    Source: Bright MLS #VAFX2282344 Report a problem
    12/22/2025Pending sale$1,525,000$594/sqft
    Source: Bright MLS #VAFX2282344 Report a problem
    12/18/2025Listed for sale$1,525,000+96.8%$594/sqft
    Source: Bright MLS #VAFX2282344 Report a problem
    4/18/2016Sold$775,000$302/sqft
    Source: Public Record Report a problem
    2/25/2016Listed for sale$775,000$302/sqft
    Source: Keller Williams Realty #FX9576186 Report a problem

    Public tax history

    YearProperty taxesTax assessment
    2025$13,865 +4.4%$1,124,270 +4.3%
    2024$13,286 +11.9%$1,077,510 +9%
    2023$11,874 +7.4%$988,640 +9%
    2022$11,054 $906,910 +14.3%
    2021-- $793,520 +1.9%
    2020$9,767 +1.6%$778,890 +1.8%
    2019$9,615 +1.3%$765,020 +1%
    2018$9,487 +2.2%$757,310 +0.3%
    2017$9,287 +6.1%$755,210 +6.1%
    2016$8,754 +4.9%$711,680 +1.4%
    2015$8,342 +8.6%$702,110 +8.7%
    2014$7,684 $645,720 +10.9%
    2013-- $582,040 +0.5%
    2012-- $579,100 -2.6%
    2011-- $594,700 +5%
    2010-- $566,570 -5%
    2009-- $596,340 -15.4%
    2008-- $704,900 +3.2%
    2007-- $682,750 +64.9%
    2003-- $414,070 +22%
    2002-- $339,400 +16.5%
    2001-- $291,300

    Find assessor info on the county website

    Neighborhood: 22101

    Nearby schools

    GreatSchools rating
    Schools provided by the listing agent
    • Elementary: Chesterbrook
    • Middle: Longfellow
    • High: Mclean
    • District: Fairfax County Public Schools

    Source: Bright MLS. This data may not be complete. We recommend contacting the local school district to confirm school assignments for this home.

    Get a cash offer in 3 minutes
    Find out how much your home could sell for in as little as 3 minutes with a no-obligation cash offer.
    Estimated market value
    $1,542,800
    Get a cash offer in 3 minutes
    Find out how much your home could sell for in as little as 3 minutes with a no-obligation cash offer.
    Estimated market value
    $1,542,800