Welcome home to this stunning, move-in ready 2-bedroom, 1-bath condo that offers the perfect blend of modern upgrades and an unbeatable location. Situated just a short distance from the heart of West Chester Borough, you'll enjoy a vibrant lifestyle with endless options for dining, shopping, and entertainment right at your fingertips. Experience a fresh start with recent, top-to-bottom updating. The entire condo has been freshly painted in modern, neutral tones and features brand new flooring throughout, creating a bright and airy living space. The updated kitchen is a cook’s delight, boasting sleek new countertops, brand-new stainless-steel appliances, and a stylish backsplash that adds a touch of modern elegance. Unwind in the updated bathroom, featuring chic new wall tiling that provides a clean updated feel. Enjoy the convenience of a walkable neighborhood, with plenty of amenities. This condo offers a low-maintenance lifestyle, allowing you more time to explore the local area and less time on upkeep. This is an ideal home for first-time buyers, downsizers, or anyone seeking a stylish, updated residence in a highly sought-after area. Don't miss this rare opportunity to own a piece of the desirable West Chester area lifestyle. Schedule your showing now!
Sold for $226,000
$226,000
1717 Valley Dr, West Chester, PA 19382
2beds
900sqft
Apartment
Built in 1984
-- sqft lot
$228,500 Zestimate®
$251/sqft
$1,825 Estimated rent
Home value
$228,500
$215,000 - $242,000
$1,825/mo
Zestimate® history
Owner options
List your home for rent
$1,825/mo
Rent Zestimate®
Find your next renter with Zillow Rental Manager. Plus, with online applications, you can quickly screen prospective tenants – for free.
$1,825/mo
Rent Zestimate®
Refinance and save
$1,805/mo
Est. payment
Refinancing to a lower rate could help reduce your monthly payments and save thousands over the life of the loan.
$1,805/mo
Est. payment
Explore your selling options
Work with a Zillow partner agent
Leverage their expertise and Zillow's premium Showcase listings to get your home seen by more buyers.
Get startedList with your own agent
Get your home in front of millions of buyers by listing it on Zillow.
Learn how to do itSell it yourself
Take full control of how buyers see your home on Zillow by listing For Sale by Owner (FSBO).
List your homeWhat's special
Sleek new countertopsStylish backsplashChic new wall tilingBrand new flooring throughoutUpdated bathroomUpdated kitchenBrand-new stainless-steel appliances
Zillow last checked:
Listing updated:
Listed by:
Dave Ashe 610-864-6125,
Keller Williams Real Estate -Exton,
Listing Team: Dave Ashe Team, Co-Listing Team: Dave Ashe Team,Co-Listing Agent: Joseph M D'andrea Ii 610-636-2064,
Keller Williams Real Estate -Exton
Bought with:
Debbie Clamer, RS-0020113
RE/MAX Professional Realty
Source: Bright MLS,MLS#: PACT2114498
Facts & features
Interior
Bedrooms & bathrooms
- Bedrooms: 2
- Bathrooms: 1
- Full bathrooms: 1
- Main level bathrooms: 1
- Main level bedrooms: 2
Rooms
- Room types: Living Room, Dining Room, Primary Bedroom, Kitchen, Bedroom 1
Primary bedroom
- Level: Main
- Area: 176 Square Feet
- Dimensions: 11 X 16
Primary bedroom
- Level: Unspecified
Bedroom 1
- Level: Main
- Area: 90 Square Feet
- Dimensions: 9 X 10
Dining room
- Level: Main
- Area: 48 Square Feet
- Dimensions: 6 X 8
Kitchen
- Features: Kitchen - Electric Cooking
- Level: Main
- Area: 72 Square Feet
- Dimensions: 8 X 9
Living room
- Level: Main
- Area: 312 Square Feet
- Dimensions: 12 X 26
Heating
- Forced Air, Electric
Cooling
- Central Air, Electric
Appliances
- Included: Built-In Range, Electric Water Heater
- Laundry: Main Level, In Unit
Features
- Dry Wall
- Flooring: Laminate
- Has basement: No
- Number of fireplaces: 1
- Fireplace features: Corner, Brick
- Common walls with other units/homes: 1 Common Wall
Interior area
- Total structure area: 900
- Total interior livable area: 900 sqft
- Finished area above ground: 900
Property
Parking
- Parking features: Asphalt, Assigned, Parking Lot
- Has uncovered spaces: Yes
- Details: Assigned Parking
Accessibility
- Accessibility features: None
Features
- Levels: Three
- Stories: 3
- Exterior features: Balcony
- Pool features: None
Lot
- Size: 900 Square Feet
Details
- Additional structures: Above Grade
- Parcel number: 5306 0507
- Zoning: R5
- Special conditions: Standard
Construction
Type & style
- Home type: Apartment
- Architectural style: Other
- Property subtype: Apartment
- Attached to another structure: Yes
Materials
- Brick
- Roof: Asphalt
Condition
- Very Good
- New construction: No
- Year built: 1984
Utilities & green energy
- Electric: 100 Amp Service, Circuit Breakers
- Sewer: Public Sewer
- Water: Public
Community & HOA
Community
- Subdivision: Goshen Valley
HOA
- Has HOA: Yes
- Amenities included: Tennis Court(s), Recreation Facilities, Pool, Basketball Court
- Services included: Water, Trash, Pool(s), Recreation Facility, Snow Removal, Maintenance Grounds
- HOA fee: $283 monthly
Location
- Region: West Chester
- Municipality: EAST GOSHEN TWP
Financial & listing details
- Price per square foot: $251/sqft
- Tax assessed value: $48,700
- Annual tax amount: $1,476
- Date on market: 12/12/2025
- Listing agreement: Exclusive Agency
- Listing terms: Conventional,Cash,FHA
- Inclusions: Washer / Dryer - Refrigerator As-is Condition
- Ownership: Fee Simple
Price history
| Date | Event | Price |
|---|---|---|
| 2/13/2026 | Sold | $226,000-7%$251/sqft |
Source:  Bright MLS #PACT2114498 Report a problem Bright MLS #PACT2114498 Report a problem | ||
| 1/23/2026 | Pending sale | $243,000$270/sqft |
Source: Bright MLS #PACT2114498 Report a problem | ||
| 12/12/2025 | Listed for sale | $243,000+125.2%$270/sqft |
Source: Bright MLS #PACT2114498 Report a problem | ||
| 1/27/2025 | Sold | $107,902+54.4%$120/sqft |
Source: Public Record Report a problem | ||
| 4/2/2002 | Sold | $69,900$78/sqft |
Source: Public Record Report a problem | ||
Public tax history
| Year | Property taxes | Tax assessment |
|---|---|---|
| 2025 | $1,444 +2.1% | $48,700 |
| 2024 | $1,414 +1% | $48,700 |
| 2023 | $1,400 +1.8% | $48,700 |
| 2022 | $1,375 +1.3% | $48,700 |
| 2021 | $1,357 +131.8% | $48,700 |
| 2020 | $585 -55.3% | $48,700 |
| 2019 | $1,310 +2.2% | $48,700 |
| 2018 | $1,281 +9899.7% | $48,700 |
| 2017 | $13 -98.7% | $48,700 |
| 2016 | $1,009 | $48,700 |
| 2015 | $1,009 | $48,700 |
| 2014 | $1,009 | $48,700 |
| 2013 | -- | $48,700 |
| 2012 | -- | $48,700 |
| 2011 | -- | $48,700 |
| 2010 | -- | $48,700 |
| 2009 | -- | $48,700 |
| 2008 | -- | $48,700 |
| 2007 | -- | $48,700 |
| 2006 | -- | $48,700 |
| 2005 | -- | $48,700 |
| 2004 | -- | $48,700 |
| 2003 | -- | $48,700 |
| 2000 | -- | $48,700 |
Find assessor info on the county website
Neighborhood: 19382
Nearby homes
- $312,0002 bd2 ba1k sqft1607 Valley Dr, West Chester, PA 19382Sold

- $303,0002 bd2 ba1k sqft1605 Valley Dr #1605, West Chester, PA 19382Sold
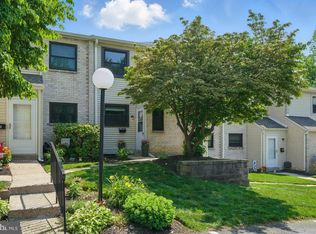
- $287,0002 bd2 ba1k sqft1625 Valley Dr #1625, West Chester, PA 19382Sold

- $320,0002 bd2 ba1k sqft1620 Valley Dr #1620, West Chester, PA 19382Sold

- $232,5002 bd1 ba900 sqft1508 Valley Dr, West Chester, PA 19382Sold
- $239,0002 bd1 ba900 sqft1509 Valley Dr #1509, West Chester, PA 19382Sold
- $185,0002 bd1 ba900 sqft1704 Valley Dr, West Chester, PA 19382Sold
- $236,0002 bd1 ba900 sqft1708 Valley Dr, West Chester, PA 19382Sold
Nearby schools
GreatSchools rating
- 8/10Glen Acres El SchoolGrades: K-5Distance: 0.9 mi
- 6/10J R Fugett Middle SchoolGrades: 6-8Distance: 1.5 mi
- 8/10West Chester East High SchoolGrades: 9-12Distance: 1.5 mi
Schools provided by the listing agent
- District: West Chester Area
Source: Bright MLS. This data may not be complete. We recommend contacting the local school district to confirm school assignments for this home.
Get a cash offer in 3 minutes
Find out how much your home could sell for in as little as 3 minutes with a no-obligation cash offer.
Estimated market value
$228,500
Get a cash offer in 3 minutes
Find out how much your home could sell for in as little as 3 minutes with a no-obligation cash offer.
Estimated market value
$228,500
- Pennsylvania
- Chester County
- West Chester
- 19382
- 1717 Valley Dr
Nearby cities
Nearby neighborhoods
Nearby zip codes
Other West Chester Topics
