Skip main navigation
Off market
  • $1,634,500

    1717 W Bellerive Ln, Coeur D Alene, ID 83814

    4beds
    5baths
    3,088sqft
    Single Family Residence
    Built in 2016
    5,227 Square Feet Lot
    $1,634,500 Zestimate®
    $529/sqft
    $6,016 Estimated rent

    Home value

    $1,634,500

    $1.50M - $1.78M

    $6,016/mo

    Zestimate® history
    Loading
    Loading...

    Owner options

    List your home for rent

    $6,016/mo

    Rent Zestimate®

    Find your next renter with Zillow Rental Manager. Plus, with online applications, you can quickly screen prospective tenants – for free.

    Learn more

    $6,016/mo

    Rent Zestimate®

    Refinance and save

    $9,925/mo

    Est. payment

    Refinancing to a lower rate could help reduce your monthly payments and save thousands over the life of the loan.

    See today's rates

    $9,925/mo

    Est. payment

    Explore your selling options

    Work with a Zillow partner agent

    Leverage their expertise and Zillow's premium Showcase listings to get your home seen by more buyers.

    Get started

    List with your own agent

    Get your home in front of millions of buyers by listing it on Zillow.

    Learn how to do it

    Sell it yourself

    Take full control of how buyers see your home on Zillow by listing For Sale by Owner (FSBO).

    List your home

    What's special

    Cozy courtyardOpen dining conceptWalk in tile showerCoffee barsPrivate entranceSpacious closetRich custom cabinetry

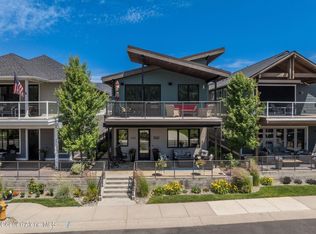
    Live in the highly sought after luxury community of Bellerive in Coeur d Alene! This custom built 4 bedroom 5 bath residence offers a total of 3,088 spacious sq ft with many unique features throughout including a finished 576 sq ft guest home with kitchen, bathroom, laundry hookup & private entrance. The main floor of the home is well appointed with a beautiful eat in kitchen with Quartz counters, rich custom cabinetry, stainless steel appliances, walk in pantry, open dining concept for entertaining and floor to ceiling stone fireplace to create an inviting living room space. The main floor master suite with walk in tile shower & spacious closet is privately located to the back of the home with close access to the cozy courtyard where you can sit in the shade and relax by the evening fire with friends. The upstairs family room is perfect for game night, movies and has a wet bar with access to the expansive upper deck & collapsing slider doors for increased living space inside and out. The large covered deck provides filtered views of the Spokane River and is the perfect place to unwind. Walk to the theatre from your front door and dine at multiple restaurants, shops and coffee bars just steps away. The beautiful Centennial Trail is accessible directly behind the home for biking or jogging to downtown Coeur d'Alene and the surrounding area. This home is immaculate and ready for a new owner. Come and live the life at Bellerive!

    This property is off market, which means it's not currently listed for sale or rent on Zillow. This may be different from what's available on other websites or public sources.

    Zillow last checked:

    Listing updated:

    Listed by:

    Scott Smith 208-765-4888,

    Windermere/Coeur d'Alene Realt

    Source: SELMLS,MLS#: 20230892MLS Logo

    Facts & features

    Interior

    Bedrooms & bathrooms
    • Bedrooms: 4
    • Bathrooms: 5
    • Main level bathrooms: 2
    • Main level bedrooms: 1
    Rooms
    • Room types: Den, Family Room, Master Bedroom, Media Room, 2nd Kitchen, Utility Room
    Primary bedroom
    • Level: Main
    Bedroom 2
    • Level: Second
    Bedroom 3
    • Level: Second
    Bathroom 1
    • Level: Main
    Bathroom 2
    • Level: Main
    Bathroom 3
    • Level: Second
    Dining room
    • Level: Main
    Family room
    • Level: Second
    Kitchen
    • Level: Main
    Living room
    • Level: Main
    Heating
    • Electric, Fireplace(s), Floor Furnace, Forced Air, Natural Gas, Heat Pump
    Cooling
    • Central Air, Air Conditioning
    Appliances
    • Included: Dishwasher, Disposal, Dryer, Microwave, Range/Oven, Refrigerator, Washer
    • Laundry: Laundry Room, Main Level
    Features
    • Walk-In Closet(s), 4+ Baths, Ceiling Fan(s), Central Vacuum, Soaking Tub, Pantry, Storage, Vaulted Ceiling(s)
    • Flooring: Wood
    • Windows: Window Coverings
    • Basement: None
    • Number of fireplaces: 1
    • Fireplace features: Tile, 1 Fireplace
    Interior area
    • Total structure area: 3,088
    • Total interior livable area: 3,088 sqft
    • Finished area above ground: 3,088
    • Finished area below ground: 0

    Property

    Parking
    • Total spaces: 2
    • Parking features: 2 Car Attached, Heated Garage, Garage Door Opener, Concrete, 2-Assigned, Open
    • Attached garage spaces: 2
    • Has uncovered spaces: Yes
    Features
    • Levels: Two,Multi/Split
    • Stories: 2
    • Patio & porch: Covered, Covered Patio, Covered Porch
    • Fencing: Fenced
    • Has view: Yes
    • View description: Water
    • Has water view: Yes
    • Water view: Water
    • Waterfront features: Secondary Waterfront
    Lot
    • Size: 5,227 Square Feet
    • Features: City Lot, 1 Mile or less to City/Town, 1 Mile or Less to County Road, Landscaped, Level, Sprinklers
    Details
    • Additional structures: Attached, Second Residence, Guest House
    • Parcel number: CK4670010050
    • Zoning description: Residential

    Construction

    Type & style
    • Home type: SingleFamily
    • Property subtype: Single Family Residence
    Materials
    • Frame, Fiber Cement
    • Foundation: Concrete Perimeter
    • Roof: Composition
    Condition
    • Resale
    • New construction: No
    • Year built: 2016

    Utilities & green energy

    • Sewer: Public Sewer
    • Water: Public
    • Utilities for property: Electricity Connected, Natural Gas Connected, Phone Connected, Garbage Available, Fiber

    Community & HOA

    Community
    • Features: Trail System
    • Security: Fire Sprinkler System
    HOA
    • Has HOA: Yes
    • Services included: Snow Removal & Front Yard
    • HOA fee: $490 quarterly
    Location
    • Region: Coeur D Alene

    Financial & listing details

    • Price per square foot: $529/sqft
    • Tax assessed value: $1,567,068
    • Annual tax amount: $6,226
    • Date on market: 4/30/2023
    • Ownership: Fee Simple
    • Electric utility on property: Yes
    • Road surface type: Paved

    Price history

    DateEventPrice
    7/19/2023Sold--
    Source: SELMLS #20230892 Report a problem
    6/5/2023Pending sale$1,525,000$494/sqft
    Source: Coeur d'Alene MLS #23-3309 Report a problem
    4/30/2023Listed for sale$1,525,000-10%$494/sqft
    Source: Coeur d'Alene MLS #23-3309 Report a problem
    10/29/2022Listing removed--
    Source: Coeur d'Alene MLS #22-6366 Report a problem
    8/18/2022Price change$1,695,000-5.6%$549/sqft
    Source: Coeur d'Alene MLS #22-6366 Report a problem
    6/30/2022Listed for sale$1,795,000$581/sqft
    Source: Coeur d'Alene MLS #22-6366 Report a problem

    Public tax history

    YearProperty taxesTax assessment
    2025$8,277 +3.3%$1,567,068 +4.9%
    2024$8,013 +38.7%$1,494,048 +7.2%
    2023$5,776 -7.2%$1,394,048 +14.8%
    2022$6,227 +4.4%$1,214,428 +40.1%
    2021$5,962 -19.6%$866,880 +9.1%
    2020$7,415 +6%$794,900 -2%
    2019$6,993 -5.7%$811,536 +15.9%
    2018$7,415 +40.1%$700,420 +8.8%
    2017$5,292 +296.8%$643,730
    2016$1,334 -27.4%--
    2015$1,838 $135,000
    Find assessor info on the county website

    Neighborhood: 83814

    Nearby schools

    GreatSchools rating
    Get pre-qualified for a loan
    At Zillow Home Loans, we can pre-qualify you in as little as 5 minutes with no impact to your credit score.

    An equal housing lender. NMLS #10287.

    Sell for more on Zillow
    Get a Zillow Showcase℠ listing at no additional cost and you could sell for .
    $1,634,500
    2% more
    +$32,690
    With Zillow Showcase(estimated)
    $1,667,190