NEW PRICE! Located in the highly sought-after Fireside at Norterra community, this North Phoenix home offers a thoughtful layout, comfortable living spaces, and a backyard designed for enjoying Arizona's year-round sunshine. Inside, the home features 3 bedrooms, and 2.5 bathrooms, and a versatile loft that can easily adapt to a home office, media space, or additional living area. Tile and bamboo wood flooring run throughout, creating a clean, low-maintenance feel with no carpet. The kitchen is equipped with stainless steel appliances, a gas range, beautiful cabinetry, and a layout that opens to the main living space. Recent interior and exterior paint give the home a refreshed, move-in ready feel. The backyard is set up for both relaxing and entertaining, with a covered patio, gazebo, out door kitchen with built-in grill, and a well-designed combination of travertine, turf, and a putting green. It's a space that invites you to slow down, gather with friends, or simply enjoy the Arizona lifestyle.
Living in Fireside at Norterra means access to one of North Phoenix's most well-known community centers, complete with a fitness facility, lap pool, resort-style pool, spa, tennis and pickleball courts, and a variety of indoor and outdoor gathering spaces. The location offers convenient access to the Sonoran Preserve trail system, along with nearby shopping, dining, and entertainment at Norterra.
For sale
Price cut: $11.9K (7/14)
$478,000
1717 W BUCKHORN Trail, Phoenix, AZ 85085
3beds
1,486sqft
:
Get pre-qualified$3,003/mo
Single Family Residence
Built in 2009
4,818 Square Feet Lot
$-- Zestimate®
$322/sqft
$190/mo HOA
What's special
Covered patioComfortable living spacesClean low-maintenance feelRefreshed move-in ready feelVersatile loftBeautiful cabinetryThoughtful layout
- 124 days |
- 898 |
- 59 |
Zillow last checked:
Listing updated:
Listed by:
Luis Hector Hernandez 480-322-0294,
eXp Realty
Source: ARMLS,MLS#: 7002031
Facts & features
Interior
Bedrooms & bathrooms
- Bedrooms: 3
- Bathrooms: 3
- Full bathrooms: 2
- 1/2 bathrooms: 1
Heating
- Natural Gas
Cooling
- Central Air, Ceiling Fan(s)
Appliances
- Included: Refrigerator, Built-in Microwave, Dishwasher, Disposal, Gas Range, Gas Oven
- Laundry: Upper Level, Inside, Gas Dryer Hookup
Features
- High Speed Internet, Double Vanity, Upstairs, Eat-in Kitchen, Pantry, Full Bth Master Bdrm
- Flooring: Tile, Wood
- Windows: Low Emissivity Windows, Double Pane Windows
- Has basement: No
- Has fireplace: No
Interior area
- Total structure area: 1,486
- Total interior livable area: 1,486 sqft
Property
Parking
- Total spaces: 2
- Parking features: Attached, Garage Door Opener, Direct Access, Attch'd Gar Cabinets
- Attached garage spaces: 2
Features
- Stories: 2
- Patio & porch: Covered, Patio
- Exterior features: Storage, Built-in Barbecue
- Spa features: None
- Fencing: Block
- Has view: Yes
- View description: Mountain(s)
Lot
- Size: 4,818 Square Feet
- Features: North/South Exposure, Desert Back, Desert Front, Gravel/Stone Front, Gravel/Stone Back, Synthetic Grass Frnt, Synthetic Grass Back, Irrigation Front, Irrigation Back
Details
- Additional structures: Shed(s), Gazebo
- Parcel number: 21002776
Construction
Type & style
- Home type: SingleFamily
- Property subtype: Single Family Residence
Materials
- Stucco, Wood Frame, Painted
- Roof: Tile
Condition
- Year built: 2009
Details
- Builder name: Pulte Homes
Utilities & green energy
- Sewer: Public Sewer
- Water: City Water
Community & HOA
Community
- Features: Pool, Community Spa, Community Spa Htd, Community Media Room, Tennis Court(s), Playground, Biking/Walking Path, Fitness Center
- Subdivision: Fireside at Norterra
HOA
- Has HOA: Yes
- Services included: Maintenance Grounds
- HOA fee: $570 quarterly
- HOA name: FIRESIDE AT NORTERRA
- HOA phone: 602-957-9191
Location
- Region: Phoenix
Financial & listing details
- Price per square foot: $322/sqft
- Tax assessed value: $391,300
- Annual tax amount: $2,827
- Date on market: 3/21/2026
- Cumulative days on market: 125 days
- Listing terms: Cash,Conventional,FHA,VA Loan
- Ownership: Fee Simple
Estimated market value
Not available
Estimated sales range
Not available
Not available
Price history
| Date | Event | Price |
|---|---|---|
| 7/14/2026 | Price change | $478,000-2.4%$322/sqft |
Source: eXp Realty #7002031 Report a problem | ||
| 6/12/2026 | Price change | $489,900-2%$330/sqft |
Source:  ARMLS #7002031 Report a problem ARMLS #7002031 Report a problem | ||
| 4/17/2026 | Price change | $499,900-2%$336/sqft |
Source: ARMLS #7002031 Report a problem | ||
| 3/21/2026 | Listed for sale | $510,000-1.9%$343/sqft |
Source: ARMLS #7002031 Report a problem | ||
| 3/9/2026 | Listing removed | $2,500$2/sqft |
Source: Zillow Rentals Report a problem | ||
| 2/27/2026 | Listed for rent | $2,500-3.8%$2/sqft |
Source: Zillow Rentals Report a problem | ||
| 2/13/2026 | Listing removed | $2,600$2/sqft |
Source: Zillow Rentals Report a problem | ||
| 2/9/2026 | Listed for rent | $2,600$2/sqft |
Source: Zillow Rentals Report a problem | ||
| 2/9/2026 | Listing removed | $2,600$2/sqft |
Source: Zillow Rentals Report a problem | ||
| 2/3/2026 | Listing removed | $519,900$350/sqft |
Source: ARMLS #6960084 Report a problem | ||
| 1/30/2026 | Listed for rent | $2,600+4%$2/sqft |
Source: Zillow Rentals Report a problem | ||
| 1/20/2026 | Price change | $519,900-3.5%$350/sqft |
Source: ARMLS #6960084 Report a problem | ||
| 12/22/2025 | Listed for sale | $539,000+115.7%$363/sqft |
Source: ARMLS #6960084 Report a problem | ||
| 10/28/2023 | Listing removed | -- |
Source: Zillow Rentals Report a problem | ||
| 10/10/2023 | Listed for rent | $2,500$2/sqft |
Source: Zillow Rentals Report a problem | ||
| 3/7/2016 | Sold | $249,900$168/sqft |
Source: ARMLS #5349125 Report a problem | ||
| 1/13/2016 | Pending sale | $249,900$168/sqft |
Source: West USA Realty #5349125 Report a problem | ||
| 1/7/2016 | Price change | $249,900-3.8%$168/sqft |
Source: West USA Realty #5349125 Report a problem | ||
| 11/25/2015 | Price change | $259,900-1.5%$175/sqft |
Source: West USA Realty #5349125 Report a problem | ||
| 11/6/2015 | Price change | $263,900-1.9%$178/sqft |
Source: West USA Realty #5349125 Report a problem | ||
| 10/22/2015 | Price change | $268,900-0.4%$181/sqft |
Source: West USA Realty #5349125 Report a problem | ||
| 10/15/2015 | Listed for sale | $269,900+32.3%$182/sqft |
Source: West USA Realty #5349125 Report a problem | ||
| 3/9/2010 | Sold | $204,000$137/sqft |
Source: Public Record Report a problem | ||
Public tax history
| Year | Property taxes | Tax assessment |
|---|---|---|
| 2025 | $2,777 +1.3% | $39,130 -2.7% |
| 2024 | $2,743 +19.9% | $40,220 +60.9% |
| 2023 | $2,287 +1.8% | $25,003 -4.8% |
| 2022 | $2,246 -2.5% | $26,250 +8% |
| 2021 | $2,303 +3.2% | $24,310 +7.4% |
| 2020 | $2,232 +3.6% | $22,630 -2% |
| 2019 | $2,154 | $23,100 +1.3% |
| 2018 | $2,154 +3.6% | $22,810 +7.1% |
| 2017 | $2,080 +18.7% | $21,300 +0.6% |
| 2016 | $1,752 +0.2% | $21,170 -2% |
| 2015 | $1,749 | $21,600 +18.8% |
| 2014 | -- | $18,180 +14.2% |
| 2013 | -- | $15,920 -7.5% |
| 2012 | -- | $17,220 |
Find assessor info on the county website
Monthly payment
Est. payment
Payment breakdown
Explore the cost of this home by adjusting the details. Changes won't be saved.Climate risks
Neighborhood: North Gateway
Nearby schools
GreatSchools rating
- 9/10Union Park SchoolGrades: PK-8Distance: 1.1 mi
- 5/10Barry Goldwater High SchoolGrades: 7-12Distance: 4.1 mi
Schools provided by the listing agent
- Elementary: Union Park School
- Middle: Union Park School
- High: Sandra Day O'Connor High School
- District: Deer Valley Unified District
Source: ARMLS. This data may not be complete. We recommend contacting the local school district to confirm school assignments for this home.
- $443,1003 bd2 ba1.2k sqft1721 W Buckhorn Trl, Phoenix, AZ 85085Off Market
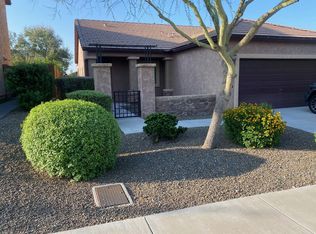
- $468,2003 bd2 ba1.4k sqft1713 W Buckhorn Trl, Phoenix, AZ 85085Off Market
- $494,9003 bd2 ba1.5k sqft1725 W Buckhorn Trl, Phoenix, AZ 85085Off Market

- $518,9003 bd3 ba1.4k sqft1709 W Buckhorn Trl, Phoenix, AZ 85085Sold
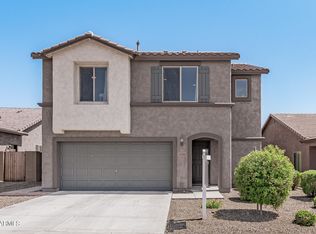
- $514,1004 bd3 ba1.8k sqft1714 W Desperado Way, Phoenix, AZ 85085Off Market
- $502,8003 bd2 ba1.5k sqft1718 W Desperado Way, Phoenix, AZ 85085Off Market
- $481,000-- bd2 ba1.5k sqft1710 W Desperado Way, Phoenix, AZ 85085Off Market
- $470,6003 bd2 ba1.4k sqft1729 W Buckhorn Trl, Phoenix, AZ 85085Off Market
A local agent can set up tours, give advice and negotiate with sellers.
Similar homes
- $625,0004 bd2 ba1.7k sqft1625 W BIG OAK Street, Phoenix, AZ 85085For Sale
 MLS ID #7051921, Shelley Sakala, Real Broker. ARMLS
 - $459,9003 bd3 ba1.9k sqft28614 N 21ST Avenue, Phoenix, AZ 85085For Sale
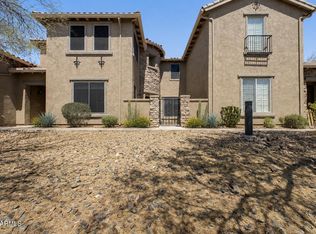 MLS ID #7037522, Shelley Sakala, Real Broker. ARMLS
 - $600,0004 bd3 ba2.1k sqft31324 N 26TH Glen N, Phoenix, AZ 85085For Sale
 MLS ID #7056444, David C Zajdzinski, eXp Realty. ARMLS
 - $595,0003 bd3 ba1.9k sqft2022 W DESERT HOLLOW Drive, Phoenix, AZ 85085For Sale
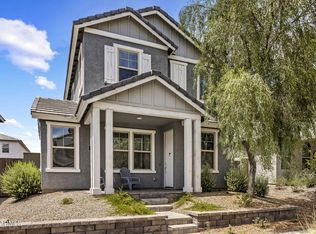 MLS ID #7041326, Jackie Briggs, Locality Homes. ARMLS
 - $449,9993 bd2 ba1.5k sqft6517 W YELLOW BIRD Lane, Phoenix, AZ 85083For SaleMLS ID #7029538, Ashlee Ortega, The Home Shop. ARMLS
- $499,9943 bd3 ba2.1k sqft20826 N 10TH Street, Phoenix, AZ 85024For SaleMLS ID #7052483, Neil Veneroso, West USA Realty. ARMLS
- $510,0004 bd2 ba1.8k sqft4132 W WHISPERING WIND Drive, Glendale, AZ 85310For SaleMLS ID #7048002, Nicole Rimsza, HomeSmart. ARMLS
- $489,9004 bd2 ba1.6k sqft1934 W KRISTAL Way, Phoenix, AZ 85027For SaleMLS ID #7018307, Luis Hector Hernandez, eXp Realty. ARMLS
- $499,9003 bd3 ba1.6k sqft1112 W VILLA MARIA Drive, Phoenix, AZ 85023For SaleMLS ID #6955025, Maria Frys, Realty ONE Group. ARMLS
- $420,0003 bd2 ba1.5k sqft21820 N 32ND Avenue, Phoenix, AZ 85027For SaleMLS ID #7037917, Antonyos Korkes, Done Deal. ARMLS
- $529,9004 bd3 ba2.1k sqft25409 N 40TH Lane, Phoenix, AZ 85083For SaleMLS ID #6970253, Shanna Reidhead, Realty ONE Group. ARMLS
- $570,0004 bd2 ba2k sqft3525 W Quail Track Drive, Phoenix, AZ 85083For SaleMLS ID #7042917, Bridget J Brennan, Realty ONE Group. ARMLS
- $489,0004 bd3 ba2.1k sqft12136 W Tether Trail, Peoria, AZ 85383For SaleMLS ID #7056819, Maxwell W Patton, Realty ONE Group. ARMLS
- $518,9004 bd2 ba2k sqft24420 N 60TH Lane, Glendale, AZ 85310For SaleMLS ID #6997300, George Laughton, EveryPlace. ARMLS
- $499,9003 bd2 ba1.8k sqft40902 N NOBLE HAWK Way, Anthem, AZ 85086For SaleMLS ID #7025364, Lisa K Jones, Fathom Realty Elite. ARMLS
- $634,9984 bd2 ba2.1k sqft33044 N 26TH Lane, Phoenix, AZ 85085For SaleMLS ID #6994141, Jodi Faulkner, Berkshire Hathaway HomeServices Arizona Properties. ARMLS
- $469,9993 bd2 ba1.7k sqft8756 W LONE CACTUS Drive, Peoria, AZ 85382For SaleMLS ID #7045642, Kaleb Newman, Realty ONE Group. ARMLS
- $465,9003 bd3 ba1.5k sqft3935 E ROUGH RIDER Road #1020, Phoenix, AZ 85050For SaleMLS ID #6996970, Thuy T Pham, HomeSmart. ARMLS
- $473,0004 bd2 ba1.8k sqft12629 N ROSEWOOD Avenue, Phoenix, AZ 85029For SaleMLS ID #7051409, Adam Negri, LPT Realty, LLC. ARMLS
- $579,0003 bd2 ba2k sqft26839 N 65TH Avenue, Phoenix, AZ 85083For SaleMLS ID #7026004, Gina DelBrocco, HomeSmart. ARMLS
