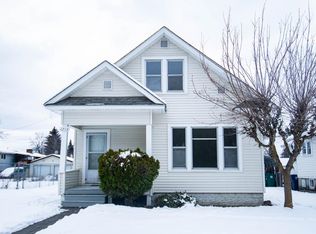
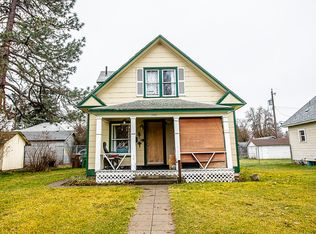
Charming 1920s Craftsman Bungalow – Heart of Spokane Step into timeless character with this beautifully maintained craftsman, lovingly cared for by only three owners in over a century. This 3-bedroom, 1-bath home is brimming with original charm: gleaming hardwood floors, classic built-ins, rich woodwork, brick accents, and a cozy wood-burning fireplace. The kitchen offers a delightful surprise — a bump-out addition with extra sink and counter space, plus a spacious breakfast nook perfect for slow mornings with coffee or gathering friends and family around the table. Downstairs, a full unfinished basement with an updated furnace and hot water tank offers great potential for sweat equity and future living space. Outside, unwind on the front porch and take in classic Spokane sunsets, or relax on the back sun porch overlooking your private, fenced backyard and garden. Recent updates include a newer roof and newer sewer line, while an extended driveway, covered carport, and garage.
Pending
$299,999
1717 W Cleveland Ave, Spokane, WA 99205
3beds
1baths
1,680sqft
Single Family Residence
Built in 1928
5,663 Square Feet Lot
$-- Zestimate®
$179/sqft
$-- HOA
What's special
Cozy wood-burning fireplaceCovered carportExtended drivewayGleaming hardwood floorsRich woodworkBrick accentsBack sun porch
- 31 days
- 494
- 23
Likely to sell faster than
Zillow last checked:
Listing updated:
Listed by:
Joseph Raybell 208-921-3748,
REAL Broker LLC
Source: SMLS as distributed by MLS GRID,MLS#: 202621733
Facts & features
Interior
Bedrooms & bathrooms
- Bedrooms: 3
- Bathrooms: 1
Basement
- Level: Basement
First floor
- Level: First
- Area: 840 Square Feet
Heating
- Natural Gas, Forced Air
Appliances
- Included: Free-Standing Range, Refrigerator, Washer, Dryer
- Laundry: In Basement
Features
- Basement: Partial,Unfinished
- Number of fireplaces: 1
Interior area
- Total structure area: 1,680
- Total interior livable area: 1,680 sqft
Video & virtual tour
Property
Parking
- Total spaces: 1
- Parking features: Detached
- Garage spaces: 1
Features
- Levels: One
- Stories: 1
- Fencing: Fenced Yard
- Has view: Yes
- View description: City
Lot
- Size: 5,663 Square Feet
- Features: Level, Hillside
Details
- Parcel number: 25121.1009
Construction
Type & style
- Home type: SingleFamily
- Property subtype: Single Family Residence
Materials
- Steel Frame, Wood Siding
- Roof: Composition
Condition
- New construction: No
- Year built: 1928
Community & HOA
Location
- Region: Spokane
Financial & listing details
- Price per square foot: $179/sqft
- Tax assessed value: $272,700
- Annual tax amount: $2,795
- Date on market: 7/29/2026
- Listing terms: FHA,VA Loan,Conventional,Cash,Exchange
- Road surface type: Paved
Estimated market value
Not available
Estimated sales range
Not available
Not available
Price history
| Date | Event | Price |
|---|---|---|
| 8/15/2026 | Pending sale | $299,999$179/sqft |
Source: | ||
| 7/29/2026 | Listed for sale | $299,999-6.3%$179/sqft |
Source: | ||
| 5/23/2022 | Sold | $320,000+20.8%$190/sqft |
Source: | ||
| 5/10/2022 | Pending sale | $264,900$158/sqft |
Source: | ||
| 5/6/2022 | Listed for sale | $264,900$158/sqft |
Source: | ||
Public tax history
| Year | Property taxes | Tax assessment |
|---|---|---|
| 2025 | $2,795 +0.6% | $272,700 -2.5% |
| 2024 | $2,778 +2.4% | $279,600 |
| 2023 | $2,713 +19.9% | $279,600 +21.1% |
| 2022 | $2,263 +19063.4% | $230,900 +32.8% |
| 2021 | $12 -99.3% | $173,900 +26.1% |
| 2020 | $1,708 +16.7% | $137,900 +12.8% |
| 2019 | $1,464 | $122,200 +11.6% |
| 2018 | $1,464 +8418.1% | $109,500 +6.5% |
| 2017 | $17 -3.8% | $102,800 +11.9% |
| 2016 | $18 -95.7% | $91,900 |
| 2015 | $412 | $91,900 -3.8% |
| 2014 | $412 | $95,500 |
| 2013 | $412 +13.2% | -- |
| 2011 | $364 +13% | -- |
| 2010 | $322 | -- |
| 2009 | $322 -0.9% | -- |
| 2008 | $325 | -- |
| 2007 | $325 +224.9% | $51,500 |
| 2005 | $100 -10.5% | -- |
| 2004 | $112 +0.6% | -- |
| 2003 | $111 | -- |
| 2002 | $111 +12.4% | -- |
| 2001 | $99 -0.2% | $64,000 +12.9% |
| 1999 | $99 | $56,700 |
Find assessor info on the county website
Monthly payment
Est. payment
Payment breakdown
Explore the cost of this home by adjusting the details. Changes won't be saved.Climate risks
Neighborhood: Emerson-Garfield
Nearby schools
Schools provided by the listing agent
- Elementary: Audubon
- Middle: Clover
- High: North Central
- District: Spokane Dist 81
Source: SMLS as distributed by MLS GRID. This data may not be complete. We recommend contacting the local school district to confirm school assignments for this home.