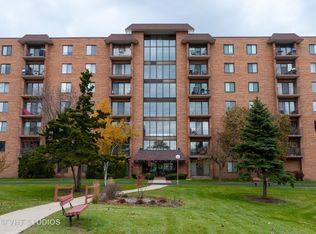
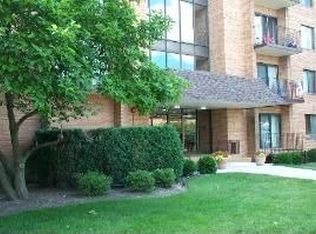
Welcome to Crystal Towers! This spacious and beautifully maintained condo offers comfortable living in a well-appointed building filled with amenities. Step inside to a bright, inviting floor plan with plenty of space to relax and entertain. The kitchen features 42" maple cabinetry, granite countertops, a breakfast bar with stools seating on both sides, ceramic tile flooring, and recessed lighting, opening nicely to the main living area. The generously sized living room provides plenty of room for both living and dining spaces and leads to a large private balcony-perfect for enjoying your morning coffee or unwinding at the end of the day. The spacious bedroom offers a nice walk-in closet and shared access to the full bathroom. The unit also includes the convenience of an assigned underground garage parking space and additional storage. Crystal Towers offers an impressive array of amenities, including an outdoor pool, clubhouse, tennis courts, basketball court, beautifully landscaped grounds with walking paths, pond, buzzed entry, an overnight guard at front entrance and laundry facilities conveniently located on each floor. Plenty of guest parking makes entertaining easy. Conveniently located near shopping, dining, transportation, and more. Spacious, immaculate, and move-in ready-this is a wonderful opportunity to enjoy low-maintenance condo living with amenities right outside your door!
$194,900
1717 W Crystal Ln Unit 203, Mount Prospect, IL 60056
1beds
897sqft
Condominium, Single Family Residence
Built in 1974
-- sqft lot
$-- Zestimate®
$217/sqft
$366/mo HOA
What's special
Basketball courtLarge private balconyOutdoor poolSpacious bedroomRecessed lightingBright inviting floor planTennis courts
- --
- 205
- views
- 6
- saves
Zillow last checked:
Listing updated:
Listed by:
Kelly Janowiak 847-373-2996,
@properties Christie's International Real Estate,
Laura Parisi,
@properties Christie's International Real Estate
Source: MRED as distributed by MLS GRID,MLS#: 12742022

Facts & features
Interior
Bedrooms & bathrooms
- Bedrooms: 1
- Bathrooms: 1
- Full bathrooms: 1
Rooms
- Room types: Walk In Closet
Primary bedroom
- Features: Flooring (Wood Laminate), Bathroom (Full)
- Level: Main
- Area: 209 Square Feet
- Dimensions: 19X11
Dining room
- Features: Flooring (Wood Laminate)
- Level: Main
- Area: 44 Square Feet
- Dimensions: 11X4
Kitchen
- Features: Kitchen (Eating Area-Breakfast Bar), Flooring (Wood Laminate)
- Level: Main
- Area: 99 Square Feet
- Dimensions: 11X9
Living room
- Features: Flooring (Wood Laminate)
- Level: Main
- Area: 270 Square Feet
- Dimensions: 18X15
Walk in closet
- Features: Flooring (Wood Laminate)
- Level: Main
- Area: 24 Square Feet
- Dimensions: 6X4
Heating
- Electric
Cooling
- Central Air
Appliances
- Included: Range, Microwave, Dishwasher, Refrigerator, Disposal
Features
- Elevator, Walk-In Closet(s)
- Flooring: Laminate
- Basement: None
Interior area
- Total structure area: 0
- Total interior livable area: 897 sqft
Video & virtual tour
Property
Parking
- Total spaces: 1
- Parking features: Garage Door Opener, Yes, Garage Owned, Attached, Garage
- Attached garage spaces: 1
- Has uncovered spaces: Yes
Accessibility
- Accessibility features: No Disability Access
Features
- Exterior features: Balcony
Details
- Parcel number: 08222030461006
- Special conditions: None
Construction
Type & style
- Home type: Condo
- Property subtype: Condominium, Single Family Residence
Materials
- Brick
Condition
- New construction: No
- Year built: 1974
Details
- Builder model: CONDO
Utilities & green energy
- Sewer: Public Sewer
- Water: Lake Michigan
Community & HOA
Community
- Subdivision: Crystal Towers
HOA
- Has HOA: Yes
- Amenities included: Coin Laundry, Elevator in Residence, Storage, Party Room, Pool, Security Door Lock(s), Tennis Court(s)
- Services included: Water, Parking, Insurance, Security, Cable TV, Clubhouse, Pool, Exterior Maintenance, Lawn Care, Scavenger, Snow Removal, Internet
- HOA fee: $366 monthly
Location
- Region: Mount Prospect
Financial & listing details
- Price per square foot: $217/sqft
- Tax assessed value: $132,550
- Annual tax amount: $3,514
- Date on market: 8/28/2026
- Ownership: Condo
Estimated market value
Not available
Estimated sales range
Not available
Not available
Price history
| Date | Event | Price |
|---|---|---|
| 12/30/2008 | Sold | $117,000-13.3%$130/sqft |
Source: | ||
| 9/2/2004 | Sold | $135,000+101.5%$151/sqft |
Source: Public Record Report a problem | ||
| 3/5/1996 | Sold | $67,000$75/sqft |
Source: Public Record Report a problem | ||
Public tax history
| Year | Property taxes | Tax assessment |
|---|---|---|
| 2024 | $2,698 +4.2% | $13,255 +0% |
| 2023 | $2,589 +5.3% | $13,253 |
| 2022 | $2,460 +30.9% | $13,253 +33.7% |
| 2021 | $1,880 -0.7% | $9,909 |
| 2020 | $1,893 -3.2% | $9,909 -11.3% |
| 2019 | $1,956 +84.3% | $11,170 +56.2% |
| 2018 | $1,061 -1.9% | $7,153 |
| 2017 | $1,082 -13.7% | $7,153 |
| 2016 | $1,254 +2.3% | $7,153 +4.2% |
| 2015 | $1,225 +0.4% | $6,867 |
| 2014 | $1,221 +3.9% | $6,867 |
| 2013 | $1,175 -17.1% | $6,867 -16.5% |
| 2012 | $1,417 -2.9% | $8,227 |
| 2011 | $1,459 -1.4% | $8,227 |
| 2010 | $1,480 -37.4% | $8,227 -35.9% |
| 2009 | $2,365 -5.9% | $12,841 -7% |
| 2008 | $2,515 +76.2% | $13,808 |
| 2007 | $1,427 -4.5% | $13,808 +16.8% |
| 2006 | $1,494 +8.9% | $11,819 |
| 2005 | $1,372 -35.6% | $11,819 |
| 2004 | $2,130 +60.3% | $11,819 +32% |
| 2003 | $1,329 +6.3% | $8,953 |
| 2002 | $1,250 +18.2% | $8,953 |
| 2001 | $1,058 +1.4% | $8,953 +14.2% |
| 2000 | $1,043 | $7,840 |
| 1999 | -- | $7,840 |
Find assessor info on the county website
Monthly payment
Est. payment
Payment breakdown
Explore the cost of this home by adjusting the details. Changes won't be saved.Climate risks
Neighborhood: 60056
Nearby schools
Schools provided by the listing agent
- Elementary: John Jay Elementary School
- Middle: Holmes Junior High School
- High: Rolling Meadows High School
- District: 59
Source: MRED as distributed by MLS GRID. This data may not be complete. We recommend contacting the local school district to confirm school assignments for this home.