Skip main navigation
Closed
  • Price Unknown

    1717 W Elfindale Street #3c, Springfield, MO 65807

    3beds
    1,814sqft
    Condominium
    Built in 1993
    -- sqft lot
    $281,300 Zestimate®
    $--/sqft
    $1,529 Estimated rent

    Home value

    $281,300

    $262,000 - $304,000

    $1,529/mo

    Zestimate® history
    Loading
    Loading...

    Owner options

    List your home for rent

    $1,529/mo

    Rent Zestimate®

    Find your next renter with Zillow Rental Manager. Plus, with online applications, you can quickly screen prospective tenants – for free.

    Learn more

    $1,529/mo

    Rent Zestimate®

    Refinance and save

    $325/mo

    Est. payment

    Refinancing to a lower rate could help reduce your monthly payments and save thousands over the life of the loan.

    See today's rates

    $325/mo

    Est. payment

    Explore your selling options

    Work with a Zillow partner agent

    Leverage their expertise and Zillow's premium Showcase listings to get your home seen by more buyers.

    Get started

    List with your own agent

    Get your home in front of millions of buyers by listing it on Zillow.

    Learn how to do it

    Sell it yourself

    Take full control of how buyers see your home on Zillow by listing For Sale by Owner (FSBO).

    List your home

    What's special

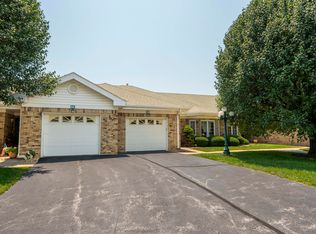
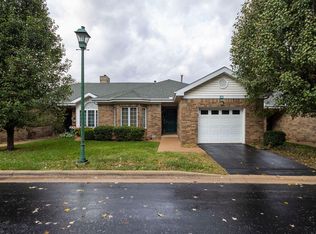

    Lovely brick gas fireplaceNew deckGranite countertopsHigh-end finishesSemi-open floorplanNew open kitchenAll new hardwood flooring
    Unbelievable opportunity to have a completely remodeled home in the popular 55+ Elfindale gated community - you simply won't find another one like this! The extensive renovation includes high-end finishes at every turn while keeping accessibility and function in mind. A semi-open floorplan is perfect for entertaining or relaxing by the lovely brick gas fireplace. A new open kitchen with eat-in dining area features stainless appliances granite countertops, a beautiful subway backsplash and ample white cabinetry. 2 fully remodeled bathrooms - one with oversized roll-in shower for accessibility - showcase gorgeous tile work. All new hardwood flooring has been installed throughout the home. The backyard updates include a new deck and landscaping. Additional features include oversized walk-in closets, a walk-in pantry in the kitchen, and an F5 tornado shelter in the garage. The Elfindale community also offers access to the clubhouse, entertainment, activities and meals for an additional fee.

    Zillow last checked:

    Listing updated:

    Listed by:

    Jessica Brothers 417-766-3373,

    Keller Williams,

    Cabot Brothers 417-619-7155,

    Keller Williams

    Bought with:

    Jessica Brothers, 2015037429

    Keller Williams

    Source: SOMOMLS as distributed by MLS GRID,MLS#: 60311012MLS Logo

    Facts & features

    Interior

    Bedrooms & bathrooms
    • Bedrooms: 3
    • Bathrooms: 2
    • Full bathrooms: 2
    Heating
    • Forced Air, Central, Natural Gas
    Cooling
    • Central Air, Ceiling Fan(s)
    Appliances
    • Included: Dishwasher, Free-Standing Electric Oven, Disposal
    • Laundry: In Garage, W/D Hookup
    Features
    • Walk-in Shower, High Ceilings, Quartz Counters, Granite Counters, Tray Ceiling(s), Walk-In Closet(s)
    • Flooring: Hardwood, Tile
    • Windows: Double Pane Windows
    • Has basement: No
    • Has fireplace: Yes
    • Fireplace features: Living Room, Gas
    Interior area
    • Total structure area: 1,814
    • Total interior livable area: 1,814 sqft
    • Finished area above ground: 1,814
    • Finished area below ground: 0

    Property

    Parking
    • Total spaces: 2
    • Parking features: Driveway, Gated, Garage Faces Front, Garage Door Opener
    • Attached garage spaces: 2
    • Has uncovered spaces: Yes
    Accessibility
    • Accessibility features: Accessible Approach with Ramp, Grip-Accessible Features, Accessible Full Bath, Accessible Entrance
    Features
    • Levels: One
    • Stories: 1
    • Patio & porch: Patio, Deck, Rear Porch, Front Porch
    • Exterior features: Cable Access
    • Fencing: Wood
    • Has view: Yes
    • View description: City
    Lot
    • Features: Curbs, Cul-De-Sac, Level, Landscaped
    Details
    • Parcel number: 1327401056

    Construction

    Type & style
    • Home type: Condo
    • Property subtype: Condominium
    Materials
    • Brick
    • Roof: Composition
    Condition
    • Year built: 1993

    Utilities & green energy

    • Sewer: Public Sewer
    • Water: Public

    Community & neighborhood

    Security
    • Security features: Smoke Detector(s)
    Location
    • Region: Springfield
    • Subdivision: The Villas Elfindale

    HOA & financial

    HOA
    • Services included: Common Area Maintenance, Maintenance Structure, Trash, Snow Removal, Maintenance Grounds, Gated Entry
    • Association phone: 417-844-1200
    • Second HOA fee: $325 monthly

    Other

    Other facts
    • Listing terms: Cash,FHA,Conventional
    • Road surface type: Asphalt

    Price history

    DateEventPrice
    5/13/2026Sold--
    Source: SOMOMLS as distributed by MLS GRID #60311012 Report a problem
    4/19/2026Pending sale$299,995$165/sqft
    Source: SOMOMLS as distributed by MLS GRID #60311012 Report a problem
    4/11/2026Price change$299,995-4.8%$165/sqft
    Source: SOMOMLS as distributed by MLS GRID #60311012 Report a problem
    12/3/2025Listed for sale$315,000+46.5%$174/sqft
    Source: SOMOMLS as distributed by MLS GRID #60311012 Report a problem
    3/25/2022Sold--
    Source: Agent Provided Report a problem
    3/10/2022Pending sale$215,000$119/sqft
    Source: SOMOMLS as distributed by MLS GRID #60211877 Report a problem
    3/8/2022Listed for sale$215,000+10.5%$119/sqft
    Source: SOMOMLS as distributed by MLS GRID #60211877 Report a problem
    10/31/2017Listing removed$194,500$107/sqft
    Source: CENTURY 21 Integrity Group #60082718 Report a problem
    10/18/2017Pending sale$194,500$107/sqft
    Source: CENTURY 21 Integrity Group #60082718 Report a problem
    9/5/2017Price change$194,500-2.7%$107/sqft
    Source: CENTURY 21 Integrity Group #60082718 Report a problem
    8/14/2017Price change$199,900-2.2%$110/sqft
    Source: CENTURY 21 Integrity Group #60082718 Report a problem
    6/26/2017Listed for sale$204,400+2.3%$113/sqft
    Source: Century 21 Integrity Group #60082718 Report a problem
    10/31/2016Listing removed$199,900$110/sqft
    Source: Coldwell Banker - Vanguard #60062867 Report a problem
    9/16/2016Price change$199,900-10.6%$110/sqft
    Source: Coldwell Banker - Vanguard #60062867 Report a problem
    7/27/2016Price change$223,500-0.7%$123/sqft
    Source: CENTURY 21 Integrity Group #60054598 Report a problem
    6/4/2016Listed for sale$225,000$124/sqft
    Source: CENTURY 21 Integrity Group #60054598 Report a problem

    Public tax history

    YearProperty taxesTax assessment
    2025$2,064 +7.6%$41,420 +15.8%
    2024$1,919 +0.6%$35,760
    2023$1,908 +12.9%$35,760 +15.6%
    2022$1,689 +0%$30,930
    2021$1,689 -14%$30,930 -10.1%
    2020$1,964 +19%$34,390 +15.6%
    2018$1,651 +1.2%$29,760
    2017$1,631 $29,760
    2016$1,631 $29,760
    2015$1,631 +0.9%$29,760 +43%
    2014$1,616 $20,810 -37%
    2012-- $33,020
    2011-- $33,020 -7.7%
    2010-- $35,760 +4.2%
    2006$1,010 $34,330
    2005$1,010 +3.4%$34,330 +59.1%
    2004$977 +0.4%$21,580
    2003$973 +1.5%$21,580
    2002$959 -25.7%$21,580
    2001$1,291 $21,580

    Find assessor info on the county website

    Neighborhood: Fassnight

    Nearby schools

    GreatSchools rating
    Schools provided by the listing agent
    • Elementary: SGF-Sunshine
    • Middle: SGF-Jarrett
    • High: SGF-Parkview

    Source: SOMOMLS as distributed by MLS GRID. This data may not be complete. We recommend contacting the local school district to confirm school assignments for this home.

    Sell for more on Zillow
    Get a Zillow Showcase℠ listing at no additional cost and you could sell for .
    $281,300
    2% more
    +$5,626
    With Zillow Showcase(estimated)
    $286,926