Skip main navigation
Sold for $920,000
  • $920,000

    1717 W Mulberry St, Fort Collins, CO 80521

    9beds
    4,489sqft
    Single Family Residence
    Built in 2014
    0.31 Acres Lot
    $1,040,700 Zestimate®
    $205/sqft
    $2,704 Estimated rent

    Home value

    $1,040,700

    $978,000 - $1.11M

    $2,704/mo

    Zestimate® history
    Loading
    Loading...

    Owner options

    List your home for rent

    $2,704/mo

    Rent Zestimate®

    Find your next renter with Zillow Rental Manager. Plus, with online applications, you can quickly screen prospective tenants – for free.

    Learn more

    $2,704/mo

    Rent Zestimate®

    Refinance and save

    $5,274/mo

    Est. payment

    Refinancing to a lower rate could help reduce your monthly payments and save thousands over the life of the loan.

    See today's rates

    $5,274/mo

    Est. payment

    Explore your selling options

    Work with a Zillow partner agent

    Leverage their expertise and Zillow's premium Showcase listings to get your home seen by more buyers.

    Get started

    List with your own agent

    Get your home in front of millions of buyers by listing it on Zillow.

    Learn how to do it

    Sell it yourself

    Take full control of how buyers see your home on Zillow by listing For Sale by Owner (FSBO).

    List your home

    What's special

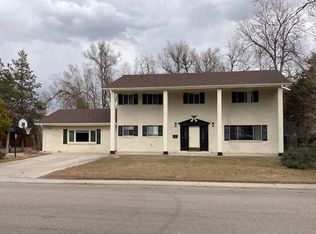
    Back on the market at no fault of the Seller. This treasure in the heart of College West is such a versatile place! House Bill 24-1007 eliminates the "You + 2" law as of July 1, 2024, so these rooms can ALL be rented out individually, making this an awesome investment opportunity. Minutes to campus, Old Town, and Horsetooth Reservoir, and right across the street from iconic City Park, check out views of City Park Lake from your gigantic patio. On just over a third of an acre, space is not something you will lack inside or outside of this semi-custom home with no HOA! Room for toys with concrete RV parking on the side of the house and a four car garage with 8 ft and 7 ft garage doors. Fully fenced backyard with huge patio for dining, lounging, or playing! The interior of the home has been completely repainted and recarpeted with all new interior lights, mirrors, and plumbing fixtures. Perfect for hosting a crowd, the gourmet kitchen has a viking range range as well as all S/S appliances and a brand new fridge. The versatile layout has 2 conforming bedrooms on the main level that are currently used as a study and den. The second level boasts the primary suite with attached 5 piece bath as well as four additional bedrooms, 2 more full bathrooms and the laundry room. The newly finished basement has a spacious rec room and two more bedrooms and a 3/4 bath. If you are looking for a multitude of ways to put your space to use, this home provides all of the options!Attention Buyers! Exciting news awaits when you choose our preferred lender! Benefit from a fantastic offer: a temporary rate buy-down for 12 months, all at no cost to you. Plus, enjoy the peace of mind of knowing that your pre-approval will be swiftly completed in less than 24 hours, empowering you to submit offers quickly and confidently. Don't miss out on this incredible opportunity - inquire today!

    Zillow last checked:

    Listing updated:

    Listed by:

    Andria Porter Stashak 303-771-7500,

    Keller Williams-DTC,

    Eric Stashak 970-214-7293,

    Keller Williams-DTC

    Bought with:

    Laura Olive, 288421

    RE/MAX Alliance-FTC Dwtn

    Source: IRES as distributed by MLS GRID,MLS#: 1004648MLS Logo

    Facts & features

    Interior

    Bedrooms & bathrooms
    • Bedrooms: 9
    • Bathrooms: 5
    • Full bathrooms: 3
    • 3/4 bathrooms: 1
    • 1/2 bathrooms: 1
    • Main level bathrooms: 1
    Primary bedroom
    • Description: Carpet
    • Features: 5 Piece Primary Bath
    • Level: Upper
    • Area: 240 Square Feet
    • Dimensions: 15 x 16
    Bedroom 2
    • Description: Carpet
    • Level: Upper
    • Area: 144 Square Feet
    • Dimensions: 12 x 12
    Bedroom 3
    • Description: Carpet
    • Level: Upper
    • Area: 143 Square Feet
    • Dimensions: 11 x 13
    Bedroom 4
    • Description: Carpet
    • Level: Upper
    • Area: 154 Square Feet
    • Dimensions: 11 x 14
    Bedroom 5
    • Description: Carpet
    • Level: Upper
    • Area: 187 Square Feet
    • Dimensions: 11 x 17
    Bedroom 6
    • Description: Carpet
    • Level: Basement
    Dining room
    • Description: Stone
    • Level: Main
    • Area: 108 Square Feet
    • Dimensions: 9 x 12
    Family room
    • Description: Carpet
    • Level: Main
    • Area: 121 Square Feet
    • Dimensions: 11 x 11
    Kitchen
    • Description: Stone
    • Level: Main
    • Area: 240 Square Feet
    • Dimensions: 15 x 16
    Laundry
    • Description: Tile
    • Level: Upper
    Living room
    • Description: Carpet
    • Level: Main
    • Area: 270 Square Feet
    • Dimensions: 15 x 18
    Recreation room
    • Level: Basement
    Study
    • Description: Carpet
    • Level: Main
    • Area: 121 Square Feet
    • Dimensions: 11 x 11
    Heating
    • Forced Air, Zoned
    Cooling
    • Central Air
    Appliances
    • Included: Gas Range, Dishwasher, Refrigerator, Microwave, Disposal
    • Laundry: Sink, Washer/Dryer Hookup
    Features
    • Eat-in Kitchen, Open Floorplan, Pantry, Walk-In Closet(s), Jack & Jill Bathroom, Kitchen Island
    • Basement: Full,Partially Finished,Sump Pump
    • Has fireplace: Yes
    • Fireplace features: Gas
    Interior area
    • Total structure area: 3,336
    • Total interior livable area: 4,489 sqft
    • Finished area above ground: 3,336

    Property

    Parking
    • Total spaces: 4
    • Parking features: RV Access/Parking, >8' Garage Door, Oversized
    • Attached garage spaces: 4
    • Details: Attached
    Features
    • Levels: Two
    • Stories: 2
    • Patio & porch: Patio
    • Spa features: Bath
    • Fencing: Fenced
    • Has view: Yes
    • View description: Hills, Water
    • Has water view: Yes
    • Water view: Water
    Lot
    • Size: 0.31 Acres
    • Features: Deciduous Trees, Level, Paved, Curbs, Sidewalks, Street Light
    Details
    • Additional structures: Storage
    • Parcel number: R1653380
    • Zoning: RES
    • Special conditions: Other Owner

    Construction

    Type & style
    • Home type: SingleFamily
    • Architectural style: Legal Conforming
    • Property subtype: Single Family Residence
    Materials
    • Frame
    • Roof: Composition
    Condition
    • New construction: No
    • Year built: 2014
    Details
    • Builder name: GJ Gardner

    Utilities & green energy

    • Electric: City of FTC
    • Gas: Xcel Energy
    • Sewer: Public Sewer
    • Water: City
    • Utilities for property: Natural Gas Available, Electricity Available, Cable Available, High Speed Avail
    Green energy
    • Energy efficient items: Windows

    Community & neighborhood

    Security
    • Security features: Fire Alarm
    Location
    • Region: Fort Collins
    • Subdivision: Hacienda Higgins-Marquez FTC

    Other

    Other facts
    • Listing terms: Cash,Conventional
    • Road surface type: Concrete

    Price history

    DateEventPrice
    11/23/2024Listing removed$3,800$1/sqft
    Source: Zillow Rentals Report a problem
    11/18/2024Price change$3,800-45.5%$1/sqft
    Source: Zillow Rentals Report a problem
    10/23/2024Listed for rent$6,975$2/sqft
    Source: Zillow Rentals Report a problem
    7/25/2024Sold$920,000-2.6%$205/sqft
    Source: IRES as distributed by MLS GRID #1004648 Report a problem
    7/2/2024Pending sale$945,000$211/sqft
    Source: REcolorado as distributed by MLS GRID #IR1004648 Report a problem
    6/6/2024Price change$945,000-1.6%$211/sqft
    Source: REcolorado as distributed by MLS GRID #IR1004648 Report a problem
    5/23/2024Price change$960,000-3.8%$214/sqft
    Source: IRES as distributed by MLS GRID #1004648 Report a problem
    5/7/2024Price change$998,000-2.6%$222/sqft
    Source: IRES as distributed by MLS GRID #1004648 Report a problem
    4/20/2024Listed for sale$1,025,000$228/sqft
    Source: REcolorado as distributed by MLS GRID #IR1004648 Report a problem
    4/4/2024Pending sale$1,025,000$228/sqft
    Source: REcolorado as distributed by MLS GRID #IR1004648 Report a problem
    3/18/2024Price change$1,025,000-2.4%$228/sqft
    Source: REcolorado as distributed by MLS GRID #IR1004648 Report a problem
    3/8/2024Listed for sale$1,050,000+26.5%$234/sqft
    Source: IRES as distributed by MLS GRID #1004648 Report a problem
    7/8/2021Sold$830,000-1.2%$185/sqft
    Source: IRES as distributed by MLS GRID #936225 Report a problem
    4/13/2021Price change$840,000-4%$187/sqft
    Source: IRES as distributed by MLS GRID #936225 Report a problem
    3/26/2021Price change$875,000-2.2%$195/sqft
    Source: IRES as distributed by MLS GRID #936225 Report a problem
    1/15/2021Price change$895,000-0.6%$199/sqft
    Source: IRES as distributed by MLS GRID #930692 Report a problem
    1/1/2021Listed for sale$900,000+703.6%$200/sqft
    Source: Keller Williams Realty NoCo #930692 Report a problem
    10/8/2012Sold$112,000-10.4%$25/sqft
    Source: Public Record Report a problem
    4/11/2005Sold$125,000$28/sqft
    Source: Public Record Report a problem

    Public tax history

    YearProperty taxesTax assessment
    2024$6,503 +66.1%$71,462 -1%
    2023$3,916 -1%$72,155 +74%
    2022$3,957 -10.1%$41,471 -2.8%
    2021$4,401 -0.4%$42,665 -9.3%
    2020$4,420 +22.1%$47,033 -0.7%
    2019$3,620 $47,362 +19.3%
    2018$3,620 $39,715
    2017$3,620 +0.3%$39,715 +23%
    2016$3,607 +23.3%$32,278 0%
    2015$2,925 +3.2%$32,280 +3.9%
    2014$2,835 $31,080 +138.2%
    2013-- $13,050 +125%
    2012-- $5,800
    2011-- $5,800 +53.8%
    2010-- $3,770
    2009-- $3,770
    2008-- $3,770
    2007-- $3,770
    2006-- $3,770
    2005-- $3,770
    2004-- $3,770
    2002-- $3,770
    2001-- $3,770

    Find assessor info on the county website

    Neighborhood: South Sheldon Lake

    Nearby schools

    GreatSchools rating
    Schools provided by the listing agent
    • Elementary: Bauder
    • Middle: Lincoln
    • High: Poudre

    Source: IRES as distributed by MLS GRID. This data may not be complete. We recommend contacting the local school district to confirm school assignments for this home.

    Get a cash offer in 3 minutes
    Find out how much your home could sell for in as little as 3 minutes with a no-obligation cash offer.
    Estimated market value
    $1,040,700
    Get a cash offer in 3 minutes
    Find out how much your home could sell for in as little as 3 minutes with a no-obligation cash offer.
    Estimated market value
    $1,040,700