Skip main navigation
Closed
  • $580,000

    1717 W Nelson St #2, Chicago, IL 60657

    2beds
    1,300sqft
    Condominium, Single Family Residence
    Built in 2002
    -- sqft lot
    $584,000 Zestimate®
    $446/sqft
    $3,507 Estimated rent

    Home value

    $584,000

    $531,000 - $642,000

    $3,507/mo

    Zestimate® history
    Loading
    Loading...

    Owner options

    List your home for rent

    $3,507/mo

    Rent Zestimate®

    Find your next renter with Zillow Rental Manager. Plus, with online applications, you can quickly screen prospective tenants – for free.

    Learn more

    $3,507/mo

    Rent Zestimate®

    Refinance and save

    $4,328/mo

    Est. payment

    Refinancing to a lower rate could help reduce your monthly payments and save thousands over the life of the loan.

    See today's rates

    $4,328/mo

    Est. payment

    Explore your selling options

    Work with a Zillow partner agent

    Leverage their expertise and Zillow's premium Showcase listings to get your home seen by more buyers.

    Get started

    List with your own agent

    Get your home in front of millions of buyers by listing it on Zillow.

    Learn how to do it

    Sell it yourself

    Take full control of how buyers see your home on Zillow by listing For Sale by Owner (FSBO).

    List your home

    What's special

    Charming tree-lined streetSpacious islandOpen-concept floor planExtra storageNew quartz countertopsStainless steel appliancesFreshly painted white cabinetry
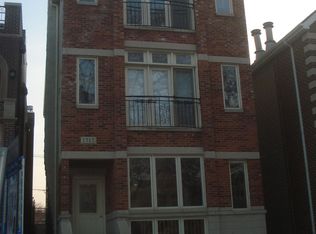
    Stunning 2 bedroom, 2 bath condo nestled on a charming, tree-lined street in Lakeview, just steps from the vibrant Roscoe and Southport strips, offering the perfect blend of neighborhood charm and urban convenience! The open-concept floor plan offers ample space for both living and dining areas, centered around a wood-burning fireplace with a gas starter and accented by a charming Juliet balcony with beautiful tree-top views. The chef's kitchen flows seamlessly into the living space and features freshly painted white cabinetry, a spacious island, new quartz countertops, and stainless steel appliances. Down the hall, the spacious primary suite easily accommodates a king-sized bed and features dual closets. The primary bath showcases hexagon marble tile flooring, a white double vanity topped with Carrara marble, and a pristine tub/shower combination with classic subway tile surround. Completing the retreat is a large, south-facing private deck, offering the perfect space to enjoy morning coffee, unwind in the evening, or soak up the sunshine. The spacious second bedroom is perfect for guests, a nursery, or a work-from-home setup, with an updated full bathroom conveniently located nearby. Beautiful hardwood floors extend throughout the unit, complemented by a convenient side-by-side in-unit washer & dryer, extra storage, and one garage parking space. Both the unit and building are meticulously maintained. Fantastic location in the Burley School District-just two blocks from the school! Enjoy easy access to parks, shopping, restaurants, coffee shops, and all the neighborhood has to offer, including Whole Foods, Trader Joe's, Jewel, Wrigley Field, and the Lake. Commuting is a breeze with the Paulina Brown Line, CTA buses, and the I-90/94 expressway nearby. This home offers the perfect balance of comfort, thoughtful design, and unbeatable convenience in one of Chicago's most walkable and welcoming neighborhoods!

    Zillow last checked:

    Listing updated:

    Listed by:

    Sam Shaffer 312-525-9660,

    Chicago Properties Firm,

    Ann Brown, GREEN 773-899-1271,

    Chicago Properties Firm

    Bought with:

    Jason Newman

    @properties Christie's International Real Estate

    Source: MRED as distributed by MLS GRID,MLS#: 12666059MLS Logo

    Facts & features

    Interior

    Bedrooms & bathrooms
    • Bedrooms: 2
    • Bathrooms: 2
    • Full bathrooms: 2
    Rooms
    • Room types: Utility Room-1st Floor, Deck
    Primary bedroom
    • Features: Flooring (Hardwood), Window Treatments (Shades), Bathroom (Full)
    • Level: Main
    • Area: 195 Square Feet
    • Dimensions: 13X15
    Bedroom 2
    • Features: Flooring (Hardwood), Window Treatments (Shades)
    • Level: Main
    • Area: 126 Square Feet
    • Dimensions: 14X9
    Deck
    • Level: Main
    • Area: 112 Square Feet
    • Dimensions: 8X14
    Dining room
    • Features: Flooring (Hardwood), Window Treatments (Blinds)
    • Level: Main
    • Area: 105 Square Feet
    • Dimensions: 15X7
    Kitchen
    • Features: Kitchen (Eating Area-Breakfast Bar, Island, Updated Kitchen), Flooring (Hardwood)
    • Level: Main
    • Area: 132 Square Feet
    • Dimensions: 12X11
    Laundry
    • Features: Flooring (Ceramic Tile)
    • Level: Main
    • Area: 25 Square Feet
    • Dimensions: 5X5
    Living room
    • Features: Flooring (Hardwood), Window Treatments (Blinds)
    • Level: Main
    • Area: 165 Square Feet
    • Dimensions: 15X11
    Other
    • Level: Main
    • Area: 35 Square Feet
    • Dimensions: 7X5
    Heating
    • Natural Gas, Forced Air
    Cooling
    • Central Air
    Appliances
    • Included: Range, Microwave, Dishwasher, Refrigerator, Washer, Dryer, Disposal, Stainless Steel Appliance(s)
    • Laundry: Washer Hookup, In Unit
    Features
    • Flooring: Hardwood
    • Doors: Sliding Doors
    • Basement: None
    • Number of fireplaces: 1
    • Fireplace features: Wood Burning, Gas Starter, Living Room
    Interior area
    • Total structure area: 0
    • Total interior livable area: 1,300 sqft

    Property

    Parking
    • Total spaces: 1
    • Parking features: Off Alley, Yes, Garage Owned, Detached, Garage
    • Garage spaces: 1
    Accessibility
    • Accessibility features: No Disability Access
    Features
    • Patio & porch: Deck
    • Exterior features: Balcony
    Lot
    • Features: Common Grounds
    Details
    • Parcel number: 14302150481002
    • Special conditions: List Broker Must Accompany
    • Other equipment: Ceiling Fan(s)

    Construction

    Type & style
    • Home type: Condo
    • Property subtype: Condominium, Single Family Residence
    Materials
    • Brick, Block
    Condition
    • New construction: No
    • Year built: 2002

    Utilities & green energy

    • Electric: Circuit Breakers
    • Sewer: Public Sewer
    • Water: Lake Michigan

    Community & HOA

    HOA
    • Has HOA: Yes
    • Amenities included: Storage
    • Services included: Water, Insurance, Exterior Maintenance, Lawn Care, Scavenger
    • HOA fee: $130 monthly
    Location
    • Region: Chicago

    Financial & listing details

    • Price per square foot: $446/sqft
    • Tax assessed value: $459,920
    • Annual tax amount: $9,240
    • Date on market: 6/3/2026
    • Listing terms: Conventional
    • Ownership: Condo

    Price history

    DateEventPrice
    7/13/2026Sold$580,000+5.6%$446/sqft
    Source: MRED as distributed by MLS GRID #12666059 Report a problem
    6/8/2026Contingent$549,000$422/sqft
    Source: MRED as distributed by MLS GRID #12666059 Report a problem
    6/3/2026Listed for sale$549,000+30.7%$422/sqft
    Source: MRED as distributed by MLS GRID #12666059 Report a problem
    4/19/2022Sold$420,000-1.2%$323/sqft
    Source: Public Record Report a problem
    3/8/2022Contingent$424,900$327/sqft
    Source: MRED as distributed by MLS GRID #11338571 Report a problem
    3/4/2022Listed for sale$424,900+17.1%$327/sqft
    Source: MRED as distributed by MLS GRID #11338571 Report a problem
    4/21/2020Listing removed$2,500$2/sqft
    Source: Compass #10692642 Report a problem
    4/18/2020Listed for rent$2,500+4.2%$2/sqft
    Source: Compass #10692642 Report a problem
    5/3/2017Listing removed$2,400$2/sqft
    Source: Coldwell Banker Residential Brokerage - Lake View #09587210 Report a problem
    4/7/2017Listed for rent$2,400+4.3%$2/sqft
    Source: Coldwell Banker Residential #09587210 Report a problem
    10/22/2014Listing removed$2,300$2/sqft
    Source: Coldwell Banker Residential Brokerage - Lake View #08735802 Report a problem
    10/12/2014Price change$2,300-4.2%$2/sqft
    Source: Coldwell Banker Residential Brokerage - Lake View #08735802 Report a problem
    10/3/2014Price change$2,400-4%$2/sqft
    Source: Coldwell Banker Residential Brokerage - Lake View #08735802 Report a problem
    9/19/2014Listed for rent$2,500+4.2%$2/sqft
    Source: Coldwell Banker Report a problem
    10/15/2013Listing removed$2,400$2/sqft
    Source: Coldwell Banker Residential Brokerage - Lake View #08452260 Report a problem
    9/26/2013Listed for rent$2,400$2/sqft
    Source: Coldwell Banker Residential Brokerage - Lake View #08452260 Report a problem
    8/23/2004Sold$363,000+16.3%$279/sqft
    Source: Public Record Report a problem
    3/8/2002Sold$312,000$240/sqft
    Source: Public Record Report a problem

    Public tax history

    YearProperty taxesTax assessment
    2024$9,240 -0.5%$45,992 +4.5%
    2023$9,283 +11.2%$43,999
    2022$8,346 +2.1%$43,999
    2021$8,178 +24.8%$43,999 +35.3%
    2020$6,552 +1.9%$32,514 -8.2%
    2019$6,430 +1.7%$35,435
    2018$6,321 +3.7%$35,435 +11.8%
    2017$6,096 +4.2%$31,695
    2016$5,848 +9.8%$31,695
    2015$5,327 -14.2%$31,695 -12%
    2014$6,208 +2.2%$36,027
    2013$6,074 +0.9%$36,027
    2012$6,017 -4.4%$36,027 -11.8%
    2011$6,292 -0.9%$40,849
    2010$6,351 +10.7%$40,849
    2009$5,739 +2.8%$40,849 0%
    2008$5,583 +3.2%$40,850
    2007$5,411 +0.8%$40,850
    2006$5,368 -2.2%$40,850 +15.3%
    2005$5,490 +1.4%$35,431
    2004$5,417 -3.4%$35,431
    2003$5,607 $35,431
    Find assessor info on the county website

    Neighborhood: Lake View

    Nearby schools

    GreatSchools rating
    Schools provided by the listing agent
    • Elementary: Burley Elementary School
    • Middle: Burley Elementary School
    • High: Lake View High School
    • District: 299

    Source: MRED as distributed by MLS GRID. This data may not be complete. We recommend contacting the local school district to confirm school assignments for this home.

    Get a cash offer in 3 minutes
    Find out how much your home could sell for in as little as 3 minutes with a no-obligation cash offer.
    Estimated market value
    $584,000
    Get a cash offer in 3 minutes
    Find out how much your home could sell for in as little as 3 minutes with a no-obligation cash offer.
    Estimated market value
    $584,000