Nestled in the heart of Denton's historic district, this beautifully designer renovated custom built home blends timeless charm with modern luxury. Situated on a spacious lot of over one third acre, this property offers ample outdoor space while being just minutes from UNT and TWU. Inside, you'll find gorgeous refinished original hardwood floors, an updated and reworked floorplan, extensive storage, and interior designer selected finishes that elevate every space. The thoughtfully redesigned layout enhances flow and functionality while preserving the home's vintage character. From the stunning remodeled kitchen to the spa-like remodeled bathrooms, no detail has been overlooked in this complete transformation. Experience the best of historic charm with modern comfort. Included in the renovation is all new kitchen including cabinets, counter tops, sink, faucet, light fixtures, and appliances, all new bathrooms, new kitchen windows, whole house re-wired, new light fixtures throughout, reworked floorplan including expanded kitchen and master closet. Additional updates include adding landscaping and sprinkler system to the front yard, new garage door, new sliding glass doors, moved water heater from attic, and pier and beam foundation improved. Walking distance to Denton's much loved downtown square, Aura coffee, Mr. Chopsticks, and so many other much loved Denton classics.
Sold
Price Unknown
1717 W Oak St, Denton, TX 76201
3beds
1,974sqft
Single Family Residence
Built in 1967
0.34 Acres Lot
$606,800 Zestimate®
$--/sqft
$2,472 Estimated rent
Home value
$606,800
$564,000 - $649,000
$2,472/mo
Zestimate® history
Owner options
List your home for rent
$2,472/mo
Rent Zestimate®
Find your next renter with Zillow Rental Manager. Plus, with online applications, you can quickly screen prospective tenants – for free.
$2,472/mo
Rent Zestimate®
Refinance and save
Refinancing to a lower rate could help reduce your monthly payments and save thousands over the life of the loan.
Explore your selling options
Work with a Zillow partner agent
Leverage their expertise and Zillow's premium Showcase listings to get your home seen by more buyers.
Get startedList with your own agent
Get your home in front of millions of buyers by listing it on Zillow.
Learn how to do itSell it yourself
Take full control of how buyers see your home on Zillow by listing For Sale by Owner (FSBO).
List your homeWhat's special
Vintage characterNew light fixturesUpdated and reworked floorplanSpacious lotRefinished original hardwood floorsThoughtfully redesigned layoutInterior designer selected finishes
Zillow last checked:
Listing updated:
Listed by:
Marla Carrico 0500824 940-387-6800,
Carrico and Associates Realtors 940-387-6800
Bought with:
Allison Kempf
Ebby Halliday, REALTORS
Source: NTREIS,MLS#: 20852607
Facts & features
Interior
Bedrooms & bathrooms
- Bedrooms: 3
- Bathrooms: 3
- Full bathrooms: 2
- 1/2 bathrooms: 1
Primary bedroom
- Features: Dual Sinks, En Suite Bathroom, Sitting Area in Primary, Separate Shower, Walk-In Closet(s)
- Level: First
- Dimensions: 14 x 13
Bedroom
- Features: Ceiling Fan(s), En Suite Bathroom, Split Bedrooms
- Level: First
- Dimensions: 15 x 11
Bedroom
- Features: Split Bedrooms
- Level: First
- Dimensions: 11 x 11
Breakfast room nook
- Features: Built-in Features
- Level: First
- Dimensions: 16 x 10
Kitchen
- Features: Breakfast Bar, Built-in Features, Eat-in Kitchen, Kitchen Island, Stone Counters
- Level: First
- Dimensions: 18 x 9
Laundry
- Features: Built-in Features, Stone Counters, Utility Sink
- Level: First
- Dimensions: 8 x 9
Living room
- Features: Fireplace
- Level: First
- Dimensions: 16 x 27
Heating
- Central, Natural Gas
Cooling
- Central Air, Ceiling Fan(s), Electric
Appliances
- Included: Built-In Refrigerator, Gas Cooktop
Features
- Eat-in Kitchen, Kitchen Island, Walk-In Closet(s)
- Has basement: No
- Number of fireplaces: 1
- Fireplace features: Wood Burning
Interior area
- Total interior livable area: 1,974 sqft
Property
Parking
- Total spaces: 2
- Parking features: Driveway
- Attached garage spaces: 2
- Has uncovered spaces: Yes
Features
- Levels: One
- Stories: 1
- Pool features: None
Lot
- Size: 0.34 Acres
Details
- Parcel number: R34882
Construction
Type & style
- Home type: SingleFamily
- Architectural style: Traditional,Detached
- Property subtype: Single Family Residence
Materials
- Brick, Wood Siding
Condition
- Year built: 1967
Utilities & green energy
- Sewer: Public Sewer
- Water: Public
- Utilities for property: Cable Available, Electricity Connected, Natural Gas Available, Overhead Utilities, Sewer Available, Separate Meters, Water Available
Community & HOA
Community
- Features: Sidewalks
- Subdivision: E Puchalski
HOA
- Has HOA: No
Location
- Region: Denton
Financial & listing details
- Tax assessed value: $581,361
- Annual tax amount: $8,374
- Date on market: 2/28/2025
- Cumulative days on market: 4 days
- Listing terms: Cash,Conventional,FHA,VA Loan
- Electric utility on property: Yes
- Road surface type: Asphalt
Price history
| Date | Event | Price |
|---|---|---|
| 4/16/2025 | Sold | -- |
Source: NTREIS #20852607 Report a problem | ||
| 3/11/2025 | Pending sale | $635,000$322/sqft |
Source: NTREIS #20852607 Report a problem | ||
| 3/4/2025 | Contingent | $635,000$322/sqft |
Source: NTREIS #20852607 Report a problem | ||
| 2/28/2025 | Listed for sale | $635,000+41.1%$322/sqft |
Source: NTREIS #20852607 Report a problem | ||
| 6/6/2023 | Sold | -- |
Source: NTREIS #20320861 Report a problem | ||
| 5/18/2023 | Pending sale | $450,000$228/sqft |
Source: NTREIS #20320861 Report a problem | ||
| 5/9/2023 | Contingent | $450,000$228/sqft |
Source: NTREIS #20320861 Report a problem | ||
| 5/5/2023 | Listed for sale | $450,000+125.1%$228/sqft |
Source: NTREIS #20320861 Report a problem | ||
| 7/10/2020 | Listing removed | $2,000$1/sqft |
Source: Sondra & Company #14374388 Report a problem | ||
| 6/26/2020 | Listed for rent | $2,000$1/sqft |
Source: Sondra & Company #14374388 Report a problem | ||
| 12/12/2015 | Sold | -- |
Source: Agent Provided Report a problem | ||
| 11/11/2015 | Pending sale | $199,900$101/sqft |
Source: Berkshire HathawayHS Worldwide #13271915 Report a problem | ||
| 11/5/2015 | Listed for sale | $199,900$101/sqft |
Source: Berkshire HathawayHS Worldwide #13271915 Report a problem | ||
Public tax history
| Year | Property taxes | Tax assessment |
|---|---|---|
| 2025 | $9,829 +33.3% | $581,361 +34% |
| 2024 | $7,374 -14.8% | $433,824 -4.3% |
| 2023 | $8,659 +0.6% | $453,512 +11.9% |
| 2022 | $8,607 +16.2% | $405,444 +18.3% |
| 2021 | $7,407 +6.7% | $342,778 +9.8% |
| 2020 | $6,940 +12.4% | $312,164 +15.6% |
| 2019 | $6,171 -0.5% | $270,000 +3.8% |
| 2018 | $6,203 +10.1% | $260,000 +4% |
| 2017 | $5,636 | $250,000 +9.6% |
| 2016 | $5,636 +67.2% | $228,000 +79.4% |
| 2015 | $3,371 | $127,086 -5.7% |
| 2014 | $3,371 | $134,753 +12.6% |
| 2013 | $3,371 | $119,703 +5.8% |
| 2012 | -- | $113,097 -4.2% |
| 2011 | -- | $118,109 -10.2% |
| 2010 | -- | $131,562 +14.4% |
| 2009 | -- | $115,041 +0.1% |
| 2007 | -- | $114,927 -2.2% |
| 2006 | $2,884 -2.6% | $117,492 -2.4% |
| 2005 | $2,962 | $120,410 -5.3% |
| 2004 | -- | $127,083 +11.9% |
| 2003 | -- | $113,522 +62% |
| 2002 | -- | $70,092 -15.6% |
| 2001 | -- | $83,033 |
Find assessor info on the county website
Neighborhood: West Oak Historic District
Nearby homes
- $304,4003 bd2 ba2k sqft1721 W Oak St, Denton, TX 76201Off Market
- $256,6002 bd2 ba-- sqft1709 W Oak St, Denton, TX 76201Off Market
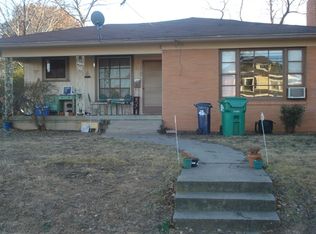
- $--2 bd1 ba750 sqft1712 W Hickory St APT 205, Denton, TX 76201Off Market

- $810,7852 bd1 ba750 sqft1712 W Hickory St, Denton, TX 76201Off Market
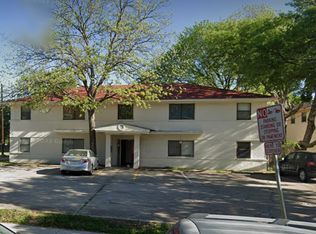
- $80,360-- bd-- ba676 sqft1700 W Hickory St, Denton, TX 76201Off Market
- $80,131-- bd-- ba676 sqft1700 W Hickory St, Denton, TX 76201Off Market
- $80,131-- bd-- ba676 sqft1700 W Hickory St, Denton, TX 76201Off Market
- $80,360-- bd-- ba676 sqft1700 W Hickory St, Denton, TX 76201Off Market
Nearby schools
GreatSchools rating
- 6/10Newton Rayzor Elementary SchoolGrades: PK-5Distance: 0.9 mi
- 5/10Calhoun Middle SchoolGrades: 6-8Distance: 0.7 mi
- 5/10Denton High SchoolGrades: 9-12Distance: 2.5 mi
Schools provided by the listing agent
- Elementary: Newton Rayzor
- Middle: Calhoun
- High: Denton
- District: Denton ISD
Source: NTREIS. This data may not be complete. We recommend contacting the local school district to confirm school assignments for this home.
Get a cash offer in 3 minutes
Find out how much your home could sell for in as little as 3 minutes with a no-obligation cash offer.
Estimated market value
$606,800
Get a cash offer in 3 minutes
Find out how much your home could sell for in as little as 3 minutes with a no-obligation cash offer.
Estimated market value
$606,800
