Skip main navigation
Closed
  • $387,000

    1717 W Thomas St, Arlington Heights, IL 60004

    3beds
    1,500sqft
    Single Family Residence
    Built in 1955
    9,239.08 Square Feet Lot
    $449,600 Zestimate®
    $258/sqft
    $3,671 Estimated rent

    Home value

    $449,600

    $414,000 - $495,000

    $3,671/mo

    Zestimate® history
    Loading
    Loading...

    Owner options

    List your home for rent

    $3,671/mo

    Rent Zestimate®

    Find your next renter with Zillow Rental Manager. Plus, with online applications, you can quickly screen prospective tenants – for free.

    Learn more

    $3,671/mo

    Rent Zestimate®

    Refinance and save

    $2,732/mo

    Est. payment

    Refinancing to a lower rate could help reduce your monthly payments and save thousands over the life of the loan.

    See today's rates

    $2,732/mo

    Est. payment

    Explore your selling options

    Work with a Zillow partner agent

    Leverage their expertise and Zillow's premium Showcase listings to get your home seen by more buyers.

    Get started

    List with your own agent

    Get your home in front of millions of buyers by listing it on Zillow.

    Learn how to do it

    Sell it yourself

    Take full control of how buyers see your home on Zillow by listing For Sale by Owner (FSBO).

    List your home

    What's special

    Rich hardwood floorsCorner lotFresh paintBrand new carpetOpen-concept designNatural lightNewly added front porch
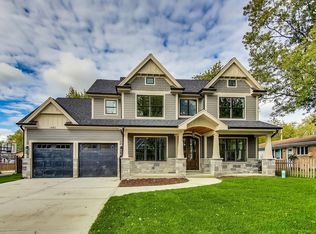
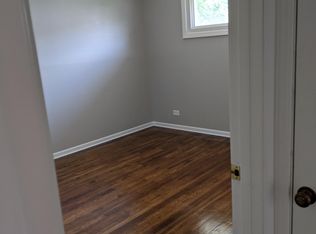
    Welcome to 1717 West Thomas Street, perfectly situated in Arlington Heights. This home offers 1,500 square feet of living space on a spacious, beautifully landscaped 9,239 square foot corner lot. You'll be greeted by the warm ambiance of natural light streaming through large front windows, highlighting the rich hardwood floors. The open-concept design seamlessly blends the living area with the kitchen, featuring a newer refrigerator (2020), oven/stovetop (2020), and dishwasher (2024). The primary bedroom has brand new carpet and fresh paint! An en-suite bathroom and a second well-appointed bedroom and full bathroom ensure comfort and convenience for all. Additionally, the third bedroom is currently being used as an office - this home offers flexibility to suit your lifestyle needs. Step outside to enjoy the patio! The newly added front porch (2019) invites you to enjoy the welcoming atmosphere of the neighborhood. This property includes a brand new concrete driveway and sidewalk, with an extra-wide design for hassle-free parking. This home is equipped with modern upgrades, including a new AC and HVAC system (2022), a furnace (2022), and a water heater (2019). The roof, also updated in 2019, ensures peace of mind for years to come. A spacious, weatherproof Brighton 8' x 15' storage shed provides ample space for all your storage needs. Conveniently located near the train station, this home offers easy access to downtown commuting. While enjoying the tranquility of the area, you'll also appreciate being just moments away from a local park! Schedule your private tour today!

    Zillow last checked:

    Listing updated:

    Listing courtesy of:

    Matthew Messel 847-906-1872,

    Compass

    Bought with:

    Robert Lapinski

    RE/MAX City

    Source: MRED as distributed by MLS GRID,MLS#: 12183573MLS Logo

    Facts & features

    Interior

    Bedrooms & bathrooms
    • Bedrooms: 3
    • Bathrooms: 2
    • Full bathrooms: 2
    Primary bedroom
    • Features: Flooring (Carpet), Window Treatments (Blinds), Bathroom (Full, Double Sink, Shower Only)
    • Level: Main
    • Area: 204 Square Feet
    • Dimensions: 12X17
    Bedroom 2
    • Features: Flooring (Hardwood), Window Treatments (Blinds)
    • Level: Main
    • Area: 140 Square Feet
    • Dimensions: 10X14
    Bedroom 3
    • Features: Flooring (Hardwood)
    • Level: Main
    • Area: 77 Square Feet
    • Dimensions: 7X11
    Dining room
    • Features: Flooring (Hardwood)
    • Level: Main
    • Dimensions: COMBO
    Kitchen
    • Features: Kitchen (Eating Area-Table Space), Flooring (Ceramic Tile)
    • Level: Main
    • Area: 90 Square Feet
    • Dimensions: 10X9
    Laundry
    • Features: Flooring (Other)
    • Level: Main
    • Area: 154 Square Feet
    • Dimensions: 11X14
    Living room
    • Features: Flooring (Hardwood)
    • Level: Main
    • Area: 325 Square Feet
    • Dimensions: 13X25
    Heating
    • Natural Gas, Forced Air
    Cooling
    • Central Air
    Appliances
    • Included: Range, Microwave, Dishwasher, Refrigerator, Washer, Dryer, Disposal
    • Laundry: Main Level, Sink
    Features
    • 1st Floor Bedroom, 1st Floor Full Bath, Walk-In Closet(s), Open Floorplan
    • Flooring: Hardwood, Carpet, Wood
    • Windows: Screens, Drapes
    • Basement: Crawl Space
    • Attic: Pull Down Stair,Unfinished
    Interior area
    • Total structure area: 0
    • Total interior livable area: 1,500 sqft

    Property

    Parking
    • Total spaces: 2
    • Parking features: Concrete, Garage Door Opener, On Site, Garage Owned, Detached, Garage
    • Garage spaces: 2
    • Has uncovered spaces: Yes
    Accessibility
    • Accessibility features: No Disability Access
    Features
    • Stories: 1
    • Patio & porch: Patio
    • Fencing: Fenced,Wood
    Lot
    • Size: 9,239 sqft
    • Dimensions: 70 X 132
    • Features: Corner Lot, Level
    Details
    • Additional structures: Shed(s)
    • Parcel number: 03193150160000
    • Special conditions: None
    • Other equipment: Ceiling Fan(s)

    Construction

    Type & style
    • Home type: SingleFamily
    • Architectural style: Ranch
    • Property subtype: Single Family Residence
    Materials
    • Aluminum Siding, Brick
    • Foundation: Concrete Perimeter
    • Roof: Asphalt
    Condition
    • New construction: No
    • Year built: 1955

    Utilities & green energy

    • Electric: 200+ Amp Service
    • Sewer: Public Sewer
    • Water: Lake Michigan

    Community & neighborhood

    Community
    • Community features: Sidewalks, Street Lights, Street Paved
    Location
    • Region: Arlington Heights

    HOA & financial

    HOA
    • Services included: None

    Other

    Other facts
    • Listing terms: Conventional
    • Ownership: Fee Simple

    Price history

    DateEventPrice
    11/21/2024Sold$387,000-3%$258/sqft
    Source: MRED as distributed by MLS GRID #12183573 Report a problem
    10/21/2024Contingent$399,000$266/sqft
    Source: MRED as distributed by MLS GRID #12183573 Report a problem
    10/10/2024Listed for sale$399,000+102.6%$266/sqft
    Source: MRED as distributed by MLS GRID #12183573 Report a problem
    5/2/2014Sold$196,900$131/sqft
    Source: MRED as distributed by MLS GRID #08542880 Report a problem
    2/25/2014Listed for sale$196,900-3.9%$131/sqft
    Source: Coldwell Banker Residential Brokerage - Buffalo Grove #08542880 Report a problem
    11/5/2013Listing removed$204,900$137/sqft
    Source: Coldwell Banker Residential Brokerage - Buffalo Grove #08437000 Report a problem
    9/6/2013Listed for sale$204,900+2.5%$137/sqft
    Source: Coldwell Banker Residential Brokerage - Buffalo Grove #08437000 Report a problem
    6/21/2013Listing removed$199,900$133/sqft
    Source: Coldwell Banker Residential Brokerage - Northwest #08299105 Report a problem
    6/7/2013Pending sale$199,900$133/sqft
    Source: Coldwell Banker Residential Brokerage - Northwest #08299105 Report a problem
    3/25/2013Listed for sale$199,900+29.8%$133/sqft
    Source: Coldwell Banker Residential Brokerage - Northwest #08299105 Report a problem
    4/12/2001Sold$154,000$103/sqft
    Source: Public Record Report a problem

    Public tax history

    YearProperty taxesTax assessment
    2024-- $34,000
    2023$8,400 +4.2%$34,000
    2022$8,063 +32.6%$34,000 +44.5%
    2021$6,079 +1.5%$23,524
    2020$5,988 +0.2%$23,524 -10.2%
    2019$5,978 -16.6%$26,197 +6.7%
    2018$7,164 +1.2%$24,550
    2017$7,080 +7.2%$24,550
    2016$6,603 +6.7%$24,550 +17.1%
    2015$6,190 +3%$20,964
    2014$6,009 +2.6%$20,964
    2013$5,858 +3.9%$20,964 -3.6%
    2012$5,637 +4.8%$21,741
    2011$5,380 -7.8%$21,741 -8.1%
    2010$5,833 +9.9%$23,661 -22.8%
    2009$5,308 +268%$30,638 -7%
    2008$1,442 -8.1%$32,944
    2007$1,569 -11.3%$32,944 +74%
    2006$1,770 -50%$18,930
    2005$3,540 +6.7%$18,930
    2004$3,317 -3.7%$18,930 +6.7%
    2003$3,443 +3.2%$17,737
    2002$3,337 +26.9%$17,737
    2001$2,631 +1.5%$17,737 +20.5%
    2000$2,591 $14,716
    1999-- $14,716

    Find assessor info on the county website

    Neighborhood: 60004

    Nearby schools

    GreatSchools rating
    Schools provided by the listing agent
    • Elementary: Patton Elementary School
    • Middle: Thomas Middle School
    • High: John Hersey High School
    • District: 25

    Source: MRED as distributed by MLS GRID. This data may not be complete. We recommend contacting the local school district to confirm school assignments for this home.

    Get a cash offer in 3 minutes
    Find out how much your home could sell for in as little as 3 minutes with a no-obligation cash offer.
    Estimated market value
    $449,600
    Get a cash offer in 3 minutes
    Find out how much your home could sell for in as little as 3 minutes with a no-obligation cash offer.
    Estimated market value
    $449,600