Skip main navigation
Active
  • $299,700

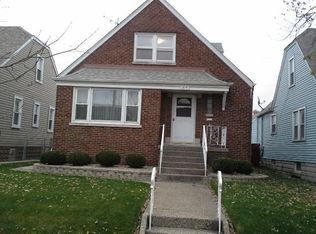
    1717 Warwick Ave, Whiting, IN 46394

    3beds
    2,000sqft
    : 
    Loading
    Get pre-qualified
    Single Family Residence
    Built in 1949
    4,356 Square Feet Lot
    $292,500 Zestimate®
    $150/sqft
    $-- HOA

    What's special

    Stylish modern finishes throughoutGenerous storageBright open layoutExpansive quartz countertopsBrand-new stainless steel appliancesStunning kitchenSpacious food pantry
    Get Ahead of the Game--Own a Home Near the Bears' Future Backyard Step into this fully renovated 3-bedroom, 2-bath home where modern design meets everyday comfort. The bright, open layout features hardwood floors throughout the main level and durable luxury vinyl plank flooring in the finished basement, offering plenty of additional living space and ample storage. The stunning kitchen is a chef's dream, expansive quartz countertops, a spacious food pantry, and brand-new stainless steel appliances. LED lighting brightens the living and dining areas, creating a warm and inviting atmosphere perfect for entertaining. Enjoy stylish, modern finishes throughout, generous storage, and the convenience of a 2-car garage. Ideally located just minutes from downtown Chicago and the Chicago Skyway, you'll enjoy an easy commute while still having the comfort of a beautiful neighborhood to call home. This move-in-ready home has everything you've been looking for--schedule your private showing today before it's gone!
    18 days
    |
    1,370
    |
    101
    |

    Likely to sell faster than

    Zillow last checked:

    Listing updated:

    Listed by:

    Maricela Tellez,

    Keller Williams Preferred Real 708-798-1111

    Source: NIRA as distributed by MLS GRID,MLS#: 841411MLS Logo

    Loading...

      Facts & features

      Interior

      Bedrooms & bathrooms
      • Bedrooms: 3
      • Bathrooms: 2
      • Full bathrooms: 2
      Rooms
      • Room types: Bedroom 2, Primary Bedroom, Living Room, Laundry, Dining Room, Basement, Bedroom 3
      Primary bedroom
      • Level: Main
      • Area: 130
      • Dimensions: 13.0 x 10.0
      Bedroom 2
      • Level: Main
      • Area: 130
      • Dimensions: 13.0 x 10.0
      Bedroom 3
      • Level: Lower
      • Area: 99
      • Dimensions: 11.0 x 9.0
      Dining room
      • Level: Main
      • Area: 104
      • Dimensions: 13.0 x 8.0
      Laundry
      • Level: Lower
      • Area: 99
      • Dimensions: 11.0 x 9.0
      Living room
      • Level: Main
      • Area: 221
      • Dimensions: 17.0 x 13.0
      Heating
      • Hot Water
      Appliances
      • Included: Dishwasher, Stainless Steel Appliance(s), Refrigerator, Range, Microwave, Gas Water Heater
      • Laundry: Lower Level, Washer Hookup, Sink, Laundry Room
      Features
      • Ceiling Fan(s), Stone Counters, Recessed Lighting, Pantry, Open Floorplan
      • Basement: Finished,Interior Entry,Full
      • Has fireplace: No
      Interior area
      • Total structure area: 2,000
      • Total interior livable area: 2,000 sqft
      • Finished area above ground: 0

      Property

      Parking
      • Total spaces: 2
      • Parking features: Detached, On Street, Garage Faces Rear, Alley Access, Garage Door Opener
      • Garage spaces: 2
      Features
      • Levels: One
      • Patio & porch: Covered, Porch, Front Porch
      • Pool features: None
      • Has view: Yes
      • View description: Neighborhood, Trees/Woods
      Lot
      • Size: 4,356 Square Feet
      • Features: Back Yard, Rectangular Lot
      Details
      • Parcel number: 450201486006000023
      • Special conditions: None

      Construction

      Type & style
      • Home type: SingleFamily
      • Property subtype: Single Family Residence
      Condition
      • New construction: No
      • Year built: 1949

      Utilities & green energy

      • Electric: 100 Amp Service
      • Sewer: Public Sewer
      • Water: Public
      • Utilities for property: Cable Available, Water Available, Sewer Available, Electricity Available

      Community & HOA

      Community
      • Security: Smoke Detector(s)
      • Subdivision: Park View Add
      HOA
      • Has HOA: No
      Location
      • Region: Whiting

      Financial & listing details

      • Price per square foot: $150/sqft
      • Tax assessed value: $127,000
      • Annual tax amount: $1,374
      • Date on market: 6/28/2026
      • Listing agreement: Exclusive Right To Sell
      • Listing terms: Cash,VA Loan,FHA,Conventional

        Estimated market value

        $292,500

        $278,000 - $307,000

        $1,482/mo

        Price history

        DateEventPrice
        6/28/2026Listed for sale$299,700+143.3%$150/sqft
        Source: NIRA as distributed by MLS GRID #841411 Report a problem
        1/12/2026Sold$123,200+105.7%$62/sqft
        Source: NIRA as distributed by MLS GRID #830407 Report a problem
        12/9/2025Pending sale$59,900$30/sqft
        Source: NIRA as distributed by MLS GRID #830407 Report a problem
        11/6/2025Listed for sale$59,900$30/sqft
        Source: NIRA as distributed by MLS GRID #830407 Report a problem

        Public tax history

        YearProperty taxesTax assessment
        2025$1,374 -8.5%$139,700 +10%
        2024$1,502 +0.4%$127,000 +5.5%
        2023$1,495 +19.7%$120,400 +2.5%
        2022$1,250 +8.9%$117,500 +17.9%
        2021$1,147 +6.9%$99,700 +8%
        2020$1,073 -2.9%$92,300 +6.6%
        2019$1,105 -4%$86,600 +7.3%
        2018$1,151 +38.7%$80,700 +3.5%
        2017$829 $78,000 +2%
        2016$829 +0.7%$76,500 +4.5%
        2014$824 -3.9%$73,200 -4.2%
        2013$857 -9.2%$76,400 +1.1%
        2012$944 -3.3%$75,600 -7.2%
        2011$976 -8%$81,500 +4.8%
        2010$1,061 $77,800 -22.1%
        2009-- $99,900 +2.6%
        2007-- $97,400 +20.1%
        2006-- $81,100
        2005-- $81,100
        2004-- $81,100 +391.5%
        2003-- $16,500 +200%
        2001-- $5,500
        Find assessor info on the county website

        Monthly payment

        Est. payment

        Payment breakdown

        Explore the cost of this home by adjusting the details. Changes won't be saved.
        All calculations are estimates and provided by Zillow, Inc. for informational purposes only. Actual amounts may vary.
        HOA fees may include property taxes on listings classified as Co-Ops. Contact the listing agent and/or owner for fee details.
        Mortgage interest rates are dependent on a number of factors, including credit score, down payment, and repayment length. Interest rate data provided by Zillow Group Marketplace, Inc. as of 1/1/1970 from various mortgage lenders with which we have lead or other similar arrangements; the Estimated Payment is an average of those rates.
        See how much you could borrow to make a competitive offer.

        Climate risks

        Neighborhood: Robertsdale

        Getting around

        72 / 100
        Very Walkable
        76 / 100
        Very Bikeable

        Nearby schools

        GreatSchools rating
        Schools provided by the listing agent
        • Elementary: Nathan Hale Elementary School
        • Middle: Whiting Middle School
        • High: Whiting High School

        Source: NIRA as distributed by MLS GRID. This data may not be complete. We recommend contacting the local school district to confirm school assignments for this home.

        A local agent can set up tours, give advice and negotiate with sellers.

        Browse local experts

        Similar homes