This stately home in Wellington Crescent, one of Carson City’s most desirable neighborhoods, offers the perfect blend of luxury & convenience. Boasting four spacious bedrooms with 2 full bathrooms and 2 half bathrooms. The sprawling primary suite features ‘his-and-hers’ walk-in closets, dual vanities, & an attached bonus room that would be great for a personal gym, office, or sewing room & there’s still an opportunity for the buyer to add their own personal touch to the guest bath and primary en-suite bath., The property features an attached 3-car garage, providing plenty of room for vehicles and storage, as well as an additional detached 2-car garage with a workshop for all your tools and toys. Situated on just over an acre of land, this home offers plenty of room for RV parking behind the double gate and a sense of privacy rarely found in the city. In addition to its impressive features, this home also offers breathtaking mountain views to the west and city views to the east, providing a picturesque backdrop for daily living. The mature trees surrounding the property create a sense of tranquility and seclusion, while the fully-landscaped grounds are meticulously maintained. The backyard features a built-in BBQ setup, rock retaining walls, a lush lawn and aluminum lattice cover to enjoy your afternoons in the shade plus a leveled terrace that would be perfect for a bocce court, horseshoes or firepit. One of the standout features of this property is the in-ground pool complete with a slide, perfect for hosting gatherings or simply unwinding on a hot summer day. Whether you're looking for a peaceful retreat or an entertainer's paradise, this home has it all. Step inside on the luxurious travertine floors and you'll find an updated kitchen with granite countertops, modern appliances, soft-close cabinet doors and drawers and under-cabinet lighting perfect for preparing meals and entertaining guests. The kitchen also features a walk-in pantry and butler’s prep area for extra storage and prep space. The formal living area and dining room, adorned with crown molding, offer a touch of elegance elegance and a sophisticated space for hosting gatherings and special occasions. For those who enjoy entertaining and recreation, the main living area includes a game room complete with a wet bar, beverage fridge and wine cooler, ideal for casual entertaining or relaxing with friends and family. There’s a built-in entertainment center in the living room and two cozy fireplaces – a wood-burning in the living room and gas in the family room/game room. Whether you're looking to unwind in the peaceful surroundings or entertain in style, this home has everything you need.
Closed
$1,250,000
1717 Wellington E, Carson City, NV 89703
4beds
3,715sqft
Single Family Residence
Built in 1998
1.07 Acres Lot
$1,371,500 Zestimate®
$336/sqft
$5,203 Estimated rent
Home value
$1,371,500
$1.28M - $1.49M
$5,203/mo
Zestimate® history
Owner options
List your home for rent
$5,203/mo
Rent Zestimate®
Find your next renter with Zillow Rental Manager. Plus, with online applications, you can quickly screen prospective tenants – for free.
$5,203/mo
Rent Zestimate®
Refinance and save
$6,722/mo
Est. payment
Refinancing to a lower rate could help reduce your monthly payments and save thousands over the life of the loan.
$6,722/mo
Est. payment
Explore your selling options
Work with a Zillow partner agent
Leverage their expertise and Zillow's premium Showcase listings to get your home seen by more buyers.
Get startedList with your own agent
Get your home in front of millions of buyers by listing it on Zillow.
Learn how to do itSell it yourself
Take full control of how buyers see your home on Zillow by listing For Sale by Owner (FSBO).
List your homeWhat's special
Rv parkingModern appliancesDouble gatePersonal gymSophisticated spaceExtra storageLush lawn
Zillow last checked:
Listing updated:
Listed by:
Kyle Wentz BS.144303 775-720-1981,
Dickson Realty - Gardnerville
Bought with:
ReNon George, S.194125
Chase International Carson Val
Source: NNRMLS,MLS#: 240005691
Facts & features
Interior
Bedrooms & bathrooms
- Bedrooms: 4
- Bathrooms: 4
- Full bathrooms: 2
- 1/2 bathrooms: 2
Heating
- Fireplace(s), Forced Air, Natural Gas
Cooling
- Central Air, Refrigerated
Appliances
- Included: Dishwasher, Disposal, Gas Range, Microwave, Water Softener Owned
- Laundry: Cabinets, Laundry Area, Laundry Room, Shelves, Sink
Features
- Breakfast Bar, Ceiling Fan(s), High Ceilings, Pantry, Smart Thermostat, Walk-In Closet(s)
- Flooring: Carpet, Travertine, Wood
- Windows: Blinds, Double Pane Windows, Rods, Vinyl Frames
- Number of fireplaces: 2
- Fireplace features: Gas Log, Wood Burning Stove
Interior area
- Total structure area: 3,715
- Total interior livable area: 3,715 sqft
Property
Parking
- Total spaces: 5
- Parking features: Attached, Garage Door Opener, RV Access/Parking
- Attached garage spaces: 5
Features
- Stories: 2
- Patio & porch: Patio
- Exterior features: Built-in Barbecue
- Pool features: In Ground
- Fencing: Back Yard
- Has view: Yes
- View description: City, Desert, Mountain(s), Park/Greenbelt, Trees/Woods, Valley
Lot
- Size: 1.07 Acres
- Features: Greenbelt, Landscaped, Level
Details
- Parcel number: 00737166
- Zoning: Sf1a
Construction
Type & style
- Home type: SingleFamily
- Property subtype: Single Family Residence
Materials
- Brick, Stucco
- Foundation: Crawl Space
- Roof: Composition,Pitched,Shingle
Condition
- Year built: 1998
Utilities & green energy
- Sewer: Public Sewer
- Water: Public
- Utilities for property: Cable Available, Electricity Available, Internet Available, Natural Gas Available, Phone Available, Sewer Available, Water Available, Cellular Coverage, Water Meter Installed
Community & HOA
Community
- Security: Smoke Detector(s)
- Subdivision: Wellington Crescent
HOA
- Has HOA: Yes
- Amenities included: Gated, Maintenance Grounds
- HOA fee: $1,000 annually
Location
- Region: Carson City
Financial & listing details
- Price per square foot: $336/sqft
- Tax assessed value: $833,797
- Annual tax amount: $8,372
- Date on market: 5/14/2024
- Cumulative days on market: 48 days
- Listing terms: 1031 Exchange,Cash,Conventional,VA Loan
Price history
| Date | Event | Price |
|---|---|---|
| 7/1/2024 | Sold | $1,250,000-3.8%$336/sqft |
Source:  NNRMLS #240005691 Report a problem NNRMLS #240005691 Report a problem | ||
| 5/15/2024 | Pending sale | $1,300,000$350/sqft |
Source: NNRMLS #240005691 Report a problem | ||
| 5/14/2024 | Listed for sale | $1,300,000+95.5%$350/sqft |
Source: NNRMLS #240005691 Report a problem | ||
| 8/12/2016 | Sold | $665,000-3.5%$179/sqft |
Source:  NNRMLS #160010875 Report a problem NNRMLS #160010875 Report a problem | ||
| 7/21/2016 | Listed for sale | $689,000$185/sqft |
Source: RE/MAX Realty Affiliates CC #160010875 Report a problem | ||
Public tax history
| Year | Property taxes | Tax assessment |
|---|---|---|
| 2025 | $9,312 +3% | $291,829 -1.3% |
| 2024 | $9,041 +8% | $295,673 +4.3% |
| 2023 | $8,372 +8% | $283,555 +9.7% |
| 2022 | $7,752 +3% | $258,430 +5.5% |
| 2021 | $7,526 | $245,066 +6.3% |
| 2019 | $7,526 +6.1% | $230,626 +2.5% |
| 2018 | $7,093 +3% | $225,108 +18.2% |
| 2017 | $6,886 +3% | $190,435 +2.9% |
| 2016 | $6,686 +2.6% | $185,111 -15.2% |
| 2015 | $6,517 -2% | $218,219 +4.3% |
| 2014 | $6,650 +6.1% | $209,161 +5.7% |
| 2013 | $6,266 +3% | $197,845 +0.4% |
| 2012 | $6,083 +3% | $196,988 -8.4% |
| 2011 | $5,906 +3% | $215,085 -7.2% |
| 2010 | $5,734 +3% | $231,805 -9.2% |
| 2009 | $5,567 +3% | $255,328 +3% |
| 2008 | $5,405 +3% | $247,831 +8.5% |
| 2007 | $5,248 | $228,406 +1% |
| 2006 | -- | $226,134 +21.8% |
| 2005 | -- | $185,703 +7.6% |
| 2004 | -- | $172,621 +6.9% |
| 2003 | -- | $161,435 +3.6% |
| 2002 | -- | $155,800 +19.8% |
| 2001 | $3,447 | $130,060 |
Find assessor info on the county website
Neighborhood: 89703
Nearby homes
- $1,179,0541 Acres1743 Wellington E, Carson City, NV 89703Off Market
- $1,209,7004 bd2 ba2.9k sqft2636 Maple Shade Pl, Carson City, NV 89703Off Market
- $1,345,8003 bd4 ba4k sqft1675 Wellington E, Carson City, NV 89703Off Market
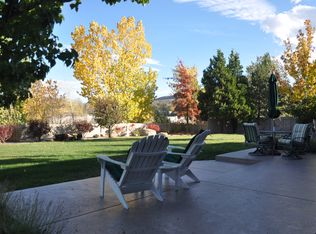
- $1,375,0004 bd4 ba4.1k sqft1787 Wellington E, Carson City, NV 89703Sold
- $1,193,5005 bd3 ba3.4k sqft2637 Maple Shade Pl, Carson City, NV 89703Off Market
- $1,375,0005 bd5 ba4.1k sqft1787 E Wellington St, Carson City, NV 89703Sold
- $2,672,4003 bd4 ba8.6k sqft2655 Norwood Pl, Carson City, NV 89703Off Market
- $1,142,2003 bd2 ba3.3k sqft2778 Maple Shade Pl, Carson City, NV 89703Off Market
Nearby schools
GreatSchools rating
- 7/10Edith West Fritsch Elementary SchoolGrades: PK-5Distance: 1.2 mi
- 5/10Carson Middle SchoolGrades: 6-8Distance: 1.1 mi
- 5/10Carson High SchoolGrades: 9-12Distance: 2.5 mi
Schools provided by the listing agent
- Elementary: Fritsch
- Middle: Carson
- High: Carson
Source: NNRMLS. This data may not be complete. We recommend contacting the local school district to confirm school assignments for this home.
Get a cash offer in 3 minutes
Find out how much your home could sell for in as little as 3 minutes with a no-obligation cash offer.
Estimated market value
$1,371,500
Get a cash offer in 3 minutes
Find out how much your home could sell for in as little as 3 minutes with a no-obligation cash offer.
Estimated market value
$1,371,500
- Nevada
- Carson City
- Carson City
- 89703
- 1717 Wellington E
Nearby cities
Nearby zip codes
Other Carson City Topics
