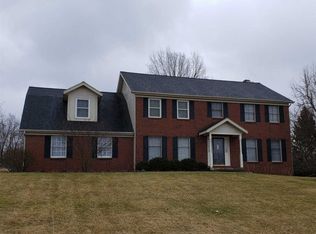
MOVTIVATED SELLER!! This gorgeous 4 bedroom home in desirable Northridge is the one that you’ve been waiting for in the highly regarded Hershey/East Tipp School System!! Set on a scenic, .84 acre lot, this Cape Cod style home offers nearly 3,500 total finished square feet and can cater to so many buyers with its main floor primary suite and laundry! Once inside, you’ll be greeted by a two story vaulted great room complete with a wood burning fireplace whose brick spans from floor to ceiling. You’ll then step into a spacious dining area that flows into the updated eat in kitchen complete with a breakfast bar, newer stainless appliances, granite counters, and a gorgeous backsplash highlighted by under cabinet lighting. Behind the kitchen is a pantry, outdoor exit to the back deck, and a half bathroom to clean up after working in the oversized 2 car garage compete with a 12x8 workshop complete with utility sink. The spacious main floor primary suite really shines too offering a large walk in closet with built ins and a beautifully remodeled En-suite bathroom offering a dual sink white vanity, tile floors, and a gorgeously tiled walk in shower with a skylight to help you wake up in the morning!! Last, but not least on the main floor is the renovated screened porch (new ceiling, paint, and screening) accessible off the dining area that makes the perfect space to enjoy your morning coffee while watching the abundance of deer seen regularly in the back yard. This then exits out to a spacious deck with lots of room for relaxing in the afternoon shade. Upstairs you’ll find 3 large bedrooms (16x11, 17x12, and 23x17), especially the room above the garage that has two separate areas for tons of options and you’ll love the accessible attic storage in addition to the large walk in closet. The basement offers two large rec areas and the newer egress window provides safety. Last features includes a well maintained Geothermal heating/cooling system, newer windows, newer upstairs carpet, and hardwood floors. Don’t forget about the neighborhood park compete with pool, basketball/tennis courts, and covered BBQ area!! Truly a great home in a great neighborhood!!
Closed
$459,300
1717 Wycliffe Dr, Lafayette, IN 47905
4beds
3,354sqft
Single Family Residence
Built in 1991
0.84 Acres Lot
$484,000 Zestimate®
$--/sqft
$3,336 Estimated rent
Home value
$484,000
$460,000 - $508,000
$3,336/mo
Zestimate® history
Owner options
List your home for rent
$3,336/mo
Rent Zestimate®
Find your next renter with Zillow Rental Manager. Plus, with online applications, you can quickly screen prospective tenants – for free.
$3,336/mo
Rent Zestimate®
Refinance and save
$2,844/mo
Est. payment
Refinancing to a lower rate could help reduce your monthly payments and save thousands over the life of the loan.
$2,844/mo
Est. payment
Explore your selling options
Work with a Zillow partner agent
Leverage their expertise and Zillow's premium Showcase listings to get your home seen by more buyers.
Get startedList with your own agent
Get your home in front of millions of buyers by listing it on Zillow.
Learn how to do itSell it yourself
Take full control of how buyers see your home on Zillow by listing For Sale by Owner (FSBO).
List your homeWhat's special
Wood burning fireplaceBrick spansSpacious deckDual sink white vanityCape cod style homeBack deckPrimary suite
Zillow last checked:
Listing updated:
Listed by:
Kristy Sporre Agt:765-426-5556,
Keller Williams Lafayette
Bought with:
Laura Coles, RB14051783
Nexus Realty Group
Source: IRMLS,MLS#: 202405300
Facts & features
Interior
Bedrooms & bathrooms
- Bedrooms: 4
- Bathrooms: 3
- Full bathrooms: 2
- 1/2 bathrooms: 1
- Main level bedrooms: 1
Bedroom 1
- Level: Main
Bedroom 2
- Level: Upper
Dining room
- Level: Main
- Area: 132
- Dimensions: 12 x 11
Family room
- Level: Lower
- Area: 308
- Dimensions: 22 x 14
Kitchen
- Level: Main
- Area: 132
- Dimensions: 12 x 11
Living room
- Level: Main
- Area: 308
- Dimensions: 22 x 14
Heating
- Geothermal
Cooling
- Geothermal, Geothermal Hvac
Appliances
- Included: Disposal, Range/Oven Hook Up Elec, Dishwasher, Microwave, Refrigerator, Washer, Dryer-Electric, Electric Oven, Electric Range, Electric Water Heater, Water Softener Owned
- Laundry: Electric Dryer Hookup, Main Level
Features
- 1st Bdrm En Suite, Ceiling-9+, Cathedral Ceiling(s), Ceiling Fan(s), Walk-In Closet(s), Countertops-Solid Surf, Double Vanity, Stand Up Shower, Main Level Bedroom Suite, Custom Cabinetry
- Flooring: Hardwood, Carpet, Tile
- Windows: Window Treatments
- Basement: Full,Finished,Block,Sump Pump
- Number of fireplaces: 1
- Fireplace features: Living Room, 5th Bdrm
Interior area
- Total structure area: 3,474
- Total interior livable area: 3,354 sqft
- Finished area above ground: 2,238
- Finished area below ground: 1,116
Property
Parking
- Total spaces: 2.5
- Parking features: Attached, Garage Door Opener, Garage Utilities
- Attached garage spaces: 2.5
Features
- Levels: Two
- Stories: 2
- Patio & porch: Deck, Screened
- Exterior features: Workshop
- Fencing: None
Lot
- Size: 0.84 Acres
- Dimensions: 146x294
- Features: Level, Few Trees, Rolling Slope, 0-2.9999, Rural Subdivision, Landscaped
Details
- Parcel number: 790713251005.000003
Construction
Type & style
- Home type: SingleFamily
- Architectural style: Cape Cod,Traditional
- Property subtype: Single Family Residence
Materials
- Brick, Vinyl Siding, Wood Siding
- Roof: Shingle
Condition
- New construction: No
- Year built: 1991
Utilities & green energy
- Sewer: Septic Tank
- Water: Well
- Utilities for property: Cable Connected
Community & HOA
Community
- Features: Lap Pool, Pool, Tennis Court(s)
- Security: Radon System
- Subdivision: North Ridge / Northridge
HOA
- Has HOA: Yes
- HOA fee: $75 annually
Location
- Region: Lafayette
Financial & listing details
- Tax assessed value: $422,000
- Annual tax amount: $2,141
- Date on market: 2/23/2024
- Listing terms: Cash,Conventional,FHA,VA Loan
Price history
| Date | Event | Price |
|---|---|---|
| 2/21/2024 | Sold | $459,300 |
Source:  IRMLS #202405300 Report a problem IRMLS #202405300 Report a problem | ||
| 2/20/2024 | Pending sale | $459,300 |
Source: IRMLS #202405300 Report a problem | ||
| 2/20/2024 | Listed for sale | $459,300-0.1% |
Source: IRMLS #202405300 Report a problem | ||
| 11/22/2023 | Listing removed | $459,900 |
Source: IRMLS #202336214 Report a problem | ||
| 10/24/2023 | Price change | $459,900-2.1% |
Source: IRMLS #202336214 Report a problem | ||
| 10/10/2023 | Price change | $469,900-3.1% |
Source: IRMLS #202336214 Report a problem | ||
| 10/5/2023 | Listed for sale | $484,900+83% |
Source: IRMLS #202336214 Report a problem | ||
| 12/29/2015 | Sold | --0 |
Source: Agent Provided Report a problem | ||
| 11/24/2015 | Pending sale | $265,000$79/sqft |
Source: RE/MAX Premier Partners #201536519 Report a problem | ||
| 10/9/2015 | Listed for sale | $265,000$79/sqft |
Source: RE/MAX Premier Partners #201536519 Report a problem | ||
| 8/7/2015 | Pending sale | $265,000$79/sqft |
Source: RE/MAX Premier Partners #201536519 Report a problem | ||
| 8/1/2015 | Listed for sale | $265,000$79/sqft |
Source: RE/MAX Premier Partners #201536519 Report a problem | ||
Public tax history
| Year | Property taxes | Tax assessment |
|---|---|---|
| 2025 | $2,866 +38.7% | $422,000 +6.3% |
| 2024 | $2,067 -3.2% | $396,900 +27% |
| 2023 | $2,135 +6.4% | $312,600 +7.7% |
| 2022 | $2,006 +17.4% | $290,300 +6% |
| 2021 | $1,709 +1% | $273,900 |
| 2020 | $1,692 +5.8% | -- |
| 2019 | $1,599 +3.3% | $243,200 +2.8% |
| 2018 | $1,548 +1.1% | $236,600 +2.6% |
| 2017 | $1,530 | $230,500 -0.9% |
| 2016 | $1,530 -2.8% | $232,700 +2.3% |
| 2014 | $1,575 -1.5% | $227,400 +0.9% |
| 2013 | $1,599 | $225,400 +10.3% |
| 2012 | -- | $204,400 +3.8% |
| 2011 | -- | $196,900 -5.7% |
| 2010 | -- | $208,800 |
| 2009 | $2,826 +78.4% | $208,800 -5.3% |
| 2008 | $1,584 -29.6% | $220,600 +2.2% |
| 2007 | $2,249 +7.5% | $215,800 +4.1% |
| 2006 | $2,093 -5.2% | $207,400 |
| 2005 | $2,209 +10.4% | $207,400 |
| 2004 | $2,000 +2.3% | $207,400 |
| 2003 | $1,955 -3.8% | $207,400 +60.7% |
| 2002 | $2,032 | $129,100 |
| 2001 | -- | $129,100 |
Find assessor info on the county website
Neighborhood: 47905
Nearby homes
- $481,0004 bd4 ba3.5k sqft1709 Wycliffe Dr, Lafayette, IN 47905Off Market
- $438,100-- bd2 ba2.6k sqft1721 Wycliffe Dr, Lafayette, IN 47905Off Market
- $452,6005 bd4 ba2.9k sqft1716 Wycliffe Dr, Lafayette, IN 47905Off Market

- $423,7004 bd3 ba2.6k sqft1712 Wycliffe Dr, Lafayette, IN 47905Off Market

- $574,1004 bd3 ba2.2k sqft1720 Wycliffe Dr, Lafayette, IN 47905Off Market
- $521,8004 bd3 ba4.2k sqft1705 Wycliffe Dr, Lafayette, IN 47905Off Market
- $451,5004 bd3 ba2.3k sqft1708 Wycliffe Dr, Lafayette, IN 47905Off Market
- $524,900-- bd1 ba2.5k sqft4711 Foxmoor Ct, Lafayette, IN 47905Off Market
Nearby schools
GreatSchools rating
- 7/10Hershey Elementary SchoolGrades: K-5Distance: 3.2 mi
- 9/10East Tipp Middle SchoolGrades: 6-8Distance: 3.3 mi
- 10/10William Henry Harrison High SchoolGrades: 9-12Distance: 6.5 mi
Schools provided by the listing agent
- Elementary: Hershey
- Middle: East Tippecanoe
- High: William Henry Harrison
- District: Tippecanoe School Corp.
Source: IRMLS. This data may not be complete. We recommend contacting the local school district to confirm school assignments for this home.


Get pre-qualified for a loan
At Zillow Home Loans, we can pre-qualify you in as little as 5 minutes with no impact to your credit score.An equal housing lender. NMLS #10287.
Sell for more on Zillow
Get a Zillow Showcase℠ listing at no additional cost and you could sell for .
$484,000
2% more
+$9,680
With Zillow Showcase(estimated)
$493,680
- Indiana
- Tippecanoe County
- Lafayette
- 47905
- 1717 Wycliffe Dr
Nearby cities
Nearby neighborhoods
Nearby zip codes
Other Lafayette Topics
