Check out this beautifully updated 4-bedroom, 2.5-bathroom home, featuring beautiful granite countertops, breakfast bar and engineered hardwood floors in west Sherman. Many updates including fresh paint throughout. Decorative lighting adds charm while the large, heated and air-conditioned sunroom provides an ideal space for relaxation or entertainment year-round. The eat-in kitchen is perfect for family meals, while the formal dining room offers an inviting space for special occasions. Just off the entry, the formal living area could easily serve as a home office, offering flexibility to suit your needs. The spacious primary suite is a true retreat, with tray ceilings and an ensuite bathroom that boasts dual walk-in closets, double vanities, a double sink, and a large walk-in shower. The living room is a focal point of the home, featuring beautiful beams and a cozy fireplace that adds warmth and character to the space. Outside, enjoy a large, shaded backyard complete with an artificial surface putting green, a stone patio, and a large 30x10 storage building. The wood privacy fence provides privacy and tranquility, while the automatic gate grants easy access and security to the rear-facing garage. Two additional bedrooms share a convenient Jack and Jill bathroom with double sinks and a hallway entry, making it perfect for family or guests. This home offers both comfort and functionality in every corner.
Sold
Price Unknown
1717 Yarborough Dr, Sherman, TX 75092
4beds
2,816sqft
Single Family Residence
Built in 1967
0.29 Acres Lot
$357,500 Zestimate®
$--/sqft
$2,782 Estimated rent
Home value
$357,500
$311,000 - $415,000
$2,782/mo
Zestimate® history
Owner options
List your home for rent
$2,782/mo
Rent Zestimate®
Find your next renter with Zillow Rental Manager. Plus, with online applications, you can quickly screen prospective tenants – for free.
$2,782/mo
Rent Zestimate®
Refinance and save
Refinancing to a lower rate could help reduce your monthly payments and save thousands over the life of the loan.
Explore your selling options
Work with a Zillow partner agent
Leverage their expertise and Zillow's premium Showcase listings to get your home seen by more buyers.
Get startedList with your own agent
Get your home in front of millions of buyers by listing it on Zillow.
Learn how to do itSell it yourself
Take full control of how buyers see your home on Zillow by listing For Sale by Owner (FSBO).
List your homeWhat's special
Cozy fireplaceLarge shaded backyardWood privacy fenceEngineered hardwood floorsFormal dining roomAutomatic gateBeautiful granite countertops
Zillow last checked:
Listing updated:
Listed by:
Ken Taylor 0539879 903-200-5550,
RE/MAX Signature Properties 903-200-5550
Bought with:
Anne Schabacker
LPT Realty, LLC
Source: NTREIS,MLS#: 20887577
Facts & features
Interior
Bedrooms & bathrooms
- Bedrooms: 4
- Bathrooms: 3
- Full bathrooms: 2
- 1/2 bathrooms: 1
Primary bedroom
- Features: Ceiling Fan(s), Dual Sinks, Double Vanity, En Suite Bathroom, Walk-In Closet(s)
- Level: First
- Dimensions: 13 x 18
Bedroom
- Level: First
- Dimensions: 11 x 11
Bedroom
- Level: First
- Dimensions: 10 x 15
Bedroom
- Level: First
- Dimensions: 10 x 11
Bonus room
- Level: First
- Dimensions: 12 x 12
Breakfast room nook
- Features: Breakfast Bar, Built-in Features
- Level: First
- Dimensions: 9 x 8
Dining room
- Level: First
- Dimensions: 10 x 13
Kitchen
- Features: Breakfast Bar, Built-in Features, Eat-in Kitchen, Granite Counters
- Level: First
- Dimensions: 10 x 12
Living room
- Features: Built-in Features, Fireplace
- Level: First
- Dimensions: 21 x 15
Sunroom
- Features: Ceiling Fan(s)
- Level: First
- Dimensions: 20 x 18
Utility room
- Features: Built-in Features, Utility Room
- Level: First
- Dimensions: 7 x 5
Heating
- Central, Natural Gas
Cooling
- Central Air, Ceiling Fan(s), Electric
Appliances
- Included: Dishwasher, Electric Cooktop, Electric Oven, Microwave
- Laundry: Laundry in Utility Room
Features
- Decorative/Designer Lighting Fixtures, Eat-in Kitchen, High Speed Internet, Cable TV
- Flooring: Carpet, Ceramic Tile, Wood
- Windows: Window Coverings
- Has basement: No
- Number of fireplaces: 1
- Fireplace features: Living Room, Masonry, Wood Burning
Interior area
- Total interior livable area: 2,816 sqft
Property
Parking
- Total spaces: 2
- Parking features: Door-Single, Driveway, Electric Gate, Garage, Garage Door Opener, Gated, Garage Faces Rear
- Attached garage spaces: 2
- Has uncovered spaces: Yes
Features
- Levels: One
- Stories: 1
- Patio & porch: Patio
- Pool features: None
- Fencing: Privacy,Wood
Lot
- Size: 0.29 Acres
- Features: Back Yard, Interior Lot, Lawn, Landscaped
Details
- Additional structures: Shed(s)
- Parcel number: 162783
Construction
Type & style
- Home type: SingleFamily
- Architectural style: Traditional,Detached
- Property subtype: Single Family Residence
Materials
- Brick
- Foundation: Slab
- Roof: Composition
Condition
- Year built: 1967
Utilities & green energy
- Sewer: Public Sewer
- Water: Public
- Utilities for property: Sewer Available, Water Available, Cable Available
Community & HOA
Community
- Features: Curbs, Putting Green
- Subdivision: Westwood 6th Addn.
HOA
- Has HOA: No
Location
- Region: Sherman
Financial & listing details
- Tax assessed value: $311,640
- Annual tax amount: $4,917
- Date on market: 4/2/2025
- Cumulative days on market: 6 days
- Listing terms: Cash,Conventional,FHA,VA Loan
Price history
| Date | Event | Price |
|---|---|---|
| 5/2/2025 | Sold | -- |
Source: NTREIS #20887577 Report a problem | ||
| 4/17/2025 | Pending sale | $379,900$135/sqft |
Source: NTREIS #20887577 Report a problem | ||
| 4/8/2025 | Contingent | $379,900$135/sqft |
Source: NTREIS #20887577 Report a problem | ||
| 4/2/2025 | Listed for sale | $379,900+8.5%$135/sqft |
Source: NTREIS #20887577 Report a problem | ||
| 12/15/2023 | Sold | -- |
Source: NTREIS #20451792 Report a problem | ||
| 12/8/2023 | Pending sale | $350,000$124/sqft |
Source: NTREIS #20451792 Report a problem | ||
| 11/30/2023 | Contingent | $350,000$124/sqft |
Source: NTREIS #20451792 Report a problem | ||
| 10/11/2023 | Listed for sale | $350,000-5.4%$124/sqft |
Source: NTREIS #20451792 Report a problem | ||
| 10/5/2023 | Listing removed | -- |
Source: NTREIS #20349809 Report a problem | ||
| 9/7/2023 | Price change | $370,000-1.3%$131/sqft |
Source: NTREIS #20349809 Report a problem | ||
| 6/16/2023 | Listed for sale | $375,000$133/sqft |
Source: NTREIS #20349809 Report a problem | ||
Public tax history
| Year | Property taxes | Tax assessment |
|---|---|---|
| 2025 | $4,917 -13.6% | $311,640 -4.1% |
| 2024 | $5,692 | $324,816 +18.6% |
| 2023 | -- | $273,800 +10% |
| 2022 | $1,666 -1.5% | $248,909 +10% |
| 2021 | $1,691 | $226,281 +10% |
| 2020 | -- | $205,710 +10% |
| 2019 | $1,690 +4.1% | $187,009 -8.5% |
| 2018 | $1,624 +2% | $204,424 +2% |
| 2017 | $1,591 | $200,459 -1.4% |
| 2016 | $1,591 -8.3% | $203,256 +59.1% |
| 2015 | $1,735 | $127,730 |
| 2014 | $1,735 | $127,730 -5.1% |
| 2013 | -- | $134,597 |
| 2012 | -- | $134,597 |
| 2011 | -- | $134,597 -2.6% |
| 2010 | -- | $138,177 |
| 2009 | -- | $138,177 -4.6% |
| 2008 | -- | $144,831 |
| 2007 | -- | $144,831 +18.9% |
| 2006 | -- | $121,790 |
| 2005 | -- | $121,790 |
| 2004 | -- | $121,790 +19.4% |
| 2002 | -- | $101,981 +10% |
| 2001 | -- | $92,710 +6.5% |
| 2000 | -- | $87,023 |
Find assessor info on the county website
Neighborhood: 75092
Nearby homes
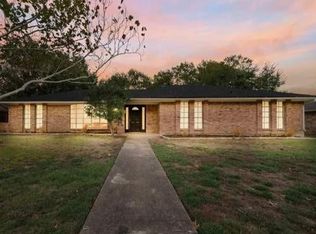
- $270,6005 bd3 ba2.2k sqft1713 Yarborough Dr, Sherman, TX 75092Off Market
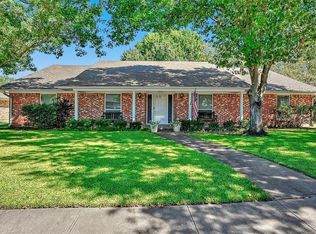
- $353,3004 bd3 ba2.7k sqft1721 Yarborough Dr, Sherman, TX 75092Off Market
- $263,300-- bd2 ba1.8k sqft1718 W Shields Dr, Sherman, TX 75092Off Market
- $262,100-- bd2 ba2.1k sqft1714 W Shields Dr, Sherman, TX 75092Off Market
- $288,000-- bd2 ba1.7k sqft1722 W Shields Dr, Sherman, TX 75092Off Market
- $326,000-- bd2 ba2.5k sqft1709 Yarborough Dr, Sherman, TX 75092Off Market
- $317,200-- bd2 ba2.1k sqft1801 Yarborough Dr, Sherman, TX 75092Off Market
- $283,200-- bd2 ba2.2k sqft1718 Yarborough Dr, Sherman, TX 75092Off Market
Nearby schools
GreatSchools rating
- 3/10Wakefield Elementary SchoolGrades: K-5Distance: 0.2 mi
- 4/10Sherman MiddleGrades: 6-8Distance: 2.9 mi
- 5/10Sherman High SchoolGrades: 9-12Distance: 2.4 mi
Schools provided by the listing agent
- Elementary: Wakefield
- Middle: Piner
- High: Sherman
- District: Sherman ISD
Source: NTREIS. This data may not be complete. We recommend contacting the local school district to confirm school assignments for this home.
Get a cash offer in 3 minutes
Find out how much your home could sell for in as little as 3 minutes with a no-obligation cash offer.
Estimated market value
$357,500
Get a cash offer in 3 minutes
Find out how much your home could sell for in as little as 3 minutes with a no-obligation cash offer.
Estimated market value
$357,500
- Texas
- Grayson County
- Sherman
- 75092
- 1717 Yarborough Dr
Nearby cities
Nearby zip codes
Other Sherman Topics
