Move-In Ready! Spacious Ranch-Style Home Backing to Open Space - with a Full unfinished Basement.
Welcome home to this stunning, energy-efficient ranch that blends comfort, style, and functionality. Step inside and discover a thoughtfully designed layout featuring three inviting bedrooms. Enjoy seamless indoor-outdoor living with a covered back patio, off the kitchen where you can unwind while soaking in peaceful views of open space, including mountain views!!! The main level features two bedrooms with a full bath at the front of the home away from all the hustle and bustle of the main living areas. The heart of the home does not disappoint. Large Open Kitchen with bar seating. Hard Surface Counters, upgraded appliances, backsplash. Open to your large dining area and family room space. Direct access to the covered back patio. Primary Suite with dual vanities, walk in shower and large walk in closet. Blinds included this is truly a move in ready home. The real showstopper? A massive 1800-square-foot unfinished basement, ready for your personal touch—whether it’s a dream entertainment space, home gym, or additional living quarters. Complete with Rough in Plumbing, Sump Pump and Radon System, ready to finish as you choose. Nestled in the heart of Buffalo Highlands, a vibrant community in Commerce City, you’ll love the easy access to the Rocky Mountain Arsenal’s scenic trails, as well as quick commutes to Downtown Denver and DIA within minutes to E470. Meritage homes features, open-concept floorplans and cutting-edge energy-efficient features, this home offers lower utility costs, improved air quality, and year-round comfort. Limited-Time Offer: This home qualifies for a below-market fixed interest rate with Meritage Homes' preferred lender! Under 5% fixed interest rate and Seller credit up to $5000.
Sold for $567,490
$567,490
17170 E 90th Place, Commerce City, CO 80022
3beds
3,630sqft
Single Family Residence
Built in 2024
8,089 Square Feet Lot
$549,600 Zestimate®
$156/sqft
$3,107 Estimated rent
Home value
$549,600
$511,000 - $588,000
$3,107/mo
Zestimate® history
Owner options
List your home for rent
$3,107/mo
Rent Zestimate®
Find your next renter with Zillow Rental Manager. Plus, with online applications, you can quickly screen prospective tenants – for free.
$3,107/mo
Rent Zestimate®
Refinance and save
$2,757/mo
Est. payment
Refinancing to a lower rate could help reduce your monthly payments and save thousands over the life of the loan.
$2,757/mo
Est. payment
Explore your selling options
Work with a Zillow partner agent
Leverage their expertise and Zillow's premium Showcase listings to get your home seen by more buyers.
Get startedList with your own agent
Get your home in front of millions of buyers by listing it on Zillow.
Learn how to do itSell it yourself
Take full control of how buyers see your home on Zillow by listing For Sale by Owner (FSBO).
List your homeWhat's special
Zillow last checked:
Listing updated:
Listed by:
Donna M. Jarock 303-718-6285 thanksdonna@gmail.com,
Coldwell Banker Realty 24
Bought with:
Kathlene Weaver, 40008163
RE/MAX Professionals
Source: REcolorado as distributed by MLS GRID,MLS#: 7625696
Facts & features
Interior
Bedrooms & bathrooms
- Bedrooms: 3
- Bathrooms: 2
- Full bathrooms: 1
- 3/4 bathrooms: 1
- Main level bathrooms: 2
- Main level bedrooms: 3
Primary bedroom
- Description: Suite With Walk In Closet
- Level: Main
Bedroom
- Level: Main
Bedroom
- Level: Main
Primary bathroom
- Level: Main
Bathroom
- Level: Main
Dining room
- Description: Direct Access To Covered Patio
- Level: Main
Family room
- Level: Main
Kitchen
- Description: All Appliances Including Gas Range
- Level: Main
Laundry
- Description: Appliances Included
- Level: Main
Heating
- Forced Air, Hot Water, Natural Gas
Cooling
- Central Air
Appliances
- Included: Dishwasher, Disposal, Dryer, Gas Water Heater, Microwave, Oven, Range, Refrigerator, Self Cleaning Oven, Washer
- Laundry: In Unit
Features
- Kitchen Island, No Stairs, Open Floorplan, Pantry, Primary Suite, Radon Mitigation System, Smoke Free, Solid Surface Counters, Walk-In Closet(s)
- Flooring: Carpet, Laminate
- Windows: Double Pane Windows, Window Coverings
- Basement: Bath/Stubbed,Full,Sump Pump,Unfinished
Interior area
- Total structure area: 3,630
- Total interior livable area: 3,630 sqft
- Finished area above ground: 1,825
- Finished area below ground: 0
Property
Parking
- Total spaces: 2
- Parking features: Concrete
- Attached garage spaces: 2
Features
- Levels: One
- Stories: 1
Lot
- Size: 8,089 Square Feet
- Features: Open Space
Details
- Parcel number: R0204317
- Special conditions: Standard
Construction
Type & style
- Home type: SingleFamily
- Architectural style: Traditional
- Property subtype: Single Family Residence
Materials
- Brick, Frame
- Foundation: Concrete Perimeter
- Roof: Composition
Condition
- Year built: 2024
Details
- Builder model: Glenwood
- Builder name: Meritage Homes
- Warranty included: Yes
Utilities & green energy
- Sewer: Public Sewer
- Water: Public
Green energy
- Energy efficient items: Appliances, Construction, Doors, HVAC, Insulation, Lighting, Thermostat, Water Heater, Windows
Community & HOA
Community
- Security: Carbon Monoxide Detector(s), Smart Locks
- Subdivision: Buffalo Highlands
HOA
- Has HOA: Yes
- Amenities included: Playground
- Services included: Maintenance Grounds, Recycling, Trash
- HOA fee: $60 monthly
- HOA name: MSI, LLC
- HOA phone: 720-974-4165
Location
- Region: Commerce City
Financial & listing details
- Price per square foot: $156/sqft
- Tax assessed value: $328,000
- Annual tax amount: $3,697
- Date on market: 3/20/2025
- Listing terms: 1031 Exchange,Cash,Conventional,FHA,VA Loan
- Exclusions: None
- Ownership: Builder
Price history
| Date | Event | Price |
|---|---|---|
| 6/9/2025 | Sold | $567,490-0.4%$156/sqft |
Source:  REcolorado as distributed by MLS GRID #7625696 Report a problem REcolorado as distributed by MLS GRID #7625696 Report a problem | ||
| 4/22/2025 | Price change | $569,990-5%$157/sqft |
Source:  Meritage Homes Report a problem Meritage Homes Report a problem | ||
| 4/21/2025 | Pending sale | $599,900$165/sqft |
Source: REcolorado as distributed by MLS GRID #7625696 Report a problem | ||
| 3/20/2025 | Price change | $599,9000%$165/sqft |
Source: REcolorado as distributed by MLS GRID #7625696 Report a problem | ||
| 2/22/2025 | Listed for sale | $599,990$165/sqft |
Source: Meritage Homes Report a problem | ||
Public tax history
| Year | Property taxes | Tax assessment |
|---|---|---|
| 2025 | $3,697 +332.5% | $20,500 -4.1% |
| 2024 | $855 -4.7% | $21,370 +336.1% |
| 2023 | $897 +114.5% | $4,900 -2% |
| 2022 | $418 | $5,000 +111.9% |
| 2021 | -- | $2,360 |
Find assessor info on the county website
Neighborhood: 80022
Nearby homes
- $649,990-- bd-- ba-- sqft17508 E 90th Pl, Commerce City, CO 80022Sold
- $641,9904 bd3 ba3.8k sqft17538 E 90th Pl, Commerce City, CO 80022Sold
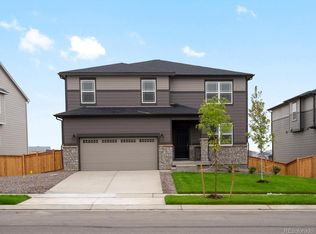
- $649,9904 bd4 ba4.1k sqft17558 E 90th Pl, Commerce City, CO 80022Sold
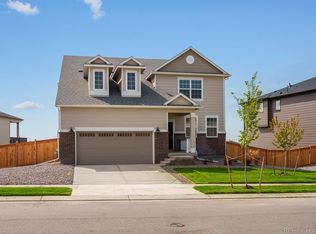
- $575,9903 bd2 ba3.6k sqft17498 E 90th Pl, Commerce City, CO 80022Sold

- $609,9904 bd3 ba3.5k sqft9058 Salida St, Commerce City, CO 80022Sold
- $582,0003 bd2 ba3.6k sqft17598 E 90th Pl, Commerce City, CO 80022Sold
- $661,9904 bd4 ba4.1k sqft17478 E 90th Pl, Commerce City, CO 80022Sold
- $619,9903 bd2 ba2.4k sqft9057 Salida St, Commerce City, CO 80022Sold
Nearby schools
GreatSchools rating
- 4/10Southlawn Elementary SchoolGrades: PK-5Distance: 1.3 mi
- 1/10Otho E Stuart Middle SchoolGrades: 6-8Distance: 1.8 mi
- 5/10Prairie View High SchoolGrades: 9-12Distance: 4.9 mi
Schools provided by the listing agent
- Elementary: Southlawn
- Middle: Prairie View
- High: Prairie View
- District: School District 27-J
Source: REcolorado as distributed by MLS GRID. This data may not be complete. We recommend contacting the local school district to confirm school assignments for this home.
Get a cash offer in 3 minutes
Find out how much your home could sell for in as little as 3 minutes with a no-obligation cash offer.
Estimated market value
$549,600
Get a cash offer in 3 minutes
Find out how much your home could sell for in as little as 3 minutes with a no-obligation cash offer.
Estimated market value
$549,600
- Colorado
- Adams County
- Commerce City
- 80022
- 17170 E 90th Place
Nearby cities
Nearby zip codes
Other Commerce City Topics
