Skip main navigation
Closed
  • $267,500

    17170 Eastwood Ave #150, Farmington, MN 55024

    2beds
    1,518sqft
    (TH) Side x Side
    Built in 2005
    -- sqft lot
    $266,100 Zestimate®
    $176/sqft
    $1,983 Estimated rent

    Home value

    $266,100

    $247,000 - $285,000

    $1,983/mo

    Zestimate® history
    Loading
    Loading...

    Owner options

    List your home for rent

    $1,983/mo

    Rent Zestimate®

    Find your next renter with Zillow Rental Manager. Plus, with online applications, you can quickly screen prospective tenants – for free.

    Learn more

    $1,983/mo

    Rent Zestimate®

    Refinance and save

    $1,732/mo

    Est. payment

    Refinancing to a lower rate could help reduce your monthly payments and save thousands over the life of the loan.

    See today's rates

    $1,732/mo

    Est. payment

    Explore your selling options

    Work with a Zillow partner agent

    Leverage their expertise and Zillow's premium Showcase listings to get your home seen by more buyers.

    Get started

    List with your own agent

    Get your home in front of millions of buyers by listing it on Zillow.

    Learn how to do it

    Sell it yourself

    Take full control of how buyers see your home on Zillow by listing For Sale by Owner (FSBO).

    List your home

    What's special

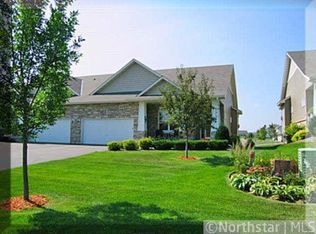
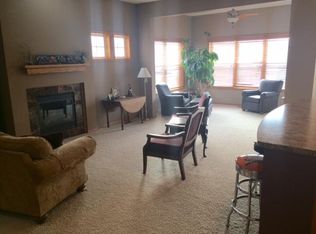
    This stunning townhome situated in a highly sought-after Farmington neighborhood is straight out of a magazine, full page spread (not an exaggeration)! From the moment you step inside this END unit 2 bedroom, 2 bathroom home that spans over 1,500 sq. ft. of living space, you’ll instantly feel the difference. Soaring vaulted living room ceilings, large windows, and an abundance of natural light create a bright, open atmosphere throughout. A private 2-car garage offers added privacy and will spare you from having to play the ever-frustrating parking spot hunting game. The sleek side patio area is the perfect spot to enjoy a morning coffee or quiet evening in this peaceful community. Every corner of this home has been meticulously cared for, there is literally nothing in this home that needs your attention…just move in and relish in your new digs! The main level offers a warm and welcoming living room with vaulted ceilings, a decorative fireplace, and a beautiful kitchen area with island seating that opens to the eat-in dining area, plus a convenient main-floor laundry room. Upstairs, a peaceful loft space offers the flexibility to create your dream home office, reading nook, or cozy lounge. The primary suite includes a spacious walk-in closet and a full walk through bathroom that features a jacuzzi soaker tub with a separate shower and double sinks. A second bedroom completes the upper level, providing plenty of room for guests or creative use. Located just steps from East Lake Community Park (that features a park pavilion, baseball field and tennis courts), minutes from Cobblestone Lake, and Lebanon Hills, this home keeps you connected to nature while staying close to everything you need. You’re only 23 minutes from MSP Airport, 6 miles to the Minnesota Zoo, Valleywood Golf Course, multiple walking/biking trails, and local favorite restaurants: Brick & Bourbon, Costa Vida Fresh Mexican Grill, and Omni Brewing & Tap Room. With everyday shopping options like Target, Sam’s Club, Fresh Thyme, and Menards nearby, checking off your to-do list will be a breeze! Townhomes like this rarely hit the market…and when they do, they don’t last. Come take it all in, fall in love, and start your next chapter somewhere that truly FEELS like home.

    Zillow last checked:

    Listing updated:

    Listed by:

    Hillary J Slama 952-836-6986,

    Engel & Volkers Prior Lake,

    Kyle Marie Mack 605-868-1234

    Bought with:

    Krista Martinson

    Coldwell Banker Realty

    Source: NorthstarMLS as distributed by MLS GRID,MLS#: 7058979MLS Logo

    Facts & features

    Interior

    Bedrooms & bathrooms
    • Bedrooms: 2
    • Bathrooms: 2
    • Full bathrooms: 1
    • 1/2 bathrooms: 1
    Bedroom
    • Level: Upper
    • Area: 168 Square Feet
    • Dimensions: 14x12
    Bedroom 2
    • Level: Upper
    • Area: 198 Square Feet
    • Dimensions: 18x11
    Dining room
    • Level: Main
    • Area: 80 Square Feet
    • Dimensions: 10x8
    Kitchen
    • Level: Main
    • Area: 135 Square Feet
    • Dimensions: 15x9
    Laundry
    • Level: Main
    • Area: 64 Square Feet
    • Dimensions: 8x8
    Living room
    • Level: Main
    • Area: 234 Square Feet
    • Dimensions: 13x18
    Loft
    • Level: Upper
    • Area: 192 Square Feet
    • Dimensions: 12x16
    Patio
    • Level: Main
    • Area: 64 Square Feet
    • Dimensions: 8x8
    Utility room
    • Level: Main
    • Area: 24 Square Feet
    • Dimensions: 8x3
    Walk in closet
    • Level: Upper
    • Area: 63 Square Feet
    • Dimensions: 9x7
    Heating
    • Forced Air
    Cooling
    • Central Air
    Appliances
    • Included: Dishwasher, Disposal, Dryer, Gas Water Heater, Microwave, Range, Refrigerator, Washer
    • Laundry: Laundry Room, Main Level
    Features
    • Basement: None
    • Number of fireplaces: 1
    • Fireplace features: Gas, Living Room
    Interior area
    • Total structure area: 1,518
    • Total interior livable area: 1,518 sqft
    • Finished area above ground: 1,518
    • Finished area below ground: 0

    Property

    Parking
    • Total spaces: 2
    • Parking features: Attached, Asphalt, Garage Door Opener, Guest, Storage
    • Attached garage spaces: 2
    • Has uncovered spaces: Yes
    • Details: Garage Dimensions (21x22)
    Accessibility
    • Accessibility features: None
    Features
    • Levels: Two
    • Stories: 2
    • Pool features: None
    • Fencing: None
    Lot
    • Features: Zero Lot Line
    Details
    • Foundation area: 1063
    • Parcel number: 224407815150
    • Zoning description: Residential-Single Family

    Construction

    Type & style
    • Home type: Townhouse
    • Property subtype: (TH) Side x Side
    • Attached to another structure: Yes
    Materials
    • Roof: Age Over 8 Years,Asphalt
    Condition
    • New construction: No
    • Year built: 2005

    Utilities & green energy

    • Electric: Circuit Breakers
    • Gas: Natural Gas
    • Sewer: City Sewer/Connected
    • Water: City Water/Connected

    Community & HOA

    Community
    • Subdivision: Lake Place 4th Add
    HOA
    • Has HOA: Yes
    • Amenities included: In-Ground Sprinkler System
    • Services included: Maintenance Structure, Hazard Insurance, Lawn Care, Maintenance Grounds, Professional Mgmt, Sanitation, Snow Removal
    • HOA fee: $380 monthly
    • HOA name: Network Management
    • HOA phone: 952-432-8979
    Location
    • Region: Farmington

    Financial & listing details

    • Price per square foot: $176/sqft
    • Annual tax amount: $2,958
    • Date on market: 4/21/2026
    • Cumulative days on market: 79 days

    Price history

    DateEventPrice
    7/9/2026Sold$267,500+0.9%$176/sqft
    Source: NorthstarMLS as distributed by MLS GRID #7058979 Report a problem
    5/29/2026Pending sale$265,000$175/sqft
    Source: NorthstarMLS as distributed by MLS GRID #7058979 Report a problem
    5/11/2026Price change$265,000-1.9%$175/sqft
    Source: NorthstarMLS as distributed by MLS GRID #7058979 Report a problem
    4/21/2026Price change$270,000-1.8%$178/sqft
    Source: NorthstarMLS as distributed by MLS GRID #7058979 Report a problem
    3/13/2026Listed for sale$275,000+12.7%$181/sqft
    Source: NorthstarMLS as distributed by MLS GRID #7036288 Report a problem
    5/18/2021Sold$244,000+2.1%$161/sqft
    Source: NorthstarMLS as distributed by MLS GRID #5723102 Report a problem
    4/14/2021Pending sale$239,000$157/sqft
    Source: RE/MAX International #5723102 Report a problem
    3/11/2021Listed for sale$239,000+16.6%$157/sqft
    Source: RE/MAX International #5723102 Report a problem
    4/16/2019Sold$205,000$135/sqft
    Source: NorthstarMLS as distributed by MLS GRID #5199253 Report a problem

    Public tax history

    Tax history is unavailable.

    Neighborhood: 55024

    Nearby schools

    GreatSchools rating
    Get a cash offer in 3 minutes
    Find out how much your home could sell for in as little as 3 minutes with a no-obligation cash offer.
    Estimated market value
    $266,100
    Get a cash offer in 3 minutes
    Find out how much your home could sell for in as little as 3 minutes with a no-obligation cash offer.
    Estimated market value
    $266,100