Skip main navigation
Sold for $740,000
  • $740,000

    17170 Garden Ridge Ln #72, Northville, MI 48168

    3beds
    3,034sqft
    Condominium
    Built in 2022
    -- sqft lot
    $762,300 Zestimate®
    $244/sqft
    $5,411 Estimated rent

    Home value

    $762,300

    $694,000 - $839,000

    $5,411/mo

    Zestimate® history
    Loading
    Loading...

    Owner options

    List your home for rent

    $5,411/mo

    Rent Zestimate®

    Find your next renter with Zillow Rental Manager. Plus, with online applications, you can quickly screen prospective tenants – for free.

    Learn more

    $5,411/mo

    Rent Zestimate®

    Refinance and save

    $5,643/mo

    Est. payment

    Refinancing to a lower rate could help reduce your monthly payments and save thousands over the life of the loan.

    See today's rates

    $5,643/mo

    Est. payment

    Explore your selling options

    Work with a Zillow partner agent

    Leverage their expertise and Zillow's premium Showcase listings to get your home seen by more buyers.

    Get started

    List with your own agent

    Get your home in front of millions of buyers by listing it on Zillow.

    Learn how to do it

    Sell it yourself

    Take full control of how buyers see your home on Zillow by listing For Sale by Owner (FSBO).

    List your home

    What's special

    Treed backyardSerene great roomFirst floor bedroomOutside deckDual vanitiesWalk in closetSeparate shower
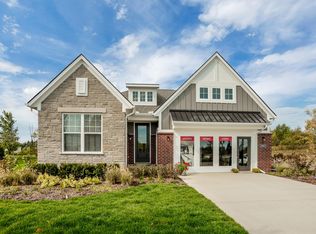
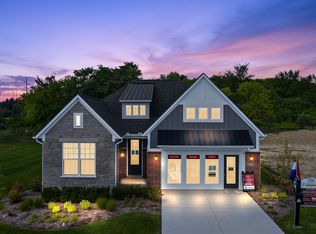
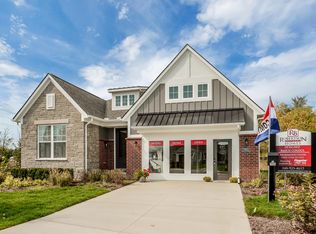
    MOTIVATED SELLERS! Don't miss this spectacular "turn-key" Northville Twp site condo! Built in 2022, this newer home showcases the best of everything and has been updated since it was built! Gorgeous rooms greet you as you tour the exquisite chef's kitchen, serene great room with view of deck and trees, luxurious primary ensuite with walk in closet and spa-like bathroom featuring custom stone resin freestanding soaking tub, separate shower, and dual vanities. Foyer hallway leads to spacious and airy main floor office, first floor bedroom and full bathroom with custom shower. First floor laundry room showcases stacked appliances and custom cabinetry. Head to the lower level to view the fully finished family room area, dry bar with beverage refrigerator, second office with double french doors, huge bedroom with egress/daylight window, double closet with organizers and breathtaking full bathroom. Large storage area, too! Enjoy privacy as you step onto the outside deck to view the treed backyard; an ideal spot for entertaining or relaxing. Don't miss the attached garage featuring 220 electrical service. Tasteful selections have been made with owner chosen upgrades as follows: lighting, plantation shutters, cabinetry, GE Cafe appliances, primary bath, hall bath and LL full bathroom upgrades, flooring and carpet upgrades. Glorious location within Mill Ridge! Truly a beautiful home inside and out that is fresh and lovely! Nestled in this vibrant and amazing community, this home is just minutes away from top-rated schools, shopping, dining, and roadways-this is literally the place to be!

    Zillow last checked:

    Listing updated:

    Listed by:

    Dawna P Kuhne 248-644-6700,

    Max Broock, REALTORS®-Birmingham,

    Jane E Lowell 248-644-6700,

    Max Broock, REALTORS®-Birmingham

    Bought with:

    Lloyd C O'Dell, 6501266931

    KW Professionals

    Source: Realcomp II,MLS#: 20251042562MLS Logo

    Facts & features

    Interior

    Bedrooms & bathrooms
    • Bedrooms: 3
    • Bathrooms: 3
    • Full bathrooms: 3
    Primary bedroom
    • Level: Entry
    • Area: 195
    • Dimensions: 15 X 13
    Bedroom
    • Level: Basement
    • Area: 225
    • Dimensions: 15 X 15
    Bedroom
    • Level: Entry
    • Area: 144
    • Dimensions: 12 X 12
    Primary bathroom
    • Level: Entry
    • Area: 117
    • Dimensions: 13 X 9
    Other
    • Level: Basement
    • Area: 99
    • Dimensions: 9 X 11
    Other
    • Level: Entry
    • Area: 72
    • Dimensions: 8 X 9
    Dining room
    • Level: Entry
    • Area: 182
    • Dimensions: 13 X 14
    Family room
    • Level: Basement
    • Area: 441
    • Dimensions: 21 X 21
    Great room
    • Level: Basement
    • Area: 255
    • Dimensions: 17 X 15
    Kitchen
    • Level: Entry
    • Area: 168
    • Dimensions: 14 X 12
    Laundry
    • Level: Entry
    • Area: 42
    • Dimensions: 7 X 6
    Library
    • Level: Entry
    • Area: 182
    • Dimensions: 14 X 13
    Other
    • Level: Basement
    • Area: 30
    • Dimensions: 6 X 5
    Other
    • Level: Basement
    • Area: 84
    • Dimensions: 12 X 7
    Heating
    • Forced Air, Natural Gas
    Cooling
    • Ceiling Fans, Central Air
    Appliances
    • Included: Built In Electric Oven, Bar Fridge, Convection Oven, Dishwasher, Disposal, Dryer, Free Standing Refrigerator, Gas Cooktop, Microwave, Range Hood, Stainless Steel Appliances, Washer
    • Laundry: In Unit, Laundry Room
    Features
    • Entrance Foyer, High Speed Internet, Programmable Thermostat
    • Windows: Egress Windows, Energy Star Qualified Windows
    • Basement: Partially Finished
    • Has fireplace: Yes
    • Fireplace features: Electric, Great Room
    Interior area
    • Total interior livable area: 3,034 sqft
    • Finished area above ground: 1,834
    • Finished area below ground: 1,200

    Property

    Parking
    • Total spaces: 2
    • Parking features: Two Car Garage, Attached, Direct Access, Electricityin Garage, Garage Faces Front, Garage Door Opener
    • Attached garage spaces: 2
    Features
    • Levels: One
    • Stories: 1
    • Entry location: GroundLevelwSteps
    • Patio & porch: Deck, Porch
    • Exterior features: Grounds Maintenance, Lighting, Private Entrance
    • Fencing: Fencingnot Allowed
    Details
    • Parcel number: 77028060072000
    • Special conditions: Short Sale No,Standard

    Construction

    Type & style
    • Home type: Condo
    • Architectural style: Ranch
    • Property subtype: Condominium
    Materials
    • Other
    • Foundation: Basement, Poured
    • Roof: Asphalt
    Condition
    • New construction: No
    • Year built: 2022

    Utilities & green energy

    • Sewer: Public Sewer
    • Water: Public
    • Utilities for property: Underground Utilities

    Community & HOA

    Community
    • Features: Sidewalks
    • Security: Carbon Monoxide Detectors, Smoke Detectors
    HOA
    • Has HOA: Yes
    • Services included: Maintenance Grounds, Maintenance Structure, Pest Control, Snow Removal, Water
    • HOA fee: $530 monthly
    • HOA phone: 517-545-3900
    Location
    • Region: Northville

    Financial & listing details

    • Price per square foot: $244/sqft
    • Tax assessed value: $325,700
    • Annual tax amount: $11,098
    • Date on market: 10/3/2025
    • Cumulative days on market: 180 days
    • Listing agreement: Exclusive Right To Sell
    • Listing terms: Cash,Conventional

    Price history

    DateEventPrice
    11/24/2025Sold$740,000$244/sqft
    Source: Realcomp II #20251042562 Report a problem
    10/29/2025Pending sale$740,000$244/sqft
    Source: Realcomp II #20251042562 Report a problem
    10/3/2025Listed for sale$740,000-1.3%$244/sqft
    Source: Realcomp II #20251042562 Report a problem
    10/3/2025Listing removed$749,900$247/sqft
    Source: Realcomp II #20251015215 Report a problem
    7/8/2025Listed for sale$749,900-3.8%$247/sqft
    Source: Realcomp II #20251015215 Report a problem
    7/8/2025Listing removed$779,900$257/sqft
    Source: Realcomp II #20250031327 Report a problem
    5/8/2025Listed for sale$779,900+25.8%$257/sqft
    Source: Realcomp II #20250031327 Report a problem
    7/22/2022Sold$619,892+1.5%$204/sqft
    Source: Realcomp II #2210082630 Report a problem
    2/13/2022Pending sale$610,475$201/sqft
    Source: Realcomp II #2210082630 Report a problem
    2/7/2022Price change$610,475+0.8%$201/sqft
    Source: Realcomp II #2210082630 Report a problem
    1/31/2022Price change$605,475+1.7%$200/sqft
    Source: Realcomp II #2210082630 Report a problem
    1/23/2022Price change$595,475+0%$196/sqft
    Source: Realcomp II #2210082630 Report a problem
    1/17/2022Pending sale$595,245$196/sqft
    Source: Realcomp II #2210082630 Report a problem
    10/3/2021Listed for sale$595,245$196/sqft
    Source: AAABOR #485861832 Report a problem

    Public tax history

    YearProperty taxesTax assessment
    2025-- --
    2024-- --
    2023-- --
    2022-- $63,100
    2021-- --
    Find assessor info on the county website

    Neighborhood: 48168

    Nearby schools

    GreatSchools rating
    Get a cash offer in 3 minutes
    Find out how much your home could sell for in as little as 3 minutes with a no-obligation cash offer.
    Estimated market value
    $762,300
    Get a cash offer in 3 minutes
    Find out how much your home could sell for in as little as 3 minutes with a no-obligation cash offer.
    Estimated market value
    $762,300