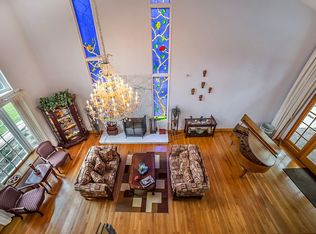
Two Electric gates & a circular driveway welcome you to this custom built California Ranch estate. Beautiful set up for a home office or in laws quarter w/ full bath and private patio! Custom wood beam ceilings, original tongue and groove woodwork, skylights throughout, 3 fireplaces and hardwood floors. In the center of the home is a family room large enough to double for a screening room. French doors look out to a solar-heated pool with wading area. Beautiful park-like backyard shaded by mature trees flank an entertaining patio, sparkling fountain, custom brickwork and a generous landscaped play-yard. An amazing Master bedroom with retreat area and fireplace welcomes you to relax after enjoying the luxuries of the master bath with it's walk-in shower, French doors, patio& private His & Her's bathrooms. The Master and 1 bedroom fill one wing of the house while a private entrance office or bedroom and two more bedrooms share the opposite wing with two updated bathrooms. 1 bathroom is "ensuite" and 1 adjacent to a possible Mother-in-law suite. 1 Bedroom has a circular stairway leading to a loft/play area! The large kitchen features has white cabinets, gray granite counters, stainless appliances and access to the patio. Adjacent is a dining area, w/indoor barbecue and fireplace. Tons of closets, pantries, and endless storage! The 3 car garage and additional side drive area allow room for all the "toys". Located in the Granada Hills Charter High School District!
This property is not currently displayed as for sale or rent on Zillow. This may be different from what's on other websites or public sources.