Skip main navigation
Off market
  • $634,200

    17170 N Applegate Rd, Eagle Pt, OR 97524

    3beds
    1,472sqft
    SingleFamily
    Built in 2010
    4.63 Acres Lot
    $634,200 Zestimate®
    $431/sqft
    $2,223 Estimated rent

    Home value

    $634,200

    $596,000 - $672,000

    $2,223/mo

    Zestimate® history
    Loading
    Loading...

    Owner options

    List your home for rent

    $2,223/mo

    Rent Zestimate®

    Find your next renter with Zillow Rental Manager. Plus, with online applications, you can quickly screen prospective tenants – for free.

    Learn more

    $2,223/mo

    Rent Zestimate®

    Refinance and save

    $3,937/mo

    Est. payment

    Refinancing to a lower rate could help reduce your monthly payments and save thousands over the life of the loan.

    See today's rates

    $3,937/mo

    Est. payment

    Explore your selling options

    Work with a Zillow partner agent

    Leverage their expertise and Zillow's premium Showcase listings to get your home seen by more buyers.

    Get started

    List with your own agent

    Get your home in front of millions of buyers by listing it on Zillow.

    Learn how to do it

    Sell it yourself

    Take full control of how buyers see your home on Zillow by listing For Sale by Owner (FSBO).

    List your home

    What's special

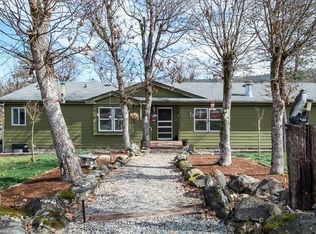
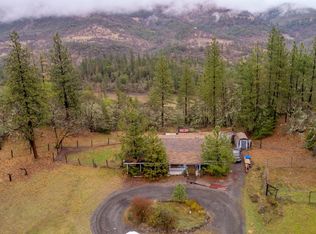
    Rare Green-constructed Platinum Rated Earth Advantage home w/ panoramic views situated in the heart of the Applegate Valley on 4.63 private ac. This south facing 3bd, 2bth stucco home was blt w/saving energy & occupant health in mind, using non-toxic finishes. Energy efficient SIP construction w/ passive solar design; clerestory windows offer passive ventilation. Hydronic concrete floor heating along w/ soapstone Scan Andersen wood stove offers comfortable winter heat. High-performance Low-E windows & Fir doors throughout. Kitchen features high quality, energy efficient appliances, granite counters & custom cabinets. Pleanty of outdoor patio & deck space w/ easy access from living room/kitchen areas. Split floorplan offers private master suite w/ slider to patio, tiled dual shower & low flow toilet. Property also features 1 bd studio w/deck & hot tub. Other outbuildings includes open barn, shed, chicken coop. Grid Tied PV system 9.2 KW. Close to wineries & the Applegate Wine Trail.

    This property is not currently displayed as for sale or rent on Zillow. This may be different from what's on other websites or public sources.

    Facts & features

    Interior

    Bedrooms & bathrooms
    • Bedrooms: 3
    • Bathrooms: 3
    • Full bathrooms: 2
    • 1/2 bathrooms: 1
    Heating
    • Forced air
    Cooling
    • Other
    Appliances
    • Included: Dishwasher, Freezer, Range / Oven, Refrigerator, Washer
    Features
    • Flooring: Tile
    • Common walls with other units/homes: No Common Walls
    Interior area
    • Total interior livable area: 1,472 sqft

    Property

    Parking
    • Parking features: Off-street
    Features
    • Levels: One
    • Exterior features: Cement / Concrete, Composition
    Lot
    • Size: 4.63 Acres
    Details
    • Parcel number: 10701246
    • Special conditions: Standard

    Construction

    Type & style
    • Home type: SingleFamily
    • Architectural style: Contemporary
    Materials
    • Roof: Other
    Condition
    • Year built: 2010

    Utilities & green energy

    • Sewer: Septic Tank, Standard Leach Field
    • Water: Well

    Community & HOA

    Location
    • Region: Eagle Pt

    Financial & listing details

    • Price per square foot: $431/sqft
    • Tax assessed value: $573,200
    • Annual tax amount: $3,054

    Price history

    DateEventPrice
    8/28/2020Sold$509,600$346/sqft
    Source: Public Record Report a problem
    7/13/2020Pending sale$509,600$346/sqft
    Source: Ramsay Realty #220104476 Report a problem
    7/8/2020Listed for sale$509,600+385.3%$346/sqft
    Source: Ramsay Realty #220104476 Report a problem
    3/20/2017Listing removed$2,000$1/sqft
    Source: Owner Report a problem
    3/13/2017Listed for rent$2,000$1/sqft
    Source: Owner Report a problem
    7/27/1999Sold$105,000$71/sqft
    Source: Public Record Report a problem

    Public tax history

    YearProperty taxesTax assessment
    2024$3,054 +5.6%$285,800 +3%
    2023$2,892 +2.7%$277,480
    2022$2,817 +3%$277,480 +3%
    2021$2,735 -1.6%$269,400 +6.1%
    2020$2,780 +3.4%$253,950 +3%
    2019$2,688 $246,560 +3%
    2018$2,688 +3.3%$239,380
    2017$2,602 +2.1%$239,380 +6.1%
    2016$2,548 +2.6%$225,650
    2015$2,483 +3.3%$225,650 +6.1%
    2014$2,404 +11.9%$212,700 +3%
    2013$2,148 +2.8%$206,510 +3%
    2012$2,089 +19.6%$200,500 +19.8%
    2011$1,747 +32.3%$167,300 +36.5%
    2010$1,320 +2.6%$122,600 +3%
    2009$1,286 +0.9%$119,030 +3%
    2008$1,274 +3.9%$115,570 +3%
    2007$1,227 +3.3%$112,210 +3%
    2006$1,187 +0.7%$108,946 +1.3%
    2005$1,179 +28.1%$107,570 +31.7%
    2004$920 +0.6%$81,650 +3%
    2003$915 $79,280
    Find assessor info on the county website

    Neighborhood: 97524

    Nearby schools

    GreatSchools rating
    Schools provided by the listing agent
    • Elementary: Ruch Outdoor Community School
    • Middle: McLoughlin Middle
    • High: South Medford High

    Source: The MLS. This data may not be complete. We recommend contacting the local school district to confirm school assignments for this home.

    Sell for more on Zillow
    Get a Zillow Showcase℠ listing at no additional cost and you could sell for .
    $634,200
    2% more
    +$12,684
    With Zillow Showcase(estimated)
    $646,884
    Sell for more on Zillow
    Get a Zillow Showcase℠ listing at no additional cost and you could sell for .
    $634,200
    2% more
    +$12,684
    With Zillow Showcase(estimated)
    $646,884