Here's your chance to get your piece of the up-north dream which includes 100 feet of nice sand gravel lake bottom. Sit on the large wrap around deck with family and friends and enjoy spectacular views of Mitchell Lake. This home includes most of the furnishings and features an open floor plan, large kitchen with breakfast bar, stainless steel appliances, gas stove with hood vent, walk in pantry, 2 stone woodburning fireplaces, vaulted knotty pine ceilings, expansive windows in the great room, a cozy loft, 3 bathrooms, finished lower level with a family room and den. The basement den does not have an egress window. The main floor primary suite with a walk in closet, private bath with double sink vanity, jetted tub, and separate shower. Mitchell Lake is known for great fishing, and scenic beauty.
Closed
$599,000
17170 River Ln, Fifty Lakes, MN 56448
2beds
2,526sqft
Single Family Residence
Built in 1989
0.7 Acres Lot
$613,900 Zestimate®
$237/sqft
$2,494 Estimated rent
Home value
$613,900
$534,000 - $706,000
$2,494/mo
Zestimate® history
Owner options
List your home for rent
$2,494/mo
Rent Zestimate®
Find your next renter with Zillow Rental Manager. Plus, with online applications, you can quickly screen prospective tenants – for free.
$2,494/mo
Rent Zestimate®
Refinance and save
$3,560/mo
Est. payment
Refinancing to a lower rate could help reduce your monthly payments and save thousands over the life of the loan.
$3,560/mo
Est. payment
Explore your selling options
Work with a Zillow partner agent
Leverage their expertise and Zillow's premium Showcase listings to get your home seen by more buyers.
Get startedList with your own agent
Get your home in front of millions of buyers by listing it on Zillow.
Learn how to do itSell it yourself
Take full control of how buyers see your home on Zillow by listing For Sale by Owner (FSBO).
List your homeWhat's special
Cozy loftWalk in pantryLarge wrap around deckVaulted knotty pine ceilingsOpen floor planStone woodburning fireplacesJetted tub
Zillow last checked:
Listing updated:
Listed by:
Kevin Kruchten 218-251-4949,
Edina Realty, Inc.
Bought with:
Kevin Kruchten
Edina Realty, Inc.
Source: NorthstarMLS as distributed by MLS GRID,MLS#: 6762918
Facts & features
Interior
Bedrooms & bathrooms
- Bedrooms: 2
- Bathrooms: 3
- Full bathrooms: 2
- 3/4 bathrooms: 1
Bedroom
- Level: Main
- Area: 136.5 Square Feet
- Dimensions: 13' X 10'6
Bedroom 2
- Level: Main
- Area: 168 Square Feet
- Dimensions: 12' X 14'
Den
- Level: Basement
- Area: 124.67 Square Feet
- Dimensions: 11'4 X 11'
Dining room
- Level: Main
- Area: 90 Square Feet
- Dimensions: 10' X 9'
Family room
- Level: Basement
- Area: 312 Square Feet
- Dimensions: 12' X 26'
Kitchen
- Level: Main
- Area: 195 Square Feet
- Dimensions: 15' X 13'
Living room
- Level: Main
- Area: 188 Square Feet
- Dimensions: 15'8 X 12'
Loft
- Level: Upper
- Area: 208 Square Feet
- Dimensions: 13' X 16'
Mud room
- Level: Basement
- Area: 48 Square Feet
- Dimensions: 8' X 6'
Other
- Level: Main
- Area: 64 Square Feet
- Dimensions: 8' X 8'
Heating
- Boiler, Dual Fuel/Off Peak, Forced Air, In-Floor Heating
Cooling
- Central Air
Appliances
- Included: Dishwasher, Dryer, Electric Water Heater, Microwave, Range, Refrigerator, Stainless Steel Appliance(s), Washer, Water Softener Owned
- Laundry: Laundry Closet, Lower Level
Features
- Basement: Block,Drain Tiled,Finished,Full,Sump Basket,Sump Pump,Walk-Out Access
- Number of fireplaces: 2
- Fireplace features: Stone, Wood Burning
Interior area
- Total structure area: 2,526
- Total interior livable area: 2,526 sqft
- Finished area above ground: 1,626
- Finished area below ground: 900
Property
Parking
- Total spaces: 2
- Parking features: Detached Garage, Gravel
- Garage spaces: 2
- Details: Garage Dimensions (28' X 28')
Accessibility
- Accessibility features: None
Features
- Levels: One and One Half
- Stories: 1.5
- Patio & porch: Deck, Patio, Wrap Around
- Has view: Yes
- View description: Lake
- Has water view: Yes
- Water view: Lake
- Waterfront features: Lake Front, Waterfront Elevation(26-40), Lake Bottom(Rocky, Sand)
- Frontage length: Water Frontage: 100
Lot
- Size: 0.7 Acres
- Dimensions: 100 x 307 x 95 x 291
- Features: Accessible Shoreline, Tree Coverage - Heavy
Details
- Foundation area: 1522
- Parcel number: 22130523
- Zoning description: Shoreline,Residential-Single Family
Construction
Type & style
- Home type: SingleFamily
- Property subtype: Single Family Residence
Materials
- Frame
- Roof: Age Over 8 Years,Asphalt
Condition
- New construction: No
- Year built: 1989
Utilities & green energy
- Electric: Circuit Breakers
- Gas: Propane
- Sewer: Septic System Compliant - Yes, Tank with Drainage Field
- Water: 4-Inch Submersible, Drilled, Private, Well
Community & HOA
Community
- Subdivision: 1st Add The Thoroughfare
HOA
- Has HOA: No
Location
- Region: Fifty Lakes
Financial & listing details
- Price per square foot: $237/sqft
- Tax assessed value: $518,300
- Annual tax amount: $2,679
- Date on market: 8/1/2025
- Cumulative days on market: 39 days
- Road surface type: Unimproved
Price history
| Date | Event | Price |
|---|---|---|
| 10/24/2025 | Sold | $599,000$237/sqft |
Source:  NorthstarMLS as distributed by MLS GRID #6762918 Report a problem NorthstarMLS as distributed by MLS GRID #6762918 Report a problem | ||
| 9/9/2025 | Pending sale | $599,000$237/sqft |
Source: NorthstarMLS as distributed by MLS GRID #6762918 Report a problem | ||
| 8/1/2025 | Listed for sale | $599,000+166.2%$237/sqft |
Source: NorthstarMLS as distributed by MLS GRID #6762918 Report a problem | ||
| 12/27/2016 | Sold | $225,000+2.3%$89/sqft |
Source: NorthstarMLS as distributed by MLS GRID #4720844 Report a problem | ||
| 11/15/2016 | Pending sale | $219,900$87/sqft |
Source: RE/MAX Lakes Area Realty #9928566 Report a problem | ||
| 10/17/2016 | Price change | $219,900-13.7%$87/sqft |
Source: RE/MAX Lakes Area Realty - Lon #4720844 Report a problem | ||
| 9/10/2016 | Price change | $254,900-5.6%$101/sqft |
Source: RE/MAX Lakes Area Realty - Lon #4720844 Report a problem | ||
| 8/11/2016 | Price change | $269,900-5.3%$107/sqft |
Source: RE/MAX Lakes Area Realty - Lon #4720844 Report a problem | ||
| 7/7/2016 | Price change | $284,900-5%$113/sqft |
Source: RE/MAX LAKES AREA REALTY #4720844 Report a problem | ||
| 5/26/2016 | Listed for sale | $299,900$119/sqft |
Source: RE/MAX Lakes Area Realty - Lon #4720844 Report a problem | ||
Public tax history
| Year | Property taxes | Tax assessment |
|---|---|---|
| 2025 | $2,679 -0.7% | $518,300 +9.9% |
| 2024 | $2,697 -5.7% | $471,600 -0.3% |
| 2023 | $2,861 +11.5% | $473,200 -1.9% |
| 2022 | $2,567 +6.6% | $482,400 +40.6% |
| 2021 | $2,409 -3.2% | $343,200 +11.2% |
| 2020 | $2,489 +22.5% | $308,700 +14% |
| 2017 | $2,032 | $270,700 +7.5% |
| 2016 | $2,032 -7.2% | $251,800 -6.5% |
| 2015 | $2,190 +118.6% | $269,300 -0.8% |
| 2014 | $1,002 -50.6% | $271,600 -9.9% |
| 2012 | $2,027 -0.6% | $301,500 |
| 2011 | $2,040 -9.5% | $301,500 -24.2% |
| 2010 | $2,253 -6% | $397,800 |
| 2009 | $2,396 | $397,800 |
Find assessor info on the county website
Neighborhood: 56448
Nearby homes
- $569,6003 bd1 ba1.7k sqft17186 River Ln, Fifty Lakes, MN 56448Off Market
- $494,6002 bd2 ba1.3k sqft17142 River Ln, Fifty Lakes, MN 56448Off Market
- $525,2003 bd2 ba1k sqft17216 River Ln, Fifty Lakes, MN 56448Off Market
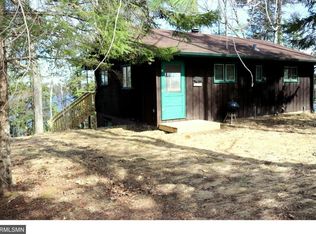
- $--2 Acres17300 River Ln, Fifty Lakes, MN 56448Off Market
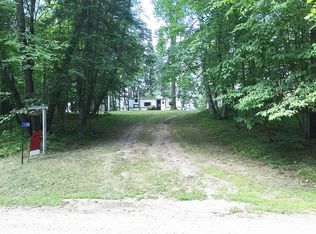
- $782,8004 bd3 ba1.7k sqft17058 River Ln, Fifty Lakes, MN 56448Off Market
- $346,8002 bd1 ba884 sqft17052 River Ln, Fifty Lakes, MN 56448Off Market
- $415,4004 bd2 ba1.7k sqft17117 River Ln, Fifty Lakes, MN 56448Off Market
- $315,3002 bd0 ba2.3k sqft17109 River Ln, Fifty Lakes, MN 56448Off Market
Nearby schools
GreatSchools rating
- 4/10Pine River-Backus Elementary SchoolGrades: PK-6Distance: 17.6 mi
- 5/10Pine River-Backus High SchoolGrades: 7-12Distance: 17.6 mi


Get pre-qualified for a loan
At Zillow Home Loans, we can pre-qualify you in as little as 5 minutes with no impact to your credit score.An equal housing lender. NMLS #10287.
- Minnesota
- Crow Wing County
- Fifty Lakes
- 56448
- 17170 River Ln
Nearby cities
Nearby zip codes
Other Fifty Lakes Topics
