Skip main navigation
Sold
  • $687,300

    17170 W 164th St, Olathe, KS 66062

    4beds
    2,798sqft
    Single Family Residence
    Built in 2023
    10,348 Square Feet Lot
    $687,300 Zestimate®
    $246/sqft
    $3,775 Estimated rent

    Home value

    $687,300

    $653,000 - $722,000

    $3,775/mo

    Zestimate® history
    Loading
    Loading...

    Owner options

    List your home for rent

    $3,775/mo

    Rent Zestimate®

    Find your next renter with Zillow Rental Manager. Plus, with online applications, you can quickly screen prospective tenants – for free.

    Learn more

    $3,775/mo

    Rent Zestimate®

    Refinance and save

    $4,355/mo

    Est. payment

    Refinancing to a lower rate could help reduce your monthly payments and save thousands over the life of the loan.

    See today's rates

    $4,355/mo

    Est. payment

    Explore your selling options

    Work with a Zillow partner agent

    Leverage their expertise and Zillow's premium Showcase listings to get your home seen by more buyers.

    Get started

    List with your own agent

    Get your home in front of millions of buyers by listing it on Zillow.

    Learn how to do it

    Sell it yourself

    Take full control of how buyers see your home on Zillow by listing For Sale by Owner (FSBO).

    List your home

    What's special

    Garage door openersCovered patioTraditional front porch elevationExcellent kitchenAbundant cabinetsLarge center islandSpacious pantry

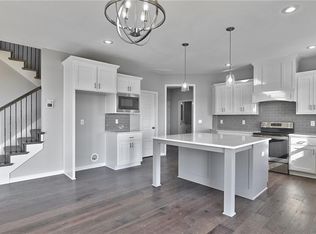
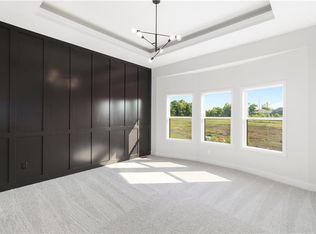
    The Magnolia, by Chris George Homes, $10K PARADE OF HOMES SPECIAL EXPIRES ON 5/14/23 See supplements for more information. An exciting and brand new two-story plan in Stonebridge Pointe. White and Black exterior with a traditional front porch elevation. Please note the excellent Kitchen, Great Room and Secondary Bedroom sizes. All Bedrooms have walk-in closets. There is an extra closet space on the second floor. The Kitchen has that wow factor with abundant cabinets and a spacious Pantry and a Large Center Island. Gas kitchen range, humidifier and garage door openers are included in the price. Excellent plumbing and lighting allowances. Covered Patio, Sprinkler System and Fully Sodded homesite. Close to one of our 4 community pools and the fitness clubhouse. Our two onsite schools are also close to home. Prairie Creek Elementary was a 2020 National Blue Ribbon Award winning school. 1238 Acre Heritage Park and 7 Acre Arbor Landing Park are right next door. Pictures are of the actual home effective 3/3/23. Taxes are estimated.

    This property is off market, which means it's not currently listed for sale or rent on Zillow. This may be different from what's available on other websites or public sources.

    Zillow last checked:

    Listing updated:

    Listed by:

    Mike Slaven 913-568-8689,

    Rodrock & Associates Realtors,

    Leslie Young 913-238-2487,

    Rodrock & Associates Realtors

    Bought with:

    Carol Gregg, SP00038503

    ReeceNichols - Country Club Plaza

    Source: Heartland MLS as distributed by MLS GRID,MLS#: 2417227MLS Logo

    Facts & features

    Interior

    Bedrooms & bathrooms
    • Bedrooms: 4
    • Bathrooms: 4
    • Full bathrooms: 3
    • 1/2 bathrooms: 1
    Primary bedroom
    • Features: Carpet
    • Level: Second
    • Dimensions: 17 x 15
    Bedroom 2
    • Features: Carpet
    • Level: Second
    • Dimensions: 12 x 12
    Bedroom 3
    • Features: Carpet
    • Level: Second
    • Dimensions: 16 x 12
    Bedroom 4
    • Features: Carpet
    • Level: Second
    • Dimensions: 17 x 12
    Great room
    • Level: First
    • Area: 345 Square Feet
    • Dimensions: 22 x 16
    Kitchen
    • Level: First
    • Dimensions: 24 x 15
    Office
    • Level: First
    • Dimensions: 9.4 x 12
    Other
    • Level: Second
    • Dimensions: 10 x 8
    Heating
    • Natural Gas
    Cooling
    • Electric
    Appliances
    • Included: Dishwasher, Disposal, Exhaust Fan, Humidifier, Microwave, Gas Range
    • Laundry: Bedroom Level
    Features
    • Ceiling Fan(s), Custom Cabinets, Kitchen Island, Pantry, Vaulted Ceiling(s)
    • Flooring: Carpet, Tile, Wood
    • Windows: Thermal Windows
    • Basement: Radon Mitigation System,Bath/Stubbed
    • Number of fireplaces: 1
    • Fireplace features: Gas, Great Room
    Interior area
    • Total structure area: 2,798
    • Total interior livable area: 2,798 sqft
    • Finished area above ground: 2,798
    • Finished area below ground: 0

    Property

    Parking
    • Total spaces: 3
    • Parking features: Garage Door Opener
    • Garage spaces: 3
    Features
    • Patio & porch: Covered
    Lot
    • Size: 10,348 Square Feet
    • Features: City Limits
    Details
    • Parcel number: DP722700000055
    • Other equipment: Back Flow Device

    Construction

    Type & style
    • Home type: SingleFamily
    • Architectural style: Traditional
    • Property subtype: Single Family Residence
    Materials
    • Frame, Stone Veneer
    • Roof: Composition
    Condition
    • Under Construction
    • New construction: Yes
    • Year built: 2023
    Details
    • Builder model: Magnolia
    • Builder name: Chris George

    Utilities & green energy

    • Sewer: Public Sewer
    • Water: Public
    Green energy
    • Energy efficient items: Doors, Thermostat, Windows

    Community & HOA

    Community
    • Security: Smoke Detector(s)
    • Subdivision: Stonebridge Pointe
    HOA
    • Has HOA: Yes
    • Amenities included: Clubhouse, Community Center, Exercise Room, Party Room, Play Area, Pool, Tennis Court(s), Trail(s)
    • HOA fee: $825 annually
    • HOA name: Stonebridge
    Location
    • Region: Olathe

    Financial & listing details

    • Price per square foot: $246/sqft
    • Tax assessed value: $692,000
    • Annual tax amount: $9,399
    • Date on market: 1/13/2023
    • Listing terms: Cash,Conventional
    • Ownership: Private
    • Road surface type: Paved

    Price history

    DateEventPrice
    6/21/2023Sold--
    Source: Heartland MLS as distributed by MLS GRID #2417227 Report a problem
    5/11/2023Pending sale$654,975$234/sqft
    Source: Heartland MLS as distributed by MLS GRID #2417227 Report a problem
    1/13/2023Listed for sale$654,975$234/sqft
    Source: Heartland MLS as distributed by MLS GRID #2417227 Report a problem

    Public tax history

    YearProperty taxesTax assessment
    2025$10,038 +7.7%$79,580 +7.6%
    2024$9,324 +83.9%$73,979 +91.2%
    2023$5,071 +188.4%$38,686 +249.6%
    2022$1,758 $11,065 +194.1%
    2021-- $3,762
    Find assessor info on the county website

    Neighborhood: Coffee Creek Meadows

    Nearby schools

    GreatSchools rating
    Schools provided by the listing agent
    • Elementary: Prairie Creek
    • Middle: Woodland Spring
    • High: Spring Hill

    Source: Heartland MLS as distributed by MLS GRID. This data may not be complete. We recommend contacting the local school district to confirm school assignments for this home.

    Get a cash offer in 3 minutes
    Find out how much your home could sell for in as little as 3 minutes with a no-obligation cash offer.
    Estimated market value
    $687,300
    Get a cash offer in 3 minutes
    Find out how much your home could sell for in as little as 3 minutes with a no-obligation cash offer.
    Estimated market value
    $687,300