OPEN HOUSE: MAY 13th 5:00-7:00 PM! Prepare to Be Astonished! Welcome to this beautifully updated 4-bedroom, 2.5-bath Colonial nestled in the sought-after Deerfield Lake community. Offering over 3,000 square feet of thoughtfully designed living space, this home blends classic elegance w/modern functionality in a park-like setting. From the moment you enter, you’ll be greeted by a grand foyer w/double entry doors and a tasteful chandelier. The gourmet kitchen is a showstopper, w/custom cabinetry, granite countertops, stainless steel appliances, stylish backsplash, center island, and an eat-in area w/a bay window overlooking the private, fenced backyard. Just off the kitchen, the spacious family room impresses w/gleaming wood floors, masonry brick fireplace, wet bar, and seamless access to outdoor living. The spacious dining/living rooms provide the perfect setting for entertaining, while a large 1st floor office/den w/custom built-ins and granite surfaces offers ideal work-from-home functionality. The primary suite is a serene retreat w/abundant natural light, a spa-like ensuite bath featuring a floor-to-ceiling tiled walk-in shower, custom wood vanity w/granite countertop, and ceramic floors. Three additional bedrooms upstairs and a full bath w/dual vanities offer flexibility and comfort. The finished lower level includes a renovated recreation room, a versatile flex space perfect for a gym/studio, and plenty of storage. Outside, the backyard oasis is ideal for relaxing or entertaining w/mature trees, a brick paver patio w/custom wall, and ample green space. The home also boasts a new roof/hot water tank (22), and rebuilt chimney (23)—just move in and enjoy! Residents enjoy access to community amenities: swimming pool, clubhouse, tennis/pickleball courts, basketball courts, playground, and walking trails. Conveniently located near schools, shopping, dining, the Rec Center, and highways, this home checks every box for luxury, convenience, and lifestyle.
Closed
$460,000
17171 Misty Lake Dr, Cleveland, OH 44136
4beds
4,200sqft
Single Family Residence
Built in 1977
0.34 Acres Lot
$482,300 Zestimate®
$110/sqft
$3,756 Estimated rent
Home value
$482,300
$439,000 - $531,000
$3,756/mo
Zestimate® history
Owner options
List your home for rent
$3,756/mo
Rent Zestimate®
Find your next renter with Zillow Rental Manager. Plus, with online applications, you can quickly screen prospective tenants – for free.
$3,756/mo
Rent Zestimate®
Refinance and save
$3,741/mo
Est. payment
Refinancing to a lower rate could help reduce your monthly payments and save thousands over the life of the loan.
$3,741/mo
Est. payment
Explore your selling options
Work with a Zillow partner agent
Leverage their expertise and Zillow's premium Showcase listings to get your home seen by more buyers.
Get startedList with your own agent
Get your home in front of millions of buyers by listing it on Zillow.
Learn how to do itSell it yourself
Take full control of how buyers see your home on Zillow by listing For Sale by Owner (FSBO).
List your homeWhat's special
Modern functionalityPark-like settingSpacious family roomVersatile flex spaceFinished lower levelClassic eleganceRenovated recreation room
Zillow last checked:
Listing updated:
Listed by:
Stacey L Jones staceyljones1@kw.com216-577-5874,
Keller Williams Living,
Michael N Jones 216-240-1147,
Keller Williams Living
Bought with:
Pamela Holley, 2013001632
Keller Williams Elevate
Source: MLS Now,MLS#: 5094074 Originating MLS: Akron Cleveland Association of REALTORS
Originating MLS: Akron Cleveland Association of REALTORSFacts & features
Interior
Bedrooms & bathrooms
- Bedrooms: 4
- Bathrooms: 3
- Full bathrooms: 2
- 1/2 bathrooms: 1
- Main level bathrooms: 1
Primary bedroom
- Description: Flooring: Carpet
- Features: Window Treatments
- Level: Second
- Dimensions: 12 x 27
Bedroom
- Description: Flooring: Carpet
- Features: Window Treatments
- Level: Second
- Dimensions: 15 x 11
Bedroom
- Description: Flooring: Carpet
- Features: Window Treatments
- Level: Second
- Dimensions: 10 x 13
Bedroom
- Description: Flooring: Carpet
- Features: Walk-In Closet(s), Window Treatments
- Level: Second
- Dimensions: 10 x 13
Primary bathroom
- Description: Flooring: Ceramic Tile
- Level: Second
- Dimensions: 8 x 8
Bathroom
- Description: Flooring: Ceramic Tile
- Features: Granite Counters
- Level: First
- Dimensions: 4 x 5
Bathroom
- Description: Flooring: Ceramic Tile
- Level: Second
- Dimensions: 8 x 9
Dining room
- Description: Flooring: Wood
- Features: Chandelier, Window Treatments
- Level: First
- Dimensions: 11 x 13
Eat in kitchen
- Description: Flooring: Ceramic Tile
- Features: Chandelier
- Level: First
- Dimensions: 7 x 13
Family room
- Description: Flooring: Wood
- Features: Wet Bar, Fireplace, Natural Woodwork, Window Treatments
- Level: First
- Dimensions: 25 x 13
Kitchen
- Description: Flooring: Ceramic Tile
- Features: Built-in Features, Granite Counters, Natural Woodwork
- Level: First
- Dimensions: 10 x 13
Laundry
- Description: Flooring: Other
- Level: Lower
- Dimensions: 12 x 7
Living room
- Description: Flooring: Wood
- Features: Window Treatments
- Level: First
- Dimensions: 22 x 13
Mud room
- Description: Flooring: Ceramic Tile
- Features: Natural Woodwork
- Level: First
- Dimensions: 4 x 7
Office
- Description: Flooring: Wood
- Features: Bookcases, Built-in Features, Granite Counters, Natural Woodwork
- Level: First
- Dimensions: 13 x 13
Recreation
- Description: Flooring: Carpet
- Level: Lower
- Dimensions: 20 x 25
Utility room
- Description: Flooring: Other
- Level: Lower
- Dimensions: 10 x 13
Heating
- Electric, Forced Air, Heat Pump
Cooling
- Central Air
Appliances
- Included: Dishwasher, Microwave, Range, Refrigerator
- Laundry: Lower Level
Features
- Bookcases, Built-in Features, Ceiling Fan(s), Entrance Foyer, Eat-in Kitchen, Granite Counters, Natural Woodwork, Walk-In Closet(s)
- Basement: Full,Finished,Storage Space
- Number of fireplaces: 1
- Fireplace features: Family Room
Interior area
- Total structure area: 4,200
- Total interior livable area: 4,200 sqft
- Finished area above ground: 2,884
- Finished area below ground: 1,316
Property
Parking
- Total spaces: 2
- Parking features: Attached, Garage
- Attached garage spaces: 2
Accessibility
- Accessibility features: None
Features
- Levels: Two
- Stories: 2
- Patio & porch: Patio
- Pool features: Community
- Fencing: Back Yard,Fenced,Wood
Lot
- Size: 0.34 Acres
- Dimensions: 75 x 197
- Features: Back Yard
Details
- Parcel number: 39723131
Construction
Type & style
- Home type: SingleFamily
- Architectural style: Colonial
- Property subtype: Single Family Residence
Materials
- Aluminum Siding
- Roof: Asphalt,Fiberglass
Condition
- Year built: 1977
Utilities & green energy
- Sewer: Public Sewer
- Water: Public
Community & HOA
Community
- Features: Common Grounds/Area, Clubhouse, Other, Playground, Pool, Shopping, Sidewalks, Tennis Court(s), Public Transportation
- Subdivision: Deerfield Lake
HOA
- Has HOA: Yes
- Services included: Association Management, Recreation Facilities
- HOA fee: $500 annually
- HOA name: Deerfield Lake Commons
Location
- Region: Cleveland
Financial & listing details
- Price per square foot: $110/sqft
- Tax assessed value: $330,000
- Annual tax amount: $6,016
- Date on market: 5/10/2025
- Cumulative days on market: 17 days
Price history
| Date | Event | Price |
|---|---|---|
| 6/11/2025 | Sold | $460,000+2.4%$110/sqft |
Source:  MLS Now #5094074 Report a problem MLS Now #5094074 Report a problem | ||
| 5/27/2025 | Pending sale | $449,000$107/sqft |
Source: MLS Now #5094074 Report a problem | ||
| 5/15/2025 | Contingent | $449,000$107/sqft |
Source: MLS Now #5094074 Report a problem | ||
| 5/10/2025 | Listed for sale | $449,000+95.2%$107/sqft |
Source: MLS Now #5094074 Report a problem | ||
| 9/4/2003 | Sold | $230,000+0.4%$55/sqft |
Source: MLS Now #2082470 Report a problem | ||
| 7/29/2002 | Sold | $229,000$55/sqft |
Source: MLS Now #2035354 Report a problem | ||
Public tax history
| Year | Property taxes | Tax assessment |
|---|---|---|
| 2025 | $5,422 0% | $115,500 |
| 2024 | $5,423 -9.9% | $115,500 +20.2% |
| 2023 | $6,016 +0.7% | $96,080 |
| 2022 | $5,972 +0.8% | $96,080 |
| 2021 | $5,925 +7.9% | $96,080 +22% |
| 2020 | $5,490 +0.7% | $78,750 |
| 2019 | $5,453 +12.7% | $78,750 |
| 2018 | $4,836 -1.8% | $78,750 +6.1% |
| 2017 | $4,925 +1.9% | $74,240 |
| 2016 | $4,835 | $74,240 |
| 2015 | $4,835 -2.4% | $74,240 |
| 2014 | $4,954 +1.5% | $74,240 |
| 2013 | $4,883 +3.8% | $74,240 |
| 2012 | $4,705 +0.2% | $74,240 -2.8% |
| 2011 | $4,696 -0.3% | $76,340 |
| 2010 | $4,710 +0.6% | $76,340 |
| 2009 | $4,684 -3.4% | $76,340 -8% |
| 2008 | $4,848 +3.7% | $82,990 |
| 2007 | $4,674 +11% | $82,990 |
| 2006 | $4,210 +6.3% | $82,990 +12.2% |
| 2005 | $3,959 +1.2% | $73,960 |
| 2004 | $3,912 +5% | $73,960 |
| 2003 | $3,726 +6.4% | $73,960 +7.5% |
| 2002 | $3,503 -49.3% | $68,810 |
| 2001 | $6,909 -0.1% | $68,810 |
| 2000 | $6,915 | $68,810 |
Find assessor info on the county website
Neighborhood: 44136
Nearby homes
- $407,4004 bd2 ba2.7k sqft17169 Misty Lake Dr, Strongsville, OH 44136Off Market
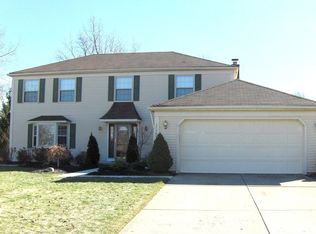
- $384,8004 bd3 ba2.7k sqft17173 Misty Lake Dr, Strongsville, OH 44136Off Market
- $419,2005 bd2 ba2.7k sqft17167 Misty Lake Dr, Strongsville, OH 44136Off Market
- $469,8554 bd4 ba3.4k sqft17175 Misty Lake Dr, Strongsville, OH 44136Sold

- $348,4004 bd2 ba2k sqft16513 Morning Star Dr, Strongsville, OH 44136Off Market
- $---- bd-- ba-- sqft16524 Pepper Grass Cir, Strongsville, OH 44136Off Market
- $384,3004 bd2 ba2.4k sqft16517 Morning Star Dr, Strongsville, OH 44136Off Market
- $415,6004 bd3 ba2.4k sqft16524 Peppergrass Cir, Strongsville, OH 44136Off Market
Nearby schools
GreatSchools rating
- 8/10Kinsner Elementary SchoolGrades: K-5Distance: 1.6 mi
- 8/10Strongsville Middle SchoolGrades: 6-8Distance: 2.4 mi
- 9/10Strongsville High SchoolGrades: 9-12Distance: 1.9 mi
Schools provided by the listing agent
- District: Strongsville CSD - 1830
Source: MLS Now. This data may not be complete. We recommend contacting the local school district to confirm school assignments for this home.
Get a cash offer in 3 minutes
Find out how much your home could sell for in as little as 3 minutes with a no-obligation cash offer.
Estimated market value
$482,300
Get a cash offer in 3 minutes
Find out how much your home could sell for in as little as 3 minutes with a no-obligation cash offer.
Estimated market value
$482,300
- Ohio
- Cuyahoga County
- Strongsville
- 44136
- 17171 Misty Lake Dr
Nearby cities
Nearby zip codes
Other Strongsville Topics
