Skip main navigation
Sold
  • $880,000

    17171 SE 232nd Dr, Damascus, OR 97089

    4beds
    2,300sqft
    Residential, Single Family Residence
    Built in 1965
    2.04 Acres Lot
    $875,800 Zestimate®
    $383/sqft
    $3,984 Estimated rent

    Home value

    $875,800

    $832,000 - $920,000

    $3,984/mo

    Zestimate® history
    Loading
    Loading...

    Owner options

    List your home for rent

    $3,984/mo

    Rent Zestimate®

    Find your next renter with Zillow Rental Manager. Plus, with online applications, you can quickly screen prospective tenants – for free.

    Learn more

    $3,984/mo

    Rent Zestimate®

    Refinance and save

    $5,323/mo

    Est. payment

    Refinancing to a lower rate could help reduce your monthly payments and save thousands over the life of the loan.

    See today's rates

    $5,323/mo

    Est. payment

    Explore your selling options

    Work with a Zillow partner agent

    Leverage their expertise and Zillow's premium Showcase listings to get your home seen by more buyers.

    Get started

    List with your own agent

    Get your home in front of millions of buyers by listing it on Zillow.

    Learn how to do it

    Sell it yourself

    Take full control of how buyers see your home on Zillow by listing For Sale by Owner (FSBO).

    List your home

    What's special

    Gated propertyAuxiliary structuresUseful islandKoi pondManicured yardCharming brickCovered deck
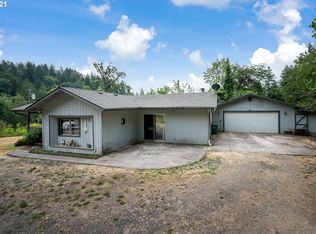
    Price improvement! Your own secluded retreat on 2+ acres! This property was masterfully renovated in 1996 with stylish upgrades added from 2018 to 2023 bringing the home up to date. The gated property, a nice escape, but still close enough to shops, dining, and other adventures, features a 2300 sq. ft. home, two unique auxiliary structures, koi pond, covered deck, covered porch, lush trees, manicured yard, and creek. Many possibilities abound for the unattached garage, including a 20x24 full-height space for storage, gym, flex area, and also attached is 600 sq. ft. of finished space. Further down the road is a 24x36 shop with 14x36 carport for possible storage of your RV, boat and other vehicles. The home, is truly welcoming with a hug wrapped porch. Upon entering the home you will be welcomed by high ceilings, natural light, hardwood floors, a sunken living room with cozy wood stove. Perfect for stay in evenings at home. Included on the main is a chef's dream kitchen with gas appliances, double ovens, a cooktop surrounded in charming brick, useful island and attached eating nook overlooking a beautiful manicured backyard complete with nine ft. waterfall and koi pond. Imagine morning coffee with that view! Continuing on the main is a family room, laundry room, one of two primary suites and two other bedrooms. The second primary ensuite is on the upper floor complete with walk-in shower, walk -in closet, vaulted ceiling and it's own deck. This property has so many future memories written all over it. Schedule a showing and and make this home yours!

    Zillow last checked:

    Listing updated:

    Listed by:

    Julie Mancuso 503-730-1116,

    MORE Realty

    Bought with:

    Vicki Arnold, 200001166

    20/20 Properties, Inc

    Source: RMLS (OR),MLS#: 447519367MLS Logo

    Facts & features

    Interior

    Bedrooms & bathrooms
    • Bedrooms: 4
    • Bathrooms: 4
    • Full bathrooms: 2
    • Partial bathrooms: 2
    • Main level bathrooms: 3
    Rooms
    • Room types: Laundry, Bedroom 2, Bedroom 3, Dining Room, Family Room, Kitchen, Living Room, Primary Bedroom
    Primary bedroom
    • Features: Balcony, Double Sinks, Ensuite, Quartz, Shower, Tile Floor, Vaulted Ceiling, Walkin Closet
    • Level: Upper
    Bedroom 2
    • Features: Closet Organizer, Ensuite, Tile Floor, Walkin Closet, Wallto Wall Carpet
    • Level: Main
    Bedroom 3
    • Features: Closet, Wallto Wall Carpet
    • Level: Main
    Dining room
    • Features: Hardwood Floors, Kitchen Dining Room Combo
    • Level: Main
    Family room
    • Features: Wallto Wall Carpet
    • Level: Main
    Kitchen
    • Features: Country Kitchen, Dishwasher, Disposal, Gas Appliances, Hardwood Floors, Island, Microwave, Double Oven, Free Standing Refrigerator, Granite
    • Level: Main
    Living room
    • Features: High Ceilings, Sunken, Wood Stove
    • Level: Lower
    Heating
    • Heat Pump, Wood Stove
    Cooling
    • Heat Pump
    Appliances
    • Included: Built In Oven, Cooktop, Dishwasher, Disposal, Double Oven, Free-Standing Refrigerator, Gas Appliances, Microwave, Plumbed For Ice Maker, Stainless Steel Appliance(s), Propane Water Heater
    • Laundry: Laundry Room
    Features
    • Ceiling Fan(s), Central Vacuum, Granite, High Ceilings, High Speed Internet, Vaulted Ceiling(s), Walk-In Closet(s), Sink, Closet Organizer, Closet, Kitchen Dining Room Combo, Country Kitchen, Kitchen Island, Sunken, Balcony, Double Vanity, Quartz, Shower
    • Flooring: Hardwood, Wall to Wall Carpet, Wood, Tile
    • Windows: Double Pane Windows, Vinyl Frames
    • Basement: Crawl Space
    • Number of fireplaces: 1
    • Fireplace features: Stove, Wood Burning, Outside, Wood Burning Stove
    Interior area
    • Total structure area: 2,300
    • Total interior livable area: 2,300 sqft

    Property

    Parking
    • Total spaces: 2
    • Parking features: Driveway, RV Access/Parking, RV Boat Storage, Garage Door Opener, Detached, Oversized
    • Garage spaces: 2
    • Has uncovered spaces: Yes
    Features
    • Levels: Two
    • Stories: 3
    • Patio & porch: Covered Deck, Covered Patio, Deck, Porch
    • Exterior features: Fire Pit, Garden, Water Feature, Yard, Balcony
    • Fencing: Fenced
    • Has view: Yes
    • View description: Trees/Woods
    • Waterfront features: Creek
    • Body of water: Unknown
    Lot
    • Size: 2.04 Acres
    • Features: Gated, Greenbelt, Level, Private, Trees, Wooded, Sprinkler, Acres 1 to 3
    Details
    • Additional structures: Outbuilding, PoultryCoop, RVBoatStorage, SecondResidence, ToolShed, Workshop
    • Parcel number: 00626558
    • Zoning: RRFFS

    Construction

    Type & style
    • Home type: SingleFamily
    • Architectural style: Custom Style
    • Property subtype: Residential, Single Family Residence
    Materials
    • Wood Siding
    • Foundation: Concrete Perimeter
    • Roof: Composition
    Condition
    • Resale
    • New construction: No
    • Year built: 1965

    Utilities & green energy

    • Gas: Propane
    • Sewer: Septic Tank
    • Water: Private, Well
    • Utilities for property: Satellite Internet Service

    Community & HOA

    Community
    • Security: Security Gate, Security Lights, Security System
    • Subdivision: Dam-Damascus
    HOA
    • Has HOA: No
    Location
    • Region: Damascus

    Financial & listing details

    • Price per square foot: $383/sqft
    • Tax assessed value: $640,980
    • Annual tax amount: $5,756
    • Date on market: 5/9/2025
    • Cumulative days on market: 141 days
    • Listing terms: Cash,Conventional,FHA,VA Loan
    • Road surface type: Gravel

    Price history

    DateEventPrice
    2/9/2026Sold$880,000-0.6%$383/sqft
    Source: RMLS (OR) #447519367 Report a problem
    9/28/2025Pending sale$885,000$385/sqft
    Source: RMLS (OR) #447519367 Report a problem
    9/9/2025Price change$885,000-3.5%$385/sqft
    Source: RMLS (OR) #447519367 Report a problem
    8/27/2025Price change$917,000-3.2%$399/sqft
    Source: RMLS (OR) #447519367 Report a problem
    5/9/2025Listed for sale$947,000+5.2%$412/sqft
    Source: RMLS (OR) #447519367 Report a problem
    10/26/2023Sold$899,998$391/sqft
    Source: RMLS (OR) #23682205 Report a problem
    9/26/2023Pending sale$899,998$391/sqft
    Source: RMLS (OR) #23682205 Report a problem
    9/23/2023Price change$899,9980%$391/sqft
    Source: RMLS (OR) #23682205 Report a problem
    9/21/2023Listed for sale$899,999+1775%$391/sqft
    Source: RMLS (OR) #23682205 Report a problem
    5/21/1996Sold$48,000$21/sqft
    Source: Public Record Report a problem

    Public tax history

    YearProperty taxesTax assessment
    2025$6,029 +4.7%$389,356 +3%
    2024$5,756 +2.4%$378,016 +3%
    2023$5,621 +6.5%$367,006 +3%
    2022$5,278 +3.3%$356,317 +3%
    2021$5,108 +3%$345,939 +3%
    2020$4,959 +3%$335,864 +3%
    2019$4,817 +4%$326,082 +3%
    2018$4,633 $316,584 +3%
    2017$4,633 +22.6%$307,363 +3%
    2016$3,778 $298,411 +3%
    2015$3,778 -12.6%$289,719 +3%
    2014$4,325 +7.3%$281,281 +3%
    2013$4,030 +3.4%$273,088 +4.5%
    2012$3,898 -10.2%$261,211 -3.3%
    2011$4,339 +3.5%$270,090 +3%
    2010$4,194 +2.5%$262,223 +3%
    2009$4,092 +3.6%$254,585 +3%
    2008$3,951 +2.7%$247,170 +3%
    2007$3,847 +6.2%$239,971 +5.9%
    2006$3,622 +4.1%$226,691 +3%
    2005$3,479 +24.5%$220,088 +3%
    2004$2,795 +0.3%$213,678 +3%
    2003$2,785 +2.4%$207,454 +3%
    2002$2,720 +3.4%$201,412 +3%
    2001$2,631 +5.6%$195,546 +3%
    2000$2,491 $189,850
    Find assessor info on the county website

    Neighborhood: 97089

    Nearby schools

    GreatSchools rating
    Schools provided by the listing agent
    • Elementary: Dp Crk-Damascus
    • Middle: Dp Crk-Damascus
    • High: Sam Barlow

    Source: RMLS (OR). This data may not be complete. We recommend contacting the local school district to confirm school assignments for this home.

    Get a cash offer in 3 minutes
    Find out how much your home could sell for in as little as 3 minutes with a no-obligation cash offer.
    Estimated market value
    $875,800
    Get a cash offer in 3 minutes
    Find out how much your home could sell for in as little as 3 minutes with a no-obligation cash offer.
    Estimated market value
    $875,800