Beautiful mountain contemporary home located in Willow Springs. Custom millworker throughout, outstanding views of downtown Denver from the main level raised deck, and a 5 minute golf cart ride to Red Rocks Country Club. The master suite is located on the main level which includes a fireplace, the custom finished walk-in closet is connected to the laundry room (laundry room has another entryway), The great room is the focal point of the first floor delivering a very comfortable layout (excellent for nights at home or hosting gatherings) - large family room, kitchen you can cook in while hosting, a huge centralized island, a secondary cocktail bar with seating, and breakfast nook w/ views. Also on the first floor is a well appointed home office, formal dining and mud room. Two very large en-suite bedrooms with a true lofted space are housed on the 2nd floor. The walk-out basement is a home of its own w/ nearly 2,400 finished sq ft and includes a large en-suite bedroom, a real bar set-up for game day, HUGE family room with a pass through fireplace to a sitting room (or poker place) off of the wine storage room, unfinished room in basement could be turned into work-out room, bedroom or movie room. Large 3-car attached garage. A thoughtfully designed home, desirable overall floorplan, awesome views!
Sold for $1,940,000
$1,940,000
17171 Snow Creek Lane, Morrison, CO 80465
4beds
6,343sqft
Single Family Residence
Built in 2007
8,404 Square Feet Lot
$1,989,300 Zestimate®
$306/sqft
$6,983 Estimated rent
Home value
$1,989,300
$1.87M - $2.13M
$6,983/mo
Zestimate® history
Owner options
List your home for rent
$6,983/mo
Rent Zestimate®
Find your next renter with Zillow Rental Manager. Plus, with online applications, you can quickly screen prospective tenants – for free.
$6,983/mo
Rent Zestimate®
Refinance and save
$11,937/mo
Est. payment
Refinancing to a lower rate could help reduce your monthly payments and save thousands over the life of the loan.
$11,937/mo
Est. payment
Explore your selling options
Work with a Zillow partner agent
Leverage their expertise and Zillow's premium Showcase listings to get your home seen by more buyers.
Get startedList with your own agent
Get your home in front of millions of buyers by listing it on Zillow.
Learn how to do itSell it yourself
Take full control of how buyers see your home on Zillow by listing For Sale by Owner (FSBO).
List your homeWhat's special
Zillow last checked:
Listing updated:
Listed by:
Wayne Keith & Brooke Swanson 720-982-6049,
Six Seasons Realty LLC
Bought with:
Jay Feaster, 100029677
Feaster Realty
Source: REcolorado as distributed by MLS GRID,MLS#: 3090261
Facts & features
Interior
Bedrooms & bathrooms
- Bedrooms: 4
- Bathrooms: 5
- Full bathrooms: 2
- 3/4 bathrooms: 2
- 1/2 bathrooms: 1
- Main level bathrooms: 2
- Main level bedrooms: 1
Primary bedroom
- Description: Includes A Gas Fireplace, Reading Nook, Oversized Closet With Custom Built-Ins.
- Level: Main
Bedroom
- Level: Upper
Bedroom
- Level: Upper
Bedroom
- Level: Basement
Primary bathroom
- Description: 5-Piece Bathroom.
- Level: Main
Bathroom
- Description: Powder Bathroom.
- Level: Main
Bathroom
- Level: Upper
Bathroom
- Level: Upper
Bathroom
- Level: Basement
Bonus room
- Description: Adjacent To The Wine Cellar. Perfect Space For A Poke Game Or Wine Tastings.
- Level: Basement
Dining room
- Description: Formal Dining Space, Easy Access To The Panty And Adjacent To The Kitchen.
- Level: Main
Family room
- Description: Gas Fireplace, Wet Bar.
- Level: Basement
Game room
- Description: Two Allocated Spaces For The Pool Table (Included In The Sale) And Game Table (Poker, Air Hockey, Etc.).
- Level: Basement
Kitchen
- Description: Sub-Zero Refrigerator, Gas Range, Double Ovens.
- Level: Main
Laundry
- Description: Connected To The Primary Bedroom Closet. Utility Sink And Additional Storage.
- Level: Main
Living room
- Description: Incredible Views Of Downtown Denver. Vaulted Ceilings.
- Level: Main
Loft
- Description: Overlooking The Mail Level Living Room. Could Be Used As Another Office (Built-In Bookshelf) Or Hang Out Space.
- Level: Upper
Office
- Description: South Facing, Overlooking The Front Entrance. Ample Amount Of Built-In Shelving.
- Level: Main
Other
- Description: Be Sure To Check Out The Hidden Storage Space Behind The Wine Cellar.
- Level: Basement
Heating
- Forced Air
Cooling
- Central Air
Appliances
- Included: Bar Fridge, Dishwasher, Disposal, Double Oven, Dryer, Microwave, Range, Range Hood, Refrigerator, Washer, Wine Cooler
- Laundry: In Unit
Features
- Built-in Features, Ceiling Fan(s), Central Vacuum, Eat-in Kitchen, Entrance Foyer, Five Piece Bath, Granite Counters, High Ceilings, Kitchen Island, Open Floorplan, Pantry, Primary Suite, Radon Mitigation System, Sound System, Tile Counters, Vaulted Ceiling(s), Walk-In Closet(s), Wet Bar
- Flooring: Carpet, Concrete, Tile, Wood
- Windows: Double Pane Windows, Window Treatments
- Basement: Bath/Stubbed,Daylight,Finished,Full,Walk-Out Access
- Number of fireplaces: 3
- Fireplace features: Family Room, Gas, Living Room, Master Bedroom
- Common walls with other units/homes: No Common Walls,No One Above,No One Below
Interior area
- Total structure area: 6,343
- Total interior livable area: 6,343 sqft
- Finished area above ground: 3,708
- Finished area below ground: 2,372
Property
Parking
- Total spaces: 3
- Parking features: Circular Driveway, Concrete, Dry Walled, Floor Coating, Lighted, Oversized, Storage
- Attached garage spaces: 3
- Has uncovered spaces: Yes
Features
- Levels: Two
- Stories: 2
- Entry location: Ground
- Patio & porch: Deck
- Exterior features: Gas Valve
- Fencing: Partial
- Has view: Yes
- View description: City, Mountain(s)
Lot
- Size: 8,404 Square Feet
- Features: Irrigated, Landscaped, Sloped, Sprinklers In Front, Sprinklers In Rear
Details
- Parcel number: 448039
- Zoning: P-D
- Special conditions: Standard
Construction
Type & style
- Home type: SingleFamily
- Property subtype: Single Family Residence
Materials
- Frame, Rock, Stucco
- Roof: Concrete
Condition
- Year built: 2007
Utilities & green energy
- Sewer: Public Sewer
- Water: Public
- Utilities for property: Cable Available, Electricity Connected, Internet Access (Wired), Natural Gas Connected
Community & HOA
Community
- Security: Carbon Monoxide Detector(s), Radon Detector, Security System, Smoke Detector(s), Video Doorbell
- Subdivision: Willow Springs
HOA
- Has HOA: Yes
- Amenities included: Trail(s)
- Services included: Recycling, Road Maintenance, Snow Removal, Trash
- HOA fee: $108 monthly
- HOA name: Willow Springs North Master Association
- HOA phone: 303-850-7766
Location
- Region: Morrison
Financial & listing details
- Price per square foot: $306/sqft
- Tax assessed value: $1,934,827
- Annual tax amount: $13,158
- Date on market: 9/25/2024
- Listing terms: Cash,Conventional,Jumbo,Other,VA Loan
- Exclusions: Staging Materials And Sellers Personal Property.
- Ownership: Individual
- Electric utility on property: Yes
- Road surface type: Paved
Price history
| Date | Event | Price |
|---|---|---|
| 11/5/2024 | Sold | $1,940,000-1.3%$306/sqft |
Source:  REcolorado as distributed by MLS GRID #3090261 Report a problem REcolorado as distributed by MLS GRID #3090261 Report a problem | ||
| 9/30/2024 | Pending sale | $1,965,000$310/sqft |
Source: REcolorado as distributed by MLS GRID #3090261 Report a problem | ||
| 9/25/2024 | Listed for sale | $1,965,000+23.4%$310/sqft |
Source: REcolorado as distributed by MLS GRID #3090261 Report a problem | ||
| 3/9/2021 | Sold | $1,592,000+30.5%$251/sqft |
Source: Public Record Report a problem | ||
| 10/31/2018 | Sold | $1,220,000-4.3%$192/sqft |
Source: Public Record Report a problem | ||
| 9/25/2018 | Pending sale | $1,275,000$201/sqft |
Source: HomeSmart Cherry Creek Properties #7944266 Report a problem | ||
| 9/10/2018 | Price change | $1,275,000-1.7%$201/sqft |
Source: HomeSmart Cherry Creek Properties #7944266 Report a problem | ||
| 8/6/2018 | Listed for sale | $1,297,500+1.8%$205/sqft |
Source: HomeSmart Cherry Creek Properties #7944266 Report a problem | ||
| 7/6/2017 | Listing removed | $1,275,000$201/sqft |
Source: HomeSmart Realty Group of Colorado #9362998 Report a problem | ||
| 6/13/2017 | Price change | $1,275,000-1.9%$201/sqft |
Source: Owner Report a problem | ||
| 4/10/2017 | Price change | $1,299,999-1.9%$205/sqft |
Source: Owner Report a problem | ||
| 2/20/2017 | Price change | $1,325,000-1.5%$209/sqft |
Source: Owner Report a problem | ||
| 9/4/2016 | Listed for sale | $1,345,000+15%$212/sqft |
Source: Owner Report a problem | ||
| 6/11/2013 | Listing removed | $1,169,900$184/sqft |
Source: RE/MAX Professionals #1163376 Report a problem | ||
| 2/27/2013 | Price change | $1,169,900-2.4%$184/sqft |
Source: RE/MAX Professionals #1163376 Report a problem | ||
| 1/8/2013 | Listed for sale | $1,199,000+6.1%$189/sqft |
Source: RE/MAX Professionals #1163376 Report a problem | ||
| 9/27/2012 | Listing removed | $1,129,900$178/sqft |
Source: RE/MAX Professionals #1059119 Report a problem | ||
| 8/18/2012 | Price change | $1,129,900-1.7%$178/sqft |
Source: RE/MAX Professionals #1059119 Report a problem | ||
| 8/10/2012 | Price change | $1,149,900-1.7%$181/sqft |
Source: RE/MAX Professionals #1059119 Report a problem | ||
| 6/3/2012 | Price change | $1,169,900-0.8%$184/sqft |
Source: RE/MAX Professionals #1059119 Report a problem | ||
| 5/30/2012 | Price change | $1,179,900-1.7%$186/sqft |
Source: RE/MAX Professionals #1059119 Report a problem | ||
| 5/13/2012 | Price change | $1,199,900-2.4%$189/sqft |
Source: RE/MAX Professionals #1059119 Report a problem | ||
| 4/17/2012 | Price change | $1,229,900-1.6%$194/sqft |
Source: RE/MAX Professionals #1059119 Report a problem | ||
| 4/6/2012 | Price change | $1,249,900-0.8%$197/sqft |
Source: RE/MAX Professionals #1059119 Report a problem | ||
| 3/2/2012 | Price change | $1,259,900-0.8%$199/sqft |
Source: RE/MAX Professionals #1059119 Report a problem | ||
| 2/17/2012 | Price change | $1,269,900-0.8%$200/sqft |
Source: RE/MAX Professionals #1059119 Report a problem | ||
| 2/8/2012 | Listed for sale | $1,279,900-7.3%$202/sqft |
Source: RE/MAX Professionals #1059119 Report a problem | ||
| 6/1/2009 | Sold | $1,380,000$218/sqft |
Source: Public Record Report a problem | ||
Public tax history
| Year | Property taxes | Tax assessment |
|---|---|---|
| 2025 | $10,747 -19.6% | $120,926 +1.8% |
| 2024 | $13,366 +27.8% | $118,755 |
| 2023 | $10,459 -1.4% | $118,755 +35.2% |
| 2022 | $10,603 +9.7% | $87,842 -2.8% |
| 2021 | $9,663 | $90,371 +9.5% |
| 2020 | $9,663 +1% | $82,512 |
| 2019 | $9,567 +8.8% | $82,512 +11.9% |
| 2018 | $8,790 | $73,750 |
| 2017 | $8,790 +12.4% | $73,750 +14.2% |
| 2016 | $7,822 -0.5% | $64,553 |
| 2015 | $7,861 -2% | $64,553 +1.5% |
| 2014 | $8,021 -15.4% | $63,612 |
| 2013 | $9,483 +1.5% | $63,612 -16.1% |
| 2012 | $9,339 -2.4% | $75,774 |
| 2011 | $9,572 +3.7% | $75,774 -2.9% |
| 2010 | $9,228 +4.3% | $78,000 |
| 2009 | $8,847 +105.3% | $78,000 +2.6% |
| 2008 | $4,309 +20.4% | $75,990 +105.3% |
| 2007 | $3,578 +329.2% | $37,020 +21.6% |
| 2006 | $834 | $30,440 |
Find assessor info on the county website
Neighborhood: 80465
Nearby homes
- $1,899,2003 bd4 ba5.4k sqft17151 Snowcreek Ln, Morrison, CO 80465Off Market

- $1,961,5004 bd5 ba3.2k sqft17191 Snowcreek Ln, Morrison, CO 80465Off Market
- $1,831,3004 bd4 ba4.9k sqft17264 Red Wolf Ln, Morrison, CO 80465Off Market
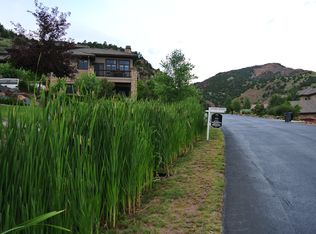
- $1,848,8005 bd5 ba5.6k sqft17234 Red Wolf Ln, Morrison, CO 80465Off Market
- $2,089,4005 bd6 ba6k sqft17294 Red Wolf Ln, Morrison, CO 80465Off Market
- $2,166,8005 bd6 ba3.1k sqft17320 Snowcreek Ln, Morrison, CO 80465Off Market
- $1,833,1439,121 Square Feet17310 Snowcreek Ln, Morrison, CO 80465Off Market
- $2,211,9004 bd5 ba5.5k sqft17211 Snowcreek Ln, Morrison, CO 80465Off Market
Nearby schools
GreatSchools rating
- 8/10Red Rocks Elementary SchoolGrades: PK-5Distance: 2.7 mi
- 5/10Carmody Middle SchoolGrades: 6-8Distance: 6.2 mi
- 8/10Bear Creek High SchoolGrades: 9-12Distance: 5.3 mi
Schools provided by the listing agent
- Elementary: Red Rocks
- Middle: Carmody
- High: Bear Creek
- District: Jefferson County R-1
Source: REcolorado as distributed by MLS GRID. This data may not be complete. We recommend contacting the local school district to confirm school assignments for this home.
Get a cash offer in 3 minutes
Find out how much your home could sell for in as little as 3 minutes with a no-obligation cash offer.
Estimated market value
$1,989,300
Get a cash offer in 3 minutes
Find out how much your home could sell for in as little as 3 minutes with a no-obligation cash offer.
Estimated market value
$1,989,300
- Colorado
- Jefferson County
- Morrison
- 80465
- 17171 Snow Creek Lane
Nearby cities
Nearby zip codes
Other Morrison Topics
