Skip main navigation
Sold for $550,000
  • $550,000

    17171 Spice Ln, Punta Gorda, FL 33955

    3beds
    2,747sqft
    Single Family Residence
    Built in 1996
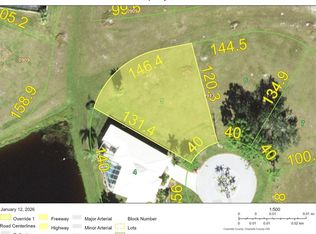
    10,600 Square Feet Lot
    $616,800 Zestimate®
    $200/sqft
    $3,962 Estimated rent

    Home value

    $616,800

    $567,000 - $678,000

    $3,962/mo

    Zestimate® history
    Loading
    Loading...

    Owner options

    List your home for rent

    $3,962/mo

    Rent Zestimate®

    Find your next renter with Zillow Rental Manager. Plus, with online applications, you can quickly screen prospective tenants – for free.

    Learn more

    $3,962/mo

    Rent Zestimate®

    Refinance and save

    $3,762/mo

    Est. payment

    Refinancing to a lower rate could help reduce your monthly payments and save thousands over the life of the loan.

    See today's rates

    $3,762/mo

    Est. payment

    Explore your selling options

    Work with a Zillow partner agent

    Leverage their expertise and Zillow's premium Showcase listings to get your home seen by more buyers.

    Get started

    List with your own agent

    Get your home in front of millions of buyers by listing it on Zillow.

    Learn how to do it

    Sell it yourself

    Take full control of how buyers see your home on Zillow by listing For Sale by Owner (FSBO).

    List your home

    What's special

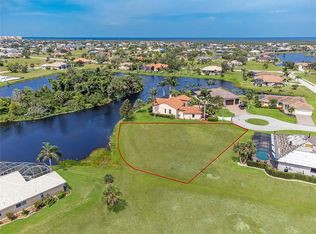
    One or more photo(s) has been virtually staged. Spectacular Private Lakefront Views and breathtaking sunsets and sunrises. The adjacent lot to the right of the home (lot #5) is available for separate purchase. This 3 Bedroom, 2 ½ Bathroom home features plenty of living space with over 2700 square feet of living area consisting of a Living/Dining Room, Great Room off Kitchen, Den and Hobby Room. You’ll enjoy captivating landscaping the moment you walk to the front door. The Orchids, Bromeliads and succulents that are grafted to the trees at the front entryway are just beautiful. Step past the etched glass French doors into a Formal Living Room and you’ll find soaring, ceilings and Zero Corner sliders that look out over the pool and onto the tranquil lake. The Living Room, Great Room, both Dining areas and Kitchen all have incredible views of the lake. With a split bedroom floorplan, the Primary Bedroom features a tray ceiling with crown molding, wood flooring, corner windows with views of the lake and glass French Doors to the lanai and pool. The En-suite Primary bathroom has separate under lit High/Low vanities with dual sinks, a luxurious soaking tub, walk-in shower, and a custom walk-in closet. The kitchen, breakfast bar and a dinette area all look out through a mitered glass window on to the lanai, pool and lake beyond. The den with French doors is located off the Living Room and is suitable as a home office or media room. The guest bedrooms share a 2nd bathroom with walk-in shower and the one has sliders to the lanai. This home features a room that enters from the garage that the owners use as a hobby room work area. With a western rear exposure, here you can enjoy daily sunsets from the spacious lanai area. What a great place to entertain friends and family or on those quieter days, relax alone and unwind. The exterior was recently painted, and the over-sized garage floor just had an epoxy finished floor installed. For your piece of mind, all of the waterlines in the house have been re-piped. Burnt Store Lakes is a beautiful Deed Restricted Community with new custom homes being built throughout the neighborhood. Public water and sewer are in place, and you are allowed to use water from the lake to irrigate your lawn and plantings. Burnt Store Lakes Residents enjoy the Community Park which has covered picnic benches, a playground and restrooms. There is a kayak ramp for Residents only that accesses Charlotte Harbor and the incredible wildlife in the Charlotte Harbor Aquatic Preserve such as Manatees, porpoises, sea turtles and an abundance of game fish. Nearby you'll find SW Florida’s full-service deep-water marina, restaurants that are open to the public and amenities such as golf at Burnt Store Marina. It’s just a short drive to Downtown Punta Gorda, one of Florida’s best small towns, with plenty of restaurants and town activities to enjoy and the newly opened Sunseeker Resort just across the river. It doesn’t get any better than this to live your dream Florida Lifestyle.

    Zillow last checked:

    Listing updated:

    Listing Provided by:

    Sandy Limberger 239-898-5238,

    MICHAEL SAUNDERS & COMPANY 941-639-0000,

    Richard Small 941-787-9179,

    MICHAEL SAUNDERS & COMPANY

    Bought with:

    Lesley Rose, 3317776

    KW PEACE RIVER PARTNERS

    Source: Stellar MLS,MLS#: C7476672MLS LogoOriginating MLS: Port Charlotte

    Facts & features

    Interior

    Bedrooms & bathrooms
    • Bedrooms: 3
    • Bathrooms: 3
    • Full bathrooms: 2
    • 1/2 bathrooms: 1
    Primary bedroom
    • Features: Ceiling Fan(s), En Suite Bathroom, Walk-In Closet(s)
    • Level: First
    • Dimensions: 17x14
    Bedroom 2
    • Features: Ceiling Fan(s)
    • Level: First
    • Dimensions: 12x13
    Bedroom 3
    • Features: Ceiling Fan(s)
    • Level: First
    • Dimensions: 12x13
    Primary bathroom
    • Features: Ceiling Fan(s), Dual Sinks, Split Vanities, Tub with Separate Shower Stall, Water Closet/Priv Toilet
    • Level: First
    • Dimensions: 10x12
    Bathroom 2
    • Features: Single Vanity, Tub With Shower
    • Level: First
    • Dimensions: 6x8
    Bathroom 3
    • Features: Single Vanity
    • Level: First
    • Dimensions: 6x6
    Balcony porch lanai
    • Level: First
    • Dimensions: 14x33
    Bonus room
    • Level: First
    • Dimensions: 13x12
    Den
    • Level: First
    • Dimensions: 10x10
    Dinette
    • Features: Pantry
    • Level: First
    • Dimensions: 11x10
    Dining room
    • Level: First
    • Dimensions: 10x10
    Great room
    • Features: Other
    • Level: First
    • Dimensions: 25x17
    Kitchen
    • Features: Breakfast Bar, Pantry
    • Level: First
    • Dimensions: 13x13
    Living room
    • Features: Ceiling Fan(s)
    • Level: First
    • Dimensions: 19x20
    Utility room
    • Level: First
    • Dimensions: 6x8
    Heating
    • Central, Electric
    Cooling
    • Central Air
    Appliances
    • Included: Dishwasher, Disposal, Dryer, Electric Water Heater, Microwave, Range, Refrigerator, Washer
    • Laundry: Inside, Laundry Room
    Features
    • Attic Fan, Ceiling Fan(s), Central Vacuum, Crown Molding, High Ceilings, Living Room/Dining Room Combo, Open Floorplan, Solid Surface Counters, Split Bedroom, Tray Ceiling(s), Walk-In Closet(s)
    • Flooring: Bamboo, Carpet, Recycled/Composite Flooring, Tile, Hardwood
    • Doors: Sliding Doors
    • Windows: Blinds, Window Treatments, Hurricane Shutters, Hurricane Shutters/Windows
    • Has fireplace: No
    Interior area
    • Total structure area: 3,811
    • Total interior livable area: 2,747 sqft

    Property

    Parking
    • Total spaces: 2
    • Parking features: Driveway, Garage Door Opener, Oversized
    • Attached garage spaces: 2
    • Has uncovered spaces: Yes
    • Details: Garage Dimensions: 29x21
    Features
    • Levels: One
    • Stories: 1
    • Patio & porch: Screened
    • Exterior features: Irrigation System, Rain Gutters
    • Has private pool: Yes
    • Pool features: Gunite, Heated, In Ground, Screen Enclosure
    • Has view: Yes
    • View description: Water, Lake
    • Has water view: Yes
    • Water view: Water,Lake
    • Waterfront features: Lake Privileges
    • Body of water: IBIS LAKE
    Lot
    • Size: 10,600 sqft
    • Dimensions: 56 x 120 x 140 x 131
    • Features: Cul-De-Sac, FloodZone, In County, Landscaped, Oversized Lot
    • Residential vegetation: Trees/Landscaped
    Details
    • Parcel number: 422331260002
    • Zoning: RSF3.5
    • Special conditions: None

    Construction

    Type & style
    • Home type: SingleFamily
    • Architectural style: Florida
    • Property subtype: Single Family Residence
    Materials
    • Block, Stucco
    • Foundation: Slab
    • Roof: Tile
    Condition
    • New construction: No
    • Year built: 1996
    Details
    • Builder name: Fero Homes

    Utilities & green energy

    • Sewer: Public Sewer
    • Water: Canal/Lake For Irrigation, Public
    • Utilities for property: BB/HS Internet Available, Cable Connected, Electricity Connected, Phone Available, Public, Sewer Connected, Water Connected

    Community & neighborhood

    Security
    • Security features: Smoke Detector(s)
    Community
    • Community features: Fishing, Water Access, Deed Restrictions, Park, Playground, Sidewalks
    Location
    • Region: Punta Gorda
    • Subdivision: BURNT STORE LAKES

    HOA & financial

    HOA
    • Has HOA: Yes
    • HOA fee: $41 monthly
    • Amenities included: Fence Restrictions, Park, Playground, Vehicle Restrictions
    • Services included: Manager, None, Other
    • Association name: Burnt Store Lakes Property Owners' Association
    • Association phone: 941-639-5881
    Other fees
    • Pet fee: $0 monthly
    Other financial information
    • Total actual rent: 0

    Other

    Other facts
    • Listing terms: Cash,Conventional
    • Ownership: Fee Simple
    • Road surface type: Paved

    Price history

    DateEventPrice
    7/19/2025Listing removed$595,000+8.2%$217/sqft
    Source: SWFLMLS #223043380 Report a problem
    9/6/2024Sold$550,000-7.6%$200/sqft
    Source: Stellar MLS #C7476672 Report a problem
    6/25/2024Price change$595,000-4.8%$217/sqft
    Source: Stellar MLS #C7476672 Report a problem
    6/21/2024Listed for sale$625,000$228/sqft
    Source: Stellar MLS #C7476672 Report a problem
    6/14/2024Pending sale$625,000$228/sqft
    Source: Stellar MLS #C7476672 Report a problem
    3/21/2024Price change$625,000-3.8%$228/sqft
    Source: Stellar MLS #C7476672 Report a problem
    2/10/2024Price change$650,000-5.1%$237/sqft
    Source: Stellar MLS #C7476672 Report a problem
    10/25/2023Price change$685,000-6%$249/sqft
    Source: Stellar MLS #C7476672 Report a problem
    9/25/2023Price change$729,000-2.8%$265/sqft
    Source: Stellar MLS #C7476672 Report a problem
    7/24/2023Listed for sale$749,900+838.5%$273/sqft
    Source: Stellar MLS #C7476672 Report a problem
    7/21/2023Sold$79,900-90.6%$29/sqft
    Source: Public Record Report a problem
    6/14/2023Listed for sale$849,000+163.3%$309/sqft
    Source: Stellar MLS #C7476672 Report a problem
    12/22/2011Sold$322,500-5.1%$117/sqft
    Source: Public Record Report a problem
    12/15/2011Pending sale$339,900$124/sqft
    Source: Michael Saunders & Company - Licensed Real Estate Broker Report a problem
    3/30/2011Price change$339,900-2.9%$124/sqft
    Source: Michael Saunders & Company - Licensed Real Estate Broker Report a problem
    11/13/2010Listed for sale$349,900-5.4%$127/sqft
    Source: Visual Tour #C7019104 Report a problem
    7/24/2010Listing removed$369,900$135/sqft
    Source: RE/MAX ANCHOR REALTY #C7009683 Report a problem
    2/2/2010Listed for sale$369,900$135/sqft
    Source: RE/MAX Anchor Realty #C7009683 Report a problem

    Public tax history

    YearProperty taxesTax assessment
    2025$5,440 -42.2%$340,494 -39.3%
    2024$9,407 +115.3%$561,182 +113.3%
    2023$4,370 -39.6%$263,039 -29%
    2022$7,236 -0.4%$370,435 +3%
    2021$7,262 +1.4%$359,646 +1.4%
    2020$7,159 +2%$354,680 +2.3%
    2019$7,019 +6.3%$346,706 +1.9%
    2018$6,606 $340,241 +2.1%
    2017$6,606 +0.7%$333,243 +2.1%
    2016$6,560 +18%$326,389 +0.7%
    2015$5,558 -0.5%$324,120 +15%
    2014$5,586 +31.7%$281,914 +22.6%
    2013$4,241 +8.5%$229,990 -9.3%
    2012$3,908 -8.5%$253,501
    2011$4,270 +50%$253,501 +23.8%
    2010$2,847 +10.9%$204,805 +2.7%
    2009$2,566 $199,421 +5.7%
    2007-- $188,701
    2006-- $188,701 +6.1%
    2005-- $177,869 +1.9%
    2004-- $174,553
    2003-- $174,553 +2.4%
    2002$2,760 +2.6%$170,462 +1.6%
    2001$2,689 +3.1%$167,778 +3%
    2000$2,608 $162,891

    Find assessor info on the county website

    Neighborhood: 33955

    Nearby schools

    GreatSchools rating
    Get pre-qualified for a loan
    At Zillow Home Loans, we can pre-qualify you in as little as 5 minutes with no impact to your credit score.

    An equal housing lender. NMLS #10287.

    Sell for more on Zillow
    Get a Zillow Showcase℠ listing at no additional cost and you could sell for .
    $616,800
    2% more
    +$12,336
    With Zillow Showcase(estimated)
    $629,136