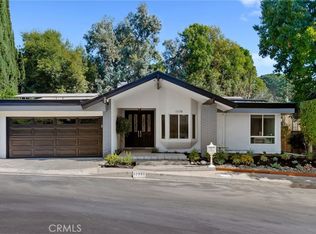
Welcome to this spacious Tri Level Granada Hills View Estate. Largest Tri level floorplan with a pool and First time on the market since 1967. This popular floorplan offers 4 bedrooms and 3 baths in 2684 square feet on an over 7600 foot lot built in 1967. This model offers double door entry with soaring 10 foot ceilings to a large (15x35’) living room dining area with smooth ceilings, magnificent wood burning fireplace and picturesque windows facing the serene front yard offering natural light in the afternoon. Formal dining area with chandelier and built in curio cabinet opens to the rear facing kitchen. Spacious kitchen with breakfast area, oven microwave, an abundance of counter & cabinet space and a pass thru bar for back yard entertaining. Downstairs has an oversized family room with wet bar, 4th bedroom, ¾ bath, laundry room and direct garage access. Upstairs enjoy a master suite with west facing sundeck patio with views, large master bath with dual vanity and a walk in closet. Additional two bedrooms are generous in size with smooth ceilings and an additional bath upstairs. Access the private tranquil rear yard via the kitchen or downstairs family room. The top level yard has large cement & tile patio areas with covered patio area surrounded by beautiful landscape. Lower level offers a sparkling pool with waterfall.
This property is not currently displayed as for sale or rent on Zillow. This may be different from what's on other websites or public sources.