Skip main navigation
Sold for $469,990
  • $469,990

    17174 W OBERLIN Way, Surprise, AZ 85387

    5beds
    3,368sqft
    Single Family Residence
    Built in 2025
    6,814 Square Feet Lot
    $469,000 Zestimate®
    $140/sqft
    $2,819 Estimated rent

    Home value

    $469,000

    $427,000 - $511,000

    $2,819/mo

    Zestimate® history
    Loading
    Loading...

    Owner options

    List your home for rent

    $2,819/mo

    Rent Zestimate®

    Find your next renter with Zillow Rental Manager. Plus, with online applications, you can quickly screen prospective tenants – for free.

    Learn more

    $2,819/mo

    Rent Zestimate®

    Refinance and save

    $2,812/mo

    Est. payment

    Refinancing to a lower rate could help reduce your monthly payments and save thousands over the life of the loan.

    See today's rates

    $2,812/mo

    Est. payment

    Explore your selling options

    Work with a Zillow partner agent

    Leverage their expertise and Zillow's premium Showcase listings to get your home seen by more buyers.

    Get started

    List with your own agent

    Get your home in front of millions of buyers by listing it on Zillow.

    Learn how to do it

    Sell it yourself

    Take full control of how buyers see your home on Zillow by listing For Sale by Owner (FSBO).

    List your home

    What's special

    Open floor planPrimary suiteSpacious loftWalk-in pantryExtended covered back patioWalk-in closetTwo linen closets
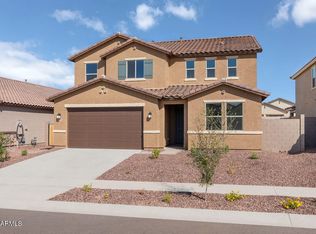
    This stunning two-story home showcases an open floor plan with 9-ft. first-floor ceilings. The large great room offers access to an extended covered back patio. The kitchen boasts quartz countertops, extended 42-in. upper cabinets for extra storage and a walk-in pantry. An open den provides a multifunctional space that can be tailored to your lifestyle. Upstairs, the spacious loft is perfect for family recreation or a private retreat. The upstairs also features a dedicated laundry room. Relax in the primary suite, which includes a walk-in closet and a connecting bath with a dual-sink vanity, a walk-in shower and two linen closets for additional storage. Additional highlights include a side-access garage door, energy-efficient low-E windows and ceiling fan pre-wiring in the bedrooms, den a

    Zillow last checked:

    Listing updated:

    Listed by:

    Kristine Smith 480-758-3036,

    KB Home Sales

    Bought with:

    Michelle Steele, SA660197000

    Realty ONE Group

    Source: ARMLS,MLS#: 6920982MLS Logo

    Facts & features

    Interior

    Bedrooms & bathrooms
    • Bedrooms: 5
    • Bathrooms: 3
    • Full bathrooms: 3
    Heating
    • ENERGY STAR Qualified Equipment, Natural Gas
    Cooling
    • HVAC SEER Rating, Central Air, ENERGY STAR Qualified Equipment, Programmable Thmstat
    Appliances
    • Included: Dishwasher, Disposal
    Features
    • Pantry, Non-laminate Counter, High Speed Internet, Double Vanity, 9+ Flat Ceilings
    • Flooring: Carpet, Tile
    • Windows: Low Emissivity Windows, Double Pane Windows, ENERGY STAR Qualified Windows, Vinyl Frame
    • Has basement: No
    • Has fireplace: No
    Interior area
    • Total structure area: 3,368
    • Total interior livable area: 3,368 sqft

    Property

    Parking
    • Total spaces: 4
    • Parking features: Garage, Open
    • Garage spaces: 2
    • Uncovered spaces: 2
    Features
    • Stories: 2
    • Spa features: None
    • Fencing: Block
    Lot
    • Size: 6,814 sqft
    • Features: Sprinklers In Front, Desert Front
    Details
    • Parcel number: 50363064

    Construction

    Type & style
    • Home type: SingleFamily
    • Architectural style: Territorial/Santa Fe
    • Property subtype: Single Family Residence
    Materials
    • Stucco, Wood Frame, Low VOC Paint, Low VOC Insulation
    • Roof: Tile
    Condition
    • Under Construction
    • New construction: No
    • Year built: 2025
    Details
    • Builder name: KB HOME

    Utilities & green energy

    • Sewer: Public Sewer
    • Water: City Water

    Community & neighborhood

    Location
    • Region: Surprise
    • Subdivision: DESERT OASIS PHASE 2 PARCEL L-12B

    HOA & financial

    HOA
    • Has HOA: Yes
    • HOA fee: $100 monthly
    • Services included: Maintenance Grounds
    • Association name: Desert Oasis
    • Association phone: 602-957-9191

    Other

    Other facts
    • Listing terms: Cash,Conventional,1031 Exchange,FHA,VA Loan
    • Ownership: Fee Simple

    Price history

    DateEventPrice
    12/18/2025Sold$469,990$140/sqft
    Source: ARMLS #6920982 Report a problem
    11/13/2025Pending sale$469,990$140/sqft
    Source: ARMLS #6920982 Report a problem
    10/2/2025Price change$469,990-2.1%$140/sqft
    Source: KB Home Report a problem
    8/28/2025Price change$479,990-2%$143/sqft
    Source: KB Home Report a problem
    5/2/2025Price change$489,990+2.1%$145/sqft
    Source: KB Home Report a problem
    4/18/2025Price change$479,990-1.8%$143/sqft
    Source: KB Home Report a problem
    4/10/2025Listed for sale$488,990$145/sqft
    Source: KB Home Report a problem

    Public tax history

    YearProperty taxesTax assessment
    2025$47 -14.9%$25,140 +71.2%
    2024$56 -0.5%$14,685 +2589.6%
    2023$56 -0.4%$546 -42.2%
    2022$56 $945 +70.6%
    2021-- $554

    Find assessor info on the county website

    Neighborhood: 85387

    Nearby schools

    GreatSchools rating
    Schools provided by the listing agent
    • Elementary: Desert Oasis Elementary School
    • Middle: Desert Oasis Elementary School
    • High: Nadaburg Online Virtual Academy
    • District: Nadaburg Unified School District

    Source: ARMLS. This data may not be complete. We recommend contacting the local school district to confirm school assignments for this home.

    Get a cash offer in 3 minutes
    Find out how much your home could sell for in as little as 3 minutes with a no-obligation cash offer.
    Estimated market value
    $469,000
    Get a cash offer in 3 minutes
    Find out how much your home could sell for in as little as 3 minutes with a no-obligation cash offer.
    Estimated market value
    $469,000