Up to a $5000 credit available with preferred lender - ask for details! Chic, spacious, and ideally located—this 2019 built home offers 4 bedrooms, 3.5 baths, and 2,941 sq ft of stylish living.
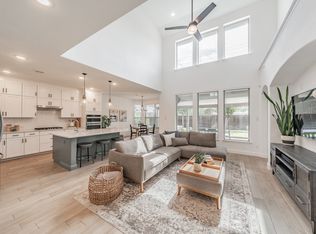
Inviting from the moment you walk in, the living room showcases soaring ceilings that bring in an abundance of natural light.
The bright white kitchen overlooks the living and dining spaces, making this the perfect entertaining layout. You’ll love the gas cooktop, walk-in pantry, and oversized island.
The first-floor primary suite offers a large, spa-like bath with soaking tub, dual vanities, dual head shower, and a spacious walk-in closet.
Upstairs, you’ll find three spacious bedrooms, two full bathrooms, and a large playroom.
Upstairs and down, you’ll find fun, designer touches—Barbie wallpaper in the secluded office and LoveShackFancy wallpaper in the current nursery. Over $35,000 in builder upgrades and $10,000 custom plantation shutters! Engineered hardwood floors, plantation shutters and trendy light fixtures add personality and charm throughout.
No rear neighbors gives you added quite and privacy. Feeding into top-rated RISD schools and conveniently located near wonderful retail and restaurants, this location is unbeatable!
Sold
Price Unknown
17174 Yellow Bells Dr, Dallas, TX 75252
4beds
2,941sqft
Single Family Residence
Built in 2019
5,749 Square Feet Lot
$741,700 Zestimate®
$--/sqft
$4,498 Estimated rent
Home value
$741,700
$675,000 - $816,000
$4,498/mo
Zestimate® history
Owner options
List your home for rent
$4,498/mo
Rent Zestimate®
Find your next renter with Zillow Rental Manager. Plus, with online applications, you can quickly screen prospective tenants – for free.
$4,498/mo
Rent Zestimate®
Refinance and save
$750/mo
Est. payment
Refinancing to a lower rate could help reduce your monthly payments and save thousands over the life of the loan.
$750/mo
Est. payment
Explore your selling options
Work with a Zillow partner agent
Leverage their expertise and Zillow's premium Showcase listings to get your home seen by more buyers.
Get startedList with your own agent
Get your home in front of millions of buyers by listing it on Zillow.
Learn how to do itSell it yourself
Take full control of how buyers see your home on Zillow by listing For Sale by Owner (FSBO).
List your homeWhat's special
Designer touchesEngineered hardwood floorsLarge playroomSpacious walk-in closetSoaking tubSoaring ceilingsOversized island
Zillow last checked:
Listing updated:
Listed by:
Kaitlyn Seidel 0712200 325-234-5671,
David Ivy Group, LLC. 817-706-0730
Bought with:
Susan Larose
Monument Realty
Source: NTREIS,MLS#: 20997059
Facts & features
Interior
Bedrooms & bathrooms
- Bedrooms: 4
- Bathrooms: 4
- Full bathrooms: 3
- 1/2 bathrooms: 1
Primary bedroom
- Features: Double Vanity, En Suite Bathroom, Garden Tub/Roman Tub, Separate Shower, Walk-In Closet(s)
- Level: First
- Dimensions: 12 x 15
Bedroom
- Level: Second
- Dimensions: 12 x 12
Bedroom
- Level: Second
- Dimensions: 12 x 10
Bedroom
- Level: Second
- Dimensions: 12 x 10
Dining room
- Level: First
- Dimensions: 11 x 10
Game room
- Level: Second
- Dimensions: 18 x 19
Kitchen
- Features: Breakfast Bar, Eat-in Kitchen, Kitchen Island, Pantry, Stone Counters, Walk-In Pantry
- Level: First
- Dimensions: 14 x 9
Living room
- Features: Fireplace
- Level: First
- Dimensions: 15 x 18
Office
- Level: First
- Dimensions: 12 x 10
Cooling
- Central Air
Appliances
- Included: Dryer, Dishwasher, Gas Cooktop, Disposal, Gas Water Heater, Microwave, Refrigerator, Washer
- Laundry: Electric Dryer Hookup, Laundry in Utility Room
Features
- Decorative/Designer Lighting Fixtures, Eat-in Kitchen, High Speed Internet, Kitchen Island, Pantry, Vaulted Ceiling(s), Walk-In Closet(s)
- Flooring: Carpet, Engineered Hardwood, Tile
- Windows: Bay Window(s), Shutters, Window Coverings
- Has basement: No
- Number of fireplaces: 1
- Fireplace features: Gas Log, Living Room
Interior area
- Total interior livable area: 2,941 sqft
Property
Parking
- Total spaces: 2
- Parking features: Driveway, Garage Faces Front, Garage
- Attached garage spaces: 2
- Has uncovered spaces: Yes
Features
- Levels: Two
- Stories: 2
- Patio & porch: Rear Porch, Patio, Covered
- Pool features: None, Community
- Fencing: Back Yard,Wood
Lot
- Size: 5,749 Square Feet
- Features: Sprinkler System
Details
- Parcel number: 00873500011990000
Construction
Type & style
- Home type: SingleFamily
- Architectural style: Detached
- Property subtype: Single Family Residence
Materials
- Brick, Frame
- Foundation: Slab
- Roof: Shingle
Condition
- Year built: 2019
Utilities & green energy
- Sewer: Public Sewer
- Water: Public
- Utilities for property: Electricity Available, Natural Gas Available, Sewer Available, Separate Meters, Water Available
Community & HOA
Community
- Features: Clubhouse, Curbs, Playground, Pool, Trails/Paths, Sidewalks
- Security: Prewired, Smoke Detector(s)
- Subdivision: University Place Add Ph 3
HOA
- Has HOA: Yes
- Services included: All Facilities
- HOA fee: $750 annually
- HOA name: Essex Association Management LP
- HOA phone: 972-428-2030
Location
- Region: Dallas
Financial & listing details
- Tax assessed value: $745,380
- Annual tax amount: $17,464
- Date on market: 7/16/2025
- Cumulative days on market: 85 days
- Listing terms: Cash,Conventional,FHA,VA Loan
- Exclusions: Abode security system and security cameras, white curtains in pink bedroom.
- Electric utility on property: Yes
Price history
| Date | Event | Price |
|---|---|---|
| 11/5/2025 | Sold | -- |
Source: NTREIS #20997059 Report a problem | ||
| 10/20/2025 | Pending sale | $775,000$264/sqft |
Source: NTREIS #20997059 Report a problem | ||
| 10/10/2025 | Contingent | $775,000$264/sqft |
Source: NTREIS #20997059 Report a problem | ||
| 10/3/2025 | Price change | $775,000-1.3%$264/sqft |
Source: NTREIS #20997059 Report a problem | ||
| 9/26/2025 | Price change | $785,000-1.9%$267/sqft |
Source: NTREIS #20997059 Report a problem | ||
| 8/28/2025 | Price change | $799,999-1.8%$272/sqft |
Source: NTREIS #20997059 Report a problem | ||
| 7/23/2025 | Price change | $815,000-1.2%$277/sqft |
Source: NTREIS #20997059 Report a problem | ||
| 7/16/2025 | Listed for sale | $825,000$281/sqft |
Source: NTREIS #20997059 Report a problem | ||
Public tax history
| Year | Property taxes | Tax assessment |
|---|---|---|
| 2025 | $7,228 +6.6% | $745,380 |
| 2024 | $6,784 +6.3% | $745,380 -2% |
| 2023 | $6,382 +6.3% | $760,590 +8.7% |
| 2022 | $6,003 +4.9% | $700,000 +36% |
| 2021 | $5,722 -8.6% | $514,680 +16.4% |
| 2020 | $6,261 +363.1% | $442,120 +365.4% |
| 2019 | $1,352 | $95,000 |
Find assessor info on the county website
Neighborhood: 75252
Nearby homes
- $--4 bd4 ba3.1k sqft17182 Yellow Bells Dr, Dallas, TX 75252Sold
- $669,4004 bd3 ba2.1k sqft17166 Yellow Bells Dr, Dallas, TX 75252Off Market

- $910,9005 bd4 ba3.5k sqft17158 Yellow Bells Dr, Dallas, TX 75252Off Market

- $838,3005 bd4 ba3.2k sqft17190 Yellow Bells Dr, Dallas, TX 75252Off Market
- $--4 bd3 ba3k sqft17204 Yellow Bells Dr, Dallas, TX 75252Sold
- $815,4004 bd4 ba3k sqft17150 Yellow Bells Dr, Dallas, TX 75252Off Market
- $927,5004 bd3 ba3.5k sqft8265 Abellia Ct, Dallas, TX 75252Off Market
- $768,6004 bd4 ba2.6k sqft17142 Yellow Bells Dr, Dallas, TX 75252Off Market
Nearby schools
GreatSchools rating
- 9/10Canyon Creek Elementary SchoolGrades: PK-6Distance: 1.1 mi
- 6/10Richardson North Junior High SchoolGrades: 7-8Distance: 1.2 mi
- 6/10Pearce High SchoolGrades: 9-12Distance: 0.9 mi
Schools provided by the listing agent
- Elementary: Canyon Creek
- High: Pearce
- District: Richardson ISD
Source: NTREIS. This data may not be complete. We recommend contacting the local school district to confirm school assignments for this home.
Get a cash offer in 3 minutes
Find out how much your home could sell for in as little as 3 minutes with a no-obligation cash offer.
Estimated market value
$741,700
Get a cash offer in 3 minutes
Find out how much your home could sell for in as little as 3 minutes with a no-obligation cash offer.
Estimated market value
$741,700
- Texas
- Dallas County
- Dallas
- 75252
- 17174 Yellow Bells Dr
Nearby cities
Nearby neighborhoods
Nearby zip codes
Other Dallas Topics
