Can you imagine a $9.00 electric bill for this size home?? Paid off Solar Panels! Have kids? The bus stop is at the house - for all grade levels!! Discover modern living in the prestigious Potomac Shores community with this exceptional home. Step inside to a stunning main level where an amazing kitchen awaits, complete with a large walk-in pantry, granite-top center island, abundant cabinetry, double oven, and stainless steel appliances. Enjoy meals in the separate dining room, relax in the spacious great room, or get work done in the home office featuring French doors, crown molding, and double windows. A convenient half bath and access to a 240 sq ft composite (Trex) deck complete this level. Outside you will find a front porch, lush landscaping, a 3 car garage and solar panels as included as a bonus to the buyer!!! The upper floor offers an open-air loft, a laundry room (including washer, dryer, and utility sink), a full bath, and four generously sized bedrooms. The primary suite features an adjoining sitting area, a luxurious en-suite bathroom, and his-and-hers walk-in closets. The finished walk-out basement is perfect for entertaining, with an additional bedroom, full bath, rec room, built-in wet bar with wine cooler, and a massive interior storage area. Exterior enhancements include HardiePlank Lap Siding, 240 sq ft of covered storage, nine on-site parking spaces, and a 0.27-acre corner lot with an automated sprinkler system and meticulously maintained yard. Residents enjoy a variety of community amenities, covered by HOA fees, such as Verizon high-speed FIOS internet 150/150, trash removal, and access to two pools, a party building, gym, hiking/biking/jogging trails, basketball, tennis, and pickleball courts, and a Jack Nicklaus Signature golf course, all within walking distance. Convenient to I95, US 1 and Quantico and a coming soon VRE station less than 1 mile away. This home has it all!!! Priced below appraised value!
Sold for $910,000
$910,000
17175 Belle Isle Dr, Dumfries, VA 22026
5beds
4,794sqft
Single Family Residence
Built in 2018
0.27 Acres Lot
$961,000 Zestimate®
$190/sqft
$4,682 Estimated rent
Home value
$961,000
$913,000 - $1.01M
$4,682/mo
Zestimate® history
Owner options
List your home for rent
$4,682/mo
Rent Zestimate®
Find your next renter with Zillow Rental Manager. Plus, with online applications, you can quickly screen prospective tenants – for free.
$4,682/mo
Rent Zestimate®
Refinance and save
$5,793/mo
Est. payment
Refinancing to a lower rate could help reduce your monthly payments and save thousands over the life of the loan.
$5,793/mo
Est. payment
Explore your selling options
Work with a Zillow partner agent
Leverage their expertise and Zillow's premium Showcase listings to get your home seen by more buyers.
Get startedList with your own agent
Get your home in front of millions of buyers by listing it on Zillow.
Learn how to do itSell it yourself
Take full control of how buyers see your home on Zillow by listing For Sale by Owner (FSBO).
List your homeWhat's special
Zillow last checked:
Listing updated:
Listed by:
Jen Cook 540-907-3415,
Nest Realty Fredericksburg,
Co-Listing Agent: Jen Fuller 423-413-4842,
Nest Realty Fredericksburg
Bought with:
Jason M Williams, 0225206135
Samson Properties
Source: Bright MLS,MLS#: VAPW2072288
Facts & features
Interior
Bedrooms & bathrooms
- Bedrooms: 5
- Bathrooms: 4
- Full bathrooms: 3
- 1/2 bathrooms: 1
- Main level bathrooms: 1
Rooms
- Room types: Living Room, Dining Room, Primary Bedroom, Sitting Room, Bedroom 2, Bedroom 3, Bedroom 4, Kitchen, Family Room, Foyer, Laundry, Loft, Recreation Room, Media Room, Bathroom 1, Primary Bathroom, Half Bath
Basement
- Area: 1536
Heating
- Forced Air, Natural Gas
Cooling
- Ceiling Fan(s), Central Air, Electric
Appliances
- Included: Microwave, Dryer, Washer, Cooktop, Dishwasher, Disposal, Refrigerator, Oven, Gas Water Heater
- Laundry: Upper Level, Laundry Room
Features
- Breakfast Area, Ceiling Fan(s), Family Room Off Kitchen, Formal/Separate Dining Room, Eat-in Kitchen, Kitchen - Gourmet, Kitchen Island, Kitchen - Table Space, Pantry, Recessed Lighting, Upgraded Countertops, Walk-In Closet(s), Bar
- Flooring: Ceramic Tile, Carpet
- Basement: Walk-Out Access,Interior Entry,Full
- Number of fireplaces: 1
- Fireplace features: Screen
Interior area
- Total structure area: 5,034
- Total interior livable area: 4,794 sqft
- Finished area above ground: 3,498
- Finished area below ground: 1,296
Property
Parking
- Total spaces: 3
- Parking features: Garage Door Opener, Attached, Driveway
- Attached garage spaces: 3
- Has uncovered spaces: Yes
Accessibility
- Accessibility features: None
Features
- Levels: Three
- Stories: 3
- Exterior features: Lawn Sprinkler, Storage
- Pool features: Community
- Has view: Yes
- View description: Trees/Woods
Lot
- Size: 0.27 Acres
Details
- Additional structures: Above Grade, Below Grade
- Parcel number: 8389251483
- Zoning: PMR
- Special conditions: Standard
Construction
Type & style
- Home type: SingleFamily
- Architectural style: Colonial
- Property subtype: Single Family Residence
Materials
- HardiPlank Type
- Foundation: Permanent
- Roof: Architectural Shingle
Condition
- New construction: No
- Year built: 2018
Utilities & green energy
- Sewer: Public Sewer
- Water: Public
Community & HOA
Community
- Security: Fire Sprinkler System
- Subdivision: Potomac Shores
HOA
- Has HOA: Yes
- Amenities included: Bike Trail, Clubhouse, Fitness Center, Jogging Path, Pool, Tot Lots/Playground, Basketball Court, Community Center, Tennis Court(s), Common Grounds, Golf Course, Golf Course Membership Available, Party Room, Pier/Dock
- Services included: Common Area Maintenance, Internet, Pool(s), Snow Removal, Trash, All Ground Fee, Recreation Facility
- HOA fee: $180 monthly
- HOA name: POTOMAC SHORES RESIDENTIAL
Location
- Region: Dumfries
Financial & listing details
- Price per square foot: $190/sqft
- Tax assessed value: $902,000
- Annual tax amount: $9,092
- Date on market: 6/6/2024
- Listing agreement: Exclusive Right To Sell
- Listing terms: Cash,Conventional,VA Loan,FHA
- Ownership: Fee Simple
Price history
| Date | Event | Price |
|---|---|---|
| 10/1/2024 | Sold | $910,000$190/sqft |
Source:  Bright MLS #VAPW2072288 Report a problem Bright MLS #VAPW2072288 Report a problem | ||
| 7/31/2024 | Contingent | $910,000$190/sqft |
Source: Bright MLS #VAPW2072288 Report a problem | ||
| 7/15/2024 | Price change | $910,000-2.2%$190/sqft |
Source: Bright MLS #VAPW2072288 Report a problem | ||
| 6/21/2024 | Price change | $930,000-2.1%$194/sqft |
Source: Bright MLS #VAPW2072288 Report a problem | ||
| 6/6/2024 | Listed for sale | $950,000+3.8%$198/sqft |
Source: Bright MLS #VAPW2072288 Report a problem | ||
| 2/17/2023 | Sold | $915,000-1.1%$191/sqft |
Source: Bright MLS #VAPW2043118 Report a problem | ||
| 2/8/2023 | Pending sale | $924,870$193/sqft |
Source: Bright MLS #VAPW2043118 Report a problem | ||
| 1/17/2023 | Contingent | $924,870$193/sqft |
Source: Bright MLS #VAPW2043118 Report a problem | ||
| 1/4/2023 | Price change | $924,870-2.6%$193/sqft |
Source: Bright MLS #VAPW2043118 Report a problem | ||
| 10/26/2022 | Price change | $949,875-0.1%$198/sqft |
Source: Bright MLS #VAPW2037944 Report a problem | ||
| 10/6/2022 | Listed for sale | $950,875+36.5%$198/sqft |
Source: Bright MLS #VAPW2037944 Report a problem | ||
| 9/28/2018 | Sold | $696,770$145/sqft |
Source: Public Record Report a problem | ||
Public tax history
| Year | Property taxes | Tax assessment |
|---|---|---|
| 2025 | $8,845 -1.4% | $902,100 +0% |
| 2024 | $8,970 +2.3% | $902,000 +7% |
| 2023 | $8,767 -13.7% | $842,600 +7.9% |
| 2022 | $10,163 +16.1% | $780,900 +8.1% |
| 2021 | $8,757 -7.6% | $722,100 +8.7% |
| 2020 | $9,477 +140.4% | $664,300 +1.7% |
| 2019 | $3,942 +26.3% | $652,900 +152.6% |
| 2018 | $3,121 -10.6% | $258,500 -10.7% |
| 2017 | $3,493 -5.8% | $289,500 -1.5% |
| 2016 | $3,707 +23.8% | $293,900 |
| 2015 | $2,993 | $293,900 |
Find assessor info on the county website
Neighborhood: 22026
Nearby homes
- $1,286,7006 bd6 ba5k sqft2154 Potomac River Blvd, Dumfries, VA 22026Off Market
- $1,133,1004 bd5 ba4.6k sqft17171 Belle Isle Dr, Dumfries, VA 22026Off Market
- $982,4004 bd5 ba4.3k sqft2159 Potomac River Blvd, Dumfries, VA 22026Off Market
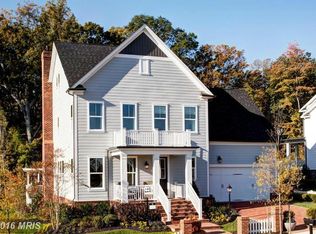
- $1,101,6006 bd6 ba5.2k sqft2155 Potomac River Blvd, Dumfries, VA 22026Off Market
- $1,095,1005 bd4 ba3.5k sqft17172 Belle Isle Dr, Dumfries, VA 22026Off Market
- $1,061,1006 bd5 ba5.3k sqft2150 Potomac River Blvd, Dumfries, VA 22026Off Market
- $1,099,3004 bd4 ba5.1k sqft17167 Belle Isle Dr, Dumfries, VA 22026Off Market
- $1,136,4007 bd6 ba5k sqft2163 Potomac River Blvd, Dumfries, VA 22026Off Market
Nearby schools
GreatSchools rating
- 7/10Covington-Harper Elementary SchoolGrades: PK-5Distance: 0.7 mi
- 6/10Potomac Shores MiddleGrades: 6-8Distance: 1.2 mi
- 4/10Potomac High SchoolGrades: 9-12Distance: 2.1 mi
Schools provided by the listing agent
- Elementary: Swans Creek
- Middle: Potomac
- High: Potomac
- District: Prince William County Public Schools
Source: Bright MLS. This data may not be complete. We recommend contacting the local school district to confirm school assignments for this home.
Get a cash offer in 3 minutes
Find out how much your home could sell for in as little as 3 minutes with a no-obligation cash offer.
Estimated market value
$961,000
Get a cash offer in 3 minutes
Find out how much your home could sell for in as little as 3 minutes with a no-obligation cash offer.
Estimated market value
$961,000
- Virginia
- Prince William County
- Dumfries
- 22026
- 17175 Belle Isle Dr
Nearby cities
Nearby zip codes
Other Dumfries Topics
