Welcome to your next home in a wonderful neighborhood! Nestled in the highly sought-after Eden Prairie school district, this 1768 sq ft, 4-bedroom, 2-bathroom gem offers a perfect blend of modern upgrades and timeless charm. Step into the beautifully updated kitchen, featuring brand-new granite countertops and sleek black stainless steel appliances, perfect for cooking and entertaining. The spacious living, kitchen, and dining areas boast elegant wood flooring, adding warmth and sophistication to the heart of the home.
The upstairs bathroom has been thoughtfully remodeled, ensuring comfort and style. Upstairs, you’ll find classic six-panel doors, while the new attic insulation enhances energy efficiency year-round.
The home’s exterior is just as impressive, with new shingles, a concrete driveway with extra parking, and a larger deck ideal for outdoor gatherings. The garage is a newer 100 amp breaker pre-wired for a 30-amp
or 50-amp electric car charger, catering to your modern needs. All windows and the back sliding door that leads out to the deck have been replaced with premium Andersen products. Located in a vibrant neighborhood, this home offers easy access to parks, biking and walking trails,
shopping, and dining. With its prime location and unbeatable features, this property is truly a rare find. Schedule your showing today and start making memories in your new home!
Closed
Zillow last checked:
Listing updated:
Bought with:
Teya Young
Realty Group
Source: NorthstarMLS as distributed by MLS GRID,MLS#: 6634198
Price history
| Date | Event | Price |
|---|---|---|
| 1/21/2025 | Sold | $425,000$240/sqft |
Source:  NorthstarMLS as distributed by MLS GRID #6634198 Report a problem NorthstarMLS as distributed by MLS GRID #6634198 Report a problem | ||
| 1/6/2025 | Pending sale | $425,000$240/sqft |
Source: NorthstarMLS as distributed by MLS GRID #6634198 Report a problem | ||
| 12/18/2024 | Price change | $425,000-2.3%$240/sqft |
Source: NorthstarMLS as distributed by MLS GRID #6634198 Report a problem | ||
| 12/8/2024 | Price change | $435,000-1.1%$246/sqft |
Source: NorthstarMLS as distributed by MLS GRID #6634198 Report a problem | ||
| 11/29/2024 | Listed for sale | $440,000$249/sqft |
Source: NorthstarMLS as distributed by MLS GRID #6634198 Report a problem | ||
Nearby homes
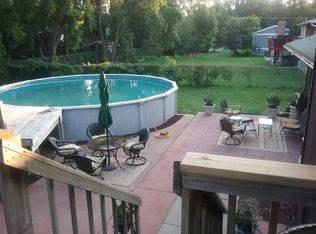
- $415,7004 bd2 ba1.7k sqft17151 Honeysuckle Ln, Eden Prairie, MN 55346Off Market
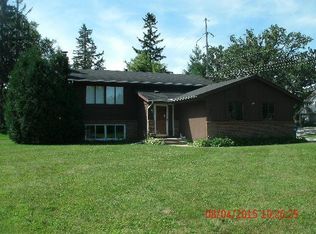
- $414,8004 bd2 ba1.8k sqft17199 Honeysuckle Ln, Eden Prairie, MN 55346Off Market
- $397,8003 bd2 ba1.5k sqft6691 Duck Lake Rd, Eden Prairie, MN 55346Off Market
- $495,5003 bd2 ba1.8k sqft6690 Countryside Dr, Eden Prairie, MN 55346Off Market
Get a cash offer in 3 minutes
Find out how much your home could sell for in as little as 3 minutes with a no-obligation cash offer.
Estimated market value
$455,800
