Skip main navigation
Sold for $520,000
  • $520,000

    17175 SE 95th Street Rd, Ocklawaha, FL 32179

    3beds
    1,937sqft
    Farm
    Built in 1998
    15.49 Acres Lot
    $607,700 Zestimate®
    $268/sqft
    $2,469 Estimated rent

    Home value

    $607,700

    $565,000 - $662,000

    $2,469/mo

    Zestimate® history
    Loading
    Loading...

    Owner options

    List your home for rent

    $2,469/mo

    Rent Zestimate®

    Find your next renter with Zillow Rental Manager. Plus, with online applications, you can quickly screen prospective tenants – for free.

    Learn more

    $2,469/mo

    Rent Zestimate®

    Refinance and save

    $3,465/mo

    Est. payment

    Refinancing to a lower rate could help reduce your monthly payments and save thousands over the life of the loan.

    See today's rates

    $3,465/mo

    Est. payment

    Explore your selling options

    Work with a Zillow partner agent

    Leverage their expertise and Zillow's premium Showcase listings to get your home seen by more buyers.

    Get started

    List with your own agent

    Get your home in front of millions of buyers by listing it on Zillow.

    Learn how to do it

    Sell it yourself

    Take full control of how buyers see your home on Zillow by listing For Sale by Owner (FSBO).

    List your home

    What's special

    Expansive workshopInground poolModern kitchenLarge livingOpen floor planSpacious kitchenCustom cabinets
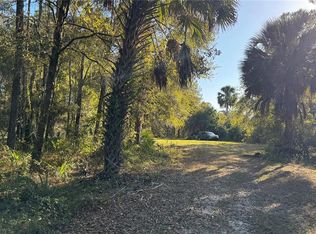
    Discover Your Dream Equestrian Sanctuary in Ocklawaha, FL Are you ready to escape the hustle and bustle of urban life and embrace the serenity of country living? Look no further! This 15+ acre farm in Ocklawaha, Florida, is your opportunity to own a slice of rural paradise. This ultimate equestrian retreat, nestled in the heart of Central Florida, is around the corner from Ocala, "The Horse Capital of the World". Enjoy the convenience of being close to the World Equestrian Center, making it easy to participate in events, shows, and competitions without the hassle of long commutes. Train, practice, and perfect your riding skills. Whether you're a trainer, breeder, racer, or simply an equestrian lover, this setup is tailor-made for your needs. It’s a dream come true for horse enthusiasts and professionals alike. Sprawling pastures abound for horses and other livestock alike. Fully fenced lush pastures , provide your horses and other beloved animals with plenty of space to graze, roam, and thrive. The farm features horse stalls, paddocks, pens, a 40X50 2-story multi-use metal bldg with an expansive workshop and 2 ponds The possibilities are endless for your farming dreams! The charming 1,900 sq ft 3B/2B country home provides the perfect blend of comfort and style with an inground pool, a modern kitchen complete with granite center-island, custom cabinets and stainless steel appliances. The open floor plan boasts large living, dining and kitchen areas. Relax by the fireplace in the cozy living room or savor home-cooked meals in the spacious kitchen. Two lengthy screened porches are perfectly positioned to behold the magnificent sunrises and tranquil sunsets. Your peaceful oasis awaits! Avoid the urban sprawl, growth and escalating prices in Ocala and the WEC area. Latch onto the insanely low price without sacrificing the quality of your new farm with amenities galore. Seller is highly motivated. Want to find out why? Look at the photos. Read the description. Then ask yourself: “Why Is the seller motivated to price this horse haven so low?” Give me a call and I’ll let you know.

    Zillow last checked:

    Listing updated:

    Listing Provided by:

    John LeBoeuf 352-895-4581,

    KELLER WILLIAMS CORNERSTONE RE 352-369-4044

    Bought with:

    John LeBoeuf, 3326513

    KELLER WILLIAMS CORNERSTONE RE

    Source: Stellar MLS,MLS#: OM665398MLS LogoOriginating MLS: Ocala - Marion

    Facts & features

    Interior

    Bedrooms & bathrooms
    • Bedrooms: 3
    • Bathrooms: 2
    • Full bathrooms: 2
    Primary bedroom
    • Features: Tub with Separate Shower Stall, Walk-In Closet(s)
    • Level: First
    • Dimensions: 14x18
    Kitchen
    • Features: Garden Bath
    • Level: First
    • Dimensions: 14x14
    Living room
    • Features: Ceiling Fan(s)
    • Level: First
    • Dimensions: 18x21
    Heating
    • Electric, Heat Pump
    Cooling
    • Central Air
    Appliances
    • Included: Convection Oven, Cooktop, Dishwasher, Dryer, Electric Water Heater, Microwave, Refrigerator, Washer
    • Laundry: Inside
    Features
    • Cathedral Ceiling(s), Ceiling Fan(s), Eating Space In Kitchen, High Ceilings, Kitchen/Family Room Combo, Living Room/Dining Room Combo, Open Floorplan, Primary Bedroom Main Floor, Solid Surface Counters, Solid Wood Cabinets, Split Bedroom, Thermostat, Walk-In Closet(s)
    • Flooring: Ceramic Tile, Luxury Vinyl
    • Doors: French Doors
    • Has fireplace: Yes
    Interior area
    • Total structure area: 2,983
    • Total interior livable area: 1,937 sqft

    Property

    Parking
    • Total spaces: 4
    • Parking features: Oversized, RV Garage, Workshop in Garage
    • Garage spaces: 4
    • Details: Garage Dimensions: 40X50
    Features
    • Levels: One
    • Stories: 1
    • Exterior features: Dog Run, Irrigation System, Lighting, Rain Gutters
    • Has private pool: Yes
    • Pool features: Deck, Fiberglass, In Ground
    • Has spa: Yes
    • Has view: Yes
    • View description: Pond
    • Has water view: Yes
    • Water view: Pond
    • Waterfront features: Pond, Pond Access
    Lot
    • Size: 15.49 Acres
    Details
    • Parcel number: 3972500500
    • Zoning: A1
    • Special conditions: None

    Construction

    Type & style
    • Home type: SingleFamily
    • Property subtype: Farm
    Materials
    • Wood Frame
    • Foundation: Slab
    • Roof: Metal
    Condition
    • Completed
    • New construction: No
    • Year built: 1998

    Utilities & green energy

    • Sewer: Septic Tank
    • Water: Private, Well
    • Utilities for property: Cable Connected, Electricity Connected, Sewer Connected, Water Connected

    Community & neighborhood

    Location
    • Region: Ocklawaha
    • Subdivision: AGRC NONSUB

    HOA & financial

    HOA
    • Has HOA: No
    Other fees
    • Pet fee: $0 monthly
    Other financial information
    • Total actual rent: 0

    Other

    Other facts
    • Listing terms: Cash,Conventional
    • Ownership: Fee Simple
    • Road surface type: Asphalt, Dirt

    Price history

    DateEventPrice
    2/23/2024Sold$520,000-1.9%$268/sqft
    Source: Stellar MLS #OM665398 Report a problem
    1/5/2024Pending sale$529,900$274/sqft
    Source: Stellar MLS #OM665398 Report a problem
    12/12/2023Listed for sale$529,900$274/sqft
    Source: Stellar MLS #OM665398 Report a problem
    11/30/2023Pending sale$529,900$274/sqft
    Source: Stellar MLS #OM665398 Report a problem
    10/13/2023Listed for sale$529,900+30.8%$274/sqft
    Source: Stellar MLS #OM665398 Report a problem
    12/28/2020Sold$405,000+1.3%$209/sqft
    Source: Stellar MLS #OM600254 Report a problem
    11/21/2020Pending sale$399,900$206/sqft
    Source: GUILLOT REALTY LLC. #OM600254 Report a problem
    10/16/2020Price change$399,900-13%$206/sqft
    Source: GUILLOT REALTY LLC. #OM600254 Report a problem
    9/11/2020Price change$459,900-4.2%$237/sqft
    Source: GUILLOT REALTY LLC. #OM600254 Report a problem
    8/11/2020Pending sale$479,900$248/sqft
    Source: GUILLOT REALTY LLC. #OM600254 Report a problem
    5/20/2020Price change$479,900-4%$248/sqft
    Source: GUILLOT REALTY LLC. #OM600254 Report a problem
    2/18/2020Price change$499,900+8.9%$258/sqft
    Source: GLOBALWIDE REALTY LLC #OM600254 Report a problem
    10/18/2019Listed for sale$459,000$237/sqft
    Source: Owner Report a problem

    Public tax history

    YearProperty taxesTax assessment
    2024$2,518 +2.6%$179,036 +3%
    2023$2,454 +2.8%$173,861 +3%
    2022$2,386 +0.1%$168,818 +2.9%
    2021$2,383 +13%$164,029 +11.7%
    2020$2,109 +1.4%$146,795 +2.1%
    2019$2,080 $143,787 +1.8%
    2018$2,080 +7.8%$141,308 +1.9%
    2017$1,930 -0.5%$138,668 +1.9%
    2016$1,939 $136,083 -0.5%
    2015$1,939 +6.1%$136,702 +0.7%
    2014$1,828 +2.4%$135,752 +1.2%
    2013$1,786 +1.7%$134,104 +5.8%
    2012$1,756 -6.3%$126,723 -5.5%
    2011$1,873 -1.5%$134,033 -1.7%
    2010$1,901 +4.8%$136,377 -36.2%
    2009$1,814 -6%$213,805 -16.4%
    2008$1,930 +1.6%$255,699 +2.5%
    2007$1,899 +3.6%$249,345 +47.2%
    2006$1,833 +1.2%$169,396 +15.2%
    2005$1,811 $147,009 +2.1%
    2004$1,811 +3%$144,044 +12.1%
    2002$1,758 +41.7%$128,509 +28.6%
    2001$1,240 $99,945
    2000$1,240 $99,945

    Find assessor info on the county website

    Neighborhood: 32179

    Nearby schools

    GreatSchools rating
    Schools provided by the listing agent
    • Elementary: East Marion Elementary School
    • Middle: Lake Weir Middle School
    • High: Lake Weir High School

    Source: Stellar MLS. This data may not be complete. We recommend contacting the local school district to confirm school assignments for this home.

    Get a cash offer in 3 minutes
    Find out how much your home could sell for in as little as 3 minutes with a no-obligation cash offer.
    Estimated market value
    $607,700
    Get a cash offer in 3 minutes
    Find out how much your home could sell for in as little as 3 minutes with a no-obligation cash offer.
    Estimated market value
    $607,700