This 3 bedroom, 2 bathroom home with a versatile flex space is more than a place to live, it’s a place to belong. From the welcoming stone accented exterior to the manicured landscaping, every detail sets the tone for warmth and comfort. Tile floors guide you through a bright, open layout where life naturally comes together. The kitchen is the heart of the home, featuring quartz counters, upgraded cabinetry, a stylish backsplash, and a pendant lit island that invites family and friends to gather. Meals flow effortlessly into the dining room, where memories are shared around the table. Just beyond, a built in workstation offers a convenient spot to stay organized, pay bills, or work from home. The living room opens to an extended screened paver lanai, pre plumbed for a summer kitchen, where mornings begin with coffee and evenings end with soft Florida breezes. Lush landscaping forms a living wall, creating a private and serene retreat, while the fenced yard adds the perfect finishing touch, with room for play, pets, or quiet moments outdoors. The primary suite is a retreat of its own, filled with natural light and peaceful views of John’s Lake. A spa inspired bathroom with dual vanities and a walk in shower completes the sanctuary. Two additional bedrooms and a second bath ensure comfort for family or guests, while the versatile flex space adapts to your lifestyle, whether it be a home office, reading nook, or creative studio. Practical touches such as the mudroom drop zone, laundry room with cabinetry, and a two car garage make daily living effortless. Modern smart home features include a Vivint system, Ring doorbell, WiFi enabled garage door opener, smart lock, and an alarm system. Life here extends beyond your front door with community amenities that include a resort style pool, cabana, playground, and barbecue area. Located just minutes from shopping, dining, top rated schools, the Clermont Chain of Lakes, and the West Orange Trail, this home offers not just a place to live, but a place where life feels inspired.
Sold for $499,900
$499,900
17176 Gathering Place Cir, Clermont, FL 34711
3beds
2,060sqft
Single Family Residence
Built in 2017
6,009 Square Feet Lot
$496,000 Zestimate®
$243/sqft
$2,698 Estimated rent
Home value
$496,000
$461,000 - $536,000
$2,698/mo
Zestimate® history
Owner options
List your home for rent
$2,698/mo
Rent Zestimate®
Find your next renter with Zillow Rental Manager. Plus, with online applications, you can quickly screen prospective tenants – for free.
$2,698/mo
Rent Zestimate®
Refinance and save
$3,466/mo
Est. payment
Refinancing to a lower rate could help reduce your monthly payments and save thousands over the life of the loan.
$3,466/mo
Est. payment
Explore your selling options
Work with a Zillow partner agent
Leverage their expertise and Zillow's premium Showcase listings to get your home seen by more buyers.
Get startedList with your own agent
Get your home in front of millions of buyers by listing it on Zillow.
Learn how to do itSell it yourself
Take full control of how buyers see your home on Zillow by listing For Sale by Owner (FSBO).
List your homeWhat's special
Fenced yardPendant lit islandQuartz countersVersatile flex spaceSpa inspired bathroomBright open layoutWalk in shower
Zillow last checked:
Listing updated:
Listed by:
Alex Vastardis 407-947-6264,
COLDWELL BANKER REALTY 407-352-1040
Bought with:
Poliana De Souza, 3542170
WRA BUSINESS & REAL ESTATE
Source: Stellar MLS,MLS#: O6341928 Originating MLS: Orlando Regional
Originating MLS: Orlando Regional
Facts & features
Interior
Bedrooms & bathrooms
- Bedrooms: 3
- Bathrooms: 2
- Full bathrooms: 2
Rooms
- Room types: Den/Library/Office, Great Room, Utility Room
Primary bedroom
- Features: Ceiling Fan(s), En Suite Bathroom, Walk-In Closet(s)
- Level: First
- Area: 216 Square Feet
- Dimensions: 18x12
Bedroom 2
- Features: Ceiling Fan(s), Built-in Closet
- Level: First
- Area: 169 Square Feet
- Dimensions: 13x13
Bedroom 3
- Features: Ceiling Fan(s), Built-in Closet
- Level: First
- Area: 143 Square Feet
- Dimensions: 13x11
Primary bathroom
- Features: Dual Sinks, En Suite Bathroom, Exhaust Fan, Shower No Tub, Water Closet/Priv Toilet
- Level: First
- Area: 84 Square Feet
- Dimensions: 12x7
Bathroom 2
- Features: Single Vanity, Tub With Shower
- Level: First
- Area: 45 Square Feet
- Dimensions: 9x5
Den
- Features: Ceiling Fan(s)
- Level: First
- Area: 140 Square Feet
- Dimensions: 14x10
Dining room
- Features: Built-in Features
- Level: First
- Area: 176 Square Feet
- Dimensions: 16x11
Kitchen
- Features: Breakfast Bar, Pantry, Exhaust Fan, Kitchen Island, Stone Counters
- Level: First
- Area: 180 Square Feet
- Dimensions: 15x12
Living room
- Features: Ceiling Fan(s)
- Level: First
- Area: 435 Square Feet
- Dimensions: 29x15
Heating
- Central, Electric, Heat Pump
Cooling
- Central Air
Appliances
- Included: Oven, Cooktop, Dishwasher, Disposal, Dryer, Electric Water Heater, Microwave, Range Hood, Refrigerator, Washer
- Laundry: Inside, Laundry Room
Features
- Ceiling Fan(s), High Ceilings, Kitchen/Family Room Combo, Open Floorplan, Solid Wood Cabinets, Split Bedroom, Stone Counters, Thermostat, Walk-In Closet(s)
- Flooring: Carpet, Tile
- Doors: Sliding Doors
- Windows: Blinds
- Has fireplace: No
Interior area
- Total structure area: 2,950
- Total interior livable area: 2,060 sqft
Property
Parking
- Total spaces: 2
- Parking features: Driveway, Garage Door Opener
- Attached garage spaces: 2
- Has uncovered spaces: Yes
- Details: Garage Dimensions: 19x18
Features
- Levels: One
- Stories: 1
- Patio & porch: Covered, Porch, Rear Porch, Screened
- Exterior features: Irrigation System, Rain Gutters, Sidewalk
- Fencing: Other
- Has view: Yes
- View description: Lake
- Has water view: Yes
- Water view: Lake
- Body of water: JOHNS LAKE
Lot
- Size: 6,009 Square Feet
- Features: In County, Sidewalk, Street One Way
Details
- Parcel number: 262226020600034900
- Special conditions: None
Construction
Type & style
- Home type: SingleFamily
- Architectural style: Contemporary
- Property subtype: Single Family Residence
Materials
- Block, Stone, Stucco
- Foundation: Slab
- Roof: Shingle
Condition
- New construction: No
- Year built: 2017
Utilities & green energy
- Sewer: Public Sewer
- Water: Public
- Utilities for property: Cable Available, Electricity Connected, Public, Sewer Connected, Water Connected
Community & HOA
Community
- Features: Association Recreation - Owned, Clubhouse, Deed Restrictions, Playground, Pool
- Security: Security System Owned, Smoke Detector(s)
- Pet fee: $0 monthly
- Subdivision: JOHNS LAKE LNDG PH 3
HOA
- Has HOA: Yes
- Amenities included: Playground, Pool
- Services included: Community Pool
- HOA fee: $71 monthly
- HOA name: Specialty Management Company of Central Florida
- HOA phone: 407-647-2622
Location
- Region: Clermont
Financial & listing details
- Price per square foot: $243/sqft
- Tax assessed value: $464,394
- Annual tax amount: $5,613
- Date on market: 9/7/2025
- Cumulative days on market: 12 days
- Listing terms: Cash,Conventional,FHA,VA Loan
- Ownership: Fee Simple
- Total actual rent: 0
- Electric utility on property: Yes
- Road surface type: Paved
Price history
| Date | Event | Price |
|---|---|---|
| 10/20/2025 | Sold | $499,900-2%$243/sqft |
Source:  Stellar MLS #O6341928 Report a problem Stellar MLS #O6341928 Report a problem | ||
| 9/19/2025 | Pending sale | $510,000$248/sqft |
Source: Stellar MLS #O6341928 Report a problem | ||
| 9/7/2025 | Listed for sale | $510,000+30.1%$248/sqft |
Source: Stellar MLS #O6341928 Report a problem | ||
| 4/26/2021 | Sold | $392,000+1.3%$190/sqft |
Source: Public Record Report a problem | ||
| 3/13/2021 | Pending sale | $387,000$188/sqft |
Source: Stellar MLS #O5928509 Report a problem | ||
| 3/11/2021 | Listed for sale | $387,000+6.8%$188/sqft |
Source: Stellar MLS #O5928509 Report a problem | ||
| 8/28/2020 | Sold | $362,500-3.3%$176/sqft |
Source: Stellar MLS #G5031655 Report a problem | ||
| 8/13/2020 | Pending sale | $375,000$182/sqft |
Source: RE/MAX TITANIUM GROUP #G5031655 Report a problem | ||
| 7/24/2020 | Listed for sale | $375,000+21.7%$182/sqft |
Source: RE/MAX TITANIUM GROUP #G5031655 Report a problem | ||
| 4/28/2017 | Sold | $308,200$150/sqft |
Source: Public Record Report a problem | ||
Public tax history
| Year | Property taxes | Tax assessment |
|---|---|---|
| 2025 | $5,749 +2.4% | $418,950 +2.9% |
| 2024 | $5,614 +5.7% | $407,150 +3% |
| 2023 | $5,311 +5.6% | $395,300 +3% |
| 2022 | $5,030 +26.8% | $383,786 +29.4% |
| 2021 | $3,966 +4.9% | $296,586 +5.7% |
| 2020 | $3,779 -2.6% | $280,497 +2.3% |
| 2019 | $3,878 +4.2% | $274,191 +1.9% |
| 2018 | $3,721 | $269,079 +498.6% |
| 2017 | $3,721 | $44,955 |
Find assessor info on the county website
Neighborhood: 34711
Nearby homes
- $500,6003 bd2 ba2k sqft17172 Gathering Place Cir, Clermont, FL 34711Off Market
- $567,5004 bd3 ba2.6k sqft17180 Gathering Place Cir, Clermont, FL 34711Off Market

- $503,9004 bd3 ba2.1k sqft17184 Gathering Place Cir, Clermont, FL 34711Off Market
- $716,9004 bd4 ba3.1k sqft16447 Good Hearth Blvd, Clermont, FL 34711Off Market
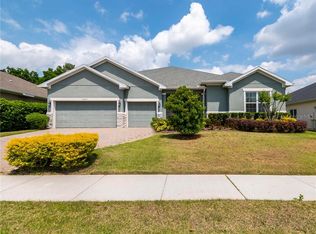
- $812,0004 bd3 ba3.1k sqft16449 Good Hearth Blvd, Clermont, FL 34711Off Market
- $459,5003 bd2 ba1.8k sqft17188 Gathering Place Cir, Clermont, FL 34711Off Market
- $772,6004 bd3 ba3.1k sqft16445 Good Hearth Blvd, Clermont, FL 34711Off Market
- $700,0004 bd3 ba2.7k sqft16451 Good Hearth Blvd, Clermont, FL 34711For Sale
Nearby schools
GreatSchools rating
- 6/10Grassy Lake Elementary SchoolGrades: PK-5Distance: 4.3 mi
- 8/10East Ridge Middle SchoolGrades: 6-8Distance: 2.6 mi
- 5/10East Ridge High SchoolGrades: 9-12Distance: 2.3 mi
Schools provided by the listing agent
- Elementary: Grassy Lake Elementary
- Middle: East Ridge Middle
- High: East Ridge High
Source: Stellar MLS. This data may not be complete. We recommend contacting the local school district to confirm school assignments for this home.
Get a cash offer in 3 minutes
Find out how much your home could sell for in as little as 3 minutes with a no-obligation cash offer.
Estimated market value
$496,000
Get a cash offer in 3 minutes
Find out how much your home could sell for in as little as 3 minutes with a no-obligation cash offer.
Estimated market value
$496,000
- Florida
- Lake County
- Clermont
- 34711
- 17176 Gathering Place Cir
Nearby cities
Nearby zip codes
Other Clermont Topics
