Skip main navigation
Sold
  • Price Unknown

    17176 Lakeview Dr, Flint, TX 75762

    2beds
    1,174sqft
    Single Family Residence
    Built in 1980
    -- sqft lot
    $378,000 Zestimate®
    $--/sqft
    $1,417 Estimated rent

    Home value

    $378,000

    $348,000 - $412,000

    $1,417/mo

    Zestimate® history
    Loading
    Loading...

    Owner options

    List your home for rent

    $1,417/mo

    Rent Zestimate®

    Find your next renter with Zillow Rental Manager. Plus, with online applications, you can quickly screen prospective tenants – for free.

    Learn more

    $1,417/mo

    Rent Zestimate®

    Refinance and save

    $37/mo

    Est. payment

    Refinancing to a lower rate could help reduce your monthly payments and save thousands over the life of the loan.

    See today's rates

    $37/mo

    Est. payment

    Explore your selling options

    Work with a Zillow partner agent

    Leverage their expertise and Zillow's premium Showcase listings to get your home seen by more buyers.

    Get started

    List with your own agent

    Get your home in front of millions of buyers by listing it on Zillow.

    Learn how to do it

    Sell it yourself

    Take full control of how buyers see your home on Zillow by listing For Sale by Owner (FSBO).

    List your home

    What's special

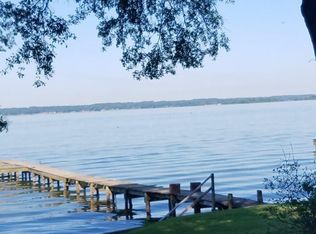
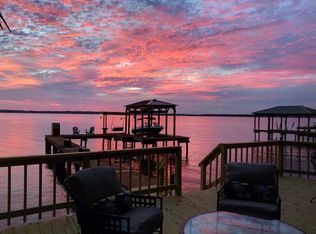
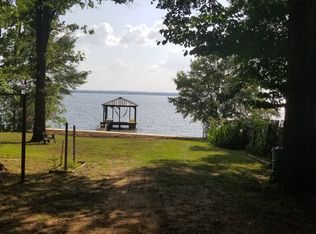
    JUST REDUCED!!! OH What A View!!! Ready for life at the lake? Come see this 2 bed 2 bath adorable lakehouse on Lake Palestine in the Pine Trail Shores subdivision in Flint. Perfect for a get-a-way cottage, yet roomy enough to live in year round. This home is on a double lot with gorgeous views of the lake and a two stall boat house for all the lake toys. Located on open deep water perfect for skiing, tubing, fishing or just relaxing in the sunroom or on the dock. And, a fenced spacious yard perfect for your fury friends. If you have been waiting for a lakehouse, come take a look. This just may be the one you've been waiting for.

    Zillow last checked:

    Listing updated:

    Listed by:

    Dennis Worrell 903-574-0627,

    Keller Williams Realty-Tyler

    Bought with:

    NON MEMBER AGENT

    Source: GTARMLS,MLS#: 24009209MLS Logo

    Facts & features

    Interior

    Bedrooms & bathrooms
    • Bedrooms: 2
    • Bathrooms: 2
    • Full bathrooms: 2
    Rooms
    • Room types: Sunroom, 1 Living Area, Utility Closet
    Bedroom
    • Features: Other/See Remarks
    Bathroom
    • Features: Shower/Tub, Vinyl Tile, Ceramic Tile, Linen Closet
    Kitchen
    • Features: Kitchen/Eating Combo, Breakfast Bar
    Heating
    • Central/Electric
    Cooling
    • Central Electric
    Appliances
    • Included: Range/Oven-Electric, Refrigerator, Electric Water Heater
    Features
    • Paneling, Ceiling Fan(s), Vaulted Ceiling(s)
    • Flooring: Laminate, Tile
    • Windows: Blinds
    • Has fireplace: No
    • Fireplace features: None
    Interior area
    • Total structure area: 1,174
    • Total interior livable area: 1,174 sqft

    Property

    Parking
    • Total spaces: 1
    • Parking features: Detached
    • Garage spaces: 1
    • Has uncovered spaces: Yes
    Features
    • Levels: Multi/Split
    • Patio & porch: Screened Porch, Patio Covered, Deck Covered
    • Exterior features: Boat Slip
    • Pool features: None
    • Fencing: Chain Link
    • On waterfront: Yes
    • Waterfront features: Waterfront, Water/Lakefront
    • Body of water: Lake Palestine
    Lot
    • Dimensions: Double Lot ~115' x 125'
    • Features: Subdivision Lot, Rectangular Lot
    Details
    • Additional structures: Storage
    • Parcel number: 180950000100046000
    • Special conditions: Requires Flood Insurance,Homeowner's Assn Dues,As-Is Condition @ Closing

    Construction

    Type & style
    • Home type: SingleFamily
    • Architectural style: Cottage
    • Property subtype: Single Family Residence
    Materials
    • Wood Frame, Siding, Shingle
    • Foundation: Combination
    • Roof: Composition
    Condition
    • Year built: 1980

    Utilities & green energy

    • Sewer: Septic Tank
    • Water: Company: Texas Water Utilities
    • Utilities for property: Overhead Utilities, Satellite Internet, Cable Internet

    Community & HOA

    Community
    • Features: Boat Ramp
    • Security: Security Gate
    • Subdivision: Pine Trails Shore
    HOA
    • Has HOA: Yes
    • HOA fee: $37 annually
    Location
    • Region: Flint

    Financial & listing details

    • Tax assessed value: $244,274
    • Annual tax amount: $3,358
    • Date on market: 9/17/2025
    • Listing terms: Conventional,Cash
    • Road surface type: Paved

    Price history

    DateEventPrice
    11/26/2024Sold--
    Source: GTARMLS #24009209 Report a problem
    10/23/2024Pending sale$399,000$340/sqft
    Source: GTARMLS #24009209 Report a problem
    10/4/2024Price change$399,000-16.9%$340/sqft
    Source: GTARMLS #24009209 Report a problem
    7/26/2024Price change$480,000-3%$409/sqft
    Source: GTARMLS #24009209 Report a problem
    7/4/2024Listed for sale$495,000+192.9%$422/sqft
    Source: GTARMLS #24009209 Report a problem
    4/12/2012Sold--
    Source: Agent Provided Report a problem
    12/11/2011Listed for sale$169,000$144/sqft
    Source: Coldwell Banker United, Realtors #10016919 Report a problem

    Public tax history

    YearProperty taxesTax assessment
    2024$3,284 -4.9%$244,274 -2.8%
    2023$3,454 +14%$251,220 +30.2%
    2022$3,029 +7.9%$192,978 +16.4%
    2021$2,806 +0%$165,787 +1%
    2020$2,805 -3%$164,125 +0.2%
    2019$2,892 -1%$163,859 +2.5%
    2018$2,922 +5.9%$159,938 +5.5%
    2017$2,758 +3.9%$151,593 +2.2%
    2016$2,656 +1.8%$148,385 +1.8%
    2015$2,608 $145,744
    2014$2,608 +1.4%--
    2013$2,573 +0.9%--
    2012$2,552 +13.8%--
    2011$2,242 --
    2010-- $126,424 -1.6%
    2009-- $128,457 +0.4%
    2008-- $128,000
    2007-- $128,000 +14.3%
    2006-- $112,000 +3.1%
    2005-- $108,600 +15.8%
    2004-- $93,800 +2%
    2003-- $92,000 +7.6%
    2002-- $85,500
    2001-- $85,500 +23.6%
    2000-- $69,200
    Find assessor info on the county website

    Neighborhood: 75762

    Nearby schools

    GreatSchools rating
    Schools provided by the listing agent
    • Elementary: Owens
    • Middle: Three Lakes
    • High: Tyler Legacy

    Source: GTARMLS. This data may not be complete. We recommend contacting the local school district to confirm school assignments for this home.

    Sell for more on Zillow
    Get a Zillow Showcase℠ listing at no additional cost and you could sell for .
    $378,000
    2% more
    +$7,560
    With Zillow Showcase(estimated)
    $385,560