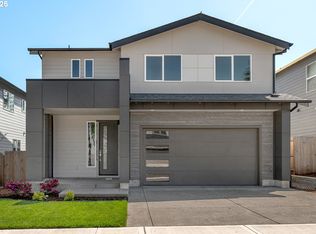
Discover the Moegi Plan – Move-In Ready, Modern, and Designed for You! Step into this beautifully finished two-story home that maximizes space without compromising style. With sleek contemporary aesthetics, energy-efficient construction, included A/C, high-efficiency windows, and premium soft-close cabinetry with built-in organizers and pull-down shelves, this home combines elegance, functionality, and smart design. Built with precision craftsmanship and attention to detail, the innovative floor plan delivers long-term energy savings, reducing utility costs by up to one-third compared to traditional homes. Take advantage of generous seller credit when working with our preferred lenders, making this modern, energy-efficient home even more attainable. Tour this stunning home every weekend, Thursday through Sunday, 11-4 PM, and see why the Moegi Plan offers the perfect combination of style, efficiency, and value—your dream home is ready for you!
Sold
Street View
$729,990
17176 SW Atfalati Ln, Sherwood, OR 97140
4beds
2,851sqft
Residential, Single Family Residence
Built in 2024
-- sqft lot
$729,700 Zestimate®
$256/sqft
$3,819 Estimated rent
Home value
$729,700
$693,000 - $766,000
$3,819/mo
Zestimate® history
Owner options
List your home for rent
$3,819/mo
Rent Zestimate®
Find your next renter with Zillow Rental Manager. Plus, with online applications, you can quickly screen prospective tenants – for free.
$3,819/mo
Rent Zestimate®
Refinance and save
$4,529/mo
Est. payment
Refinancing to a lower rate could help reduce your monthly payments and save thousands over the life of the loan.
$4,529/mo
Est. payment
Explore your selling options
Work with a Zillow partner agent
Leverage their expertise and Zillow's premium Showcase listings to get your home seen by more buyers.
Get startedList with your own agent
Get your home in front of millions of buyers by listing it on Zillow.
Learn how to do itSell it yourself
Take full control of how buyers see your home on Zillow by listing For Sale by Owner (FSBO).
List your homeWhat's special
Innovative floor planSleek contemporary aestheticsHigh-efficiency windowsBeautifully finished two-story home
Zillow last checked:
Listing updated:
Listed by:
Kevin May #AGENT_PHONE,
Coldwell Banker Bain
Bought with:
Marco Sanchez Hernandez, 201224786
Realty of America, LLC
Source: RMLS (OR),MLS#: 328535466
Facts & features
Interior
Bedrooms & bathrooms
- Bedrooms: 4
- Bathrooms: 3
- Full bathrooms: 3
- Main level bathrooms: 1
Rooms
- Room types: Bedroom 4, Bedroom 2, Bedroom 3, Dining Room, Family Room, Kitchen, Living Room, Primary Bedroom
Primary bedroom
- Features: Bathroom, Double Sinks, Soaking Tub, Walkin Closet, Walkin Shower, Wallto Wall Carpet
- Level: Upper
- Area: 289
- Dimensions: 17 x 17
Bedroom 2
- Features: Closet, Wallto Wall Carpet
- Level: Main
- Area: 110
- Dimensions: 11 x 10
Bedroom 3
- Features: Closet, Wallto Wall Carpet
- Level: Upper
- Area: 120
- Dimensions: 10 x 12
Bedroom 4
- Features: Closet, Wallto Wall Carpet
- Level: Upper
- Area: 110
- Dimensions: 10 x 11
Dining room
- Features: Laminate Flooring
- Level: Main
- Area: 168
- Dimensions: 14 x 12
Family room
- Features: Wallto Wall Carpet
- Level: Upper
- Area: 110
- Dimensions: 11 x 10
Kitchen
- Features: Dishwasher, Disposal, Island, Microwave, Pantry, Free Standing Range, Laminate Flooring
- Level: Main
- Area: 168
- Width: 12
Living room
- Features: Fireplace, Laminate Flooring
- Level: Main
- Area: 272
- Dimensions: 16 x 17
Heating
- ENERGY STAR Qualified Equipment, Heat Pump, Fireplace(s)
Cooling
- Heat Pump
Appliances
- Included: Dishwasher, Disposal, ENERGY STAR Qualified Appliances, Free-Standing Range, Microwave, Plumbed For Ice Maker, Range Hood, Stainless Steel Appliance(s), Electric Water Heater, Tank Water Heater
- Laundry: Laundry Room
Features
- Quartz, Soaking Tub, Closet, Kitchen Island, Pantry, Bathroom, Double Vanity, Walk-In Closet(s), Walkin Shower, Tile
- Flooring: Laminate, Tile, Vinyl, Wall to Wall Carpet
- Windows: Double Pane Windows
- Basement: Crawl Space
- Number of fireplaces: 1
- Fireplace features: Electric
Interior area
- Total structure area: 2,851
- Total interior livable area: 2,851 sqft
Property
Parking
- Total spaces: 2
- Parking features: Driveway, Garage Door Opener, Car Charging Station Ready, Attached
- Attached garage spaces: 2
- Has uncovered spaces: Yes
Features
- Levels: Two
- Stories: 2
- Patio & porch: Covered Patio
- Exterior features: Yard
- Fencing: Fenced
Lot
- Features: SqFt 3000 to 4999
Details
- Parcel number: R2226597
Construction
Type & style
- Home type: SingleFamily
- Architectural style: Contemporary
- Property subtype: Residential, Single Family Residence
Materials
- Cement Siding, Insulation and Ceiling Insulation
- Foundation: Concrete Perimeter
- Roof: Composition
Condition
- New Construction
- New construction: Yes
- Year built: 2024
Details
- Warranty included: Yes
Utilities & green energy
- Sewer: Public Sewer
- Water: Public
- Utilities for property: Cable Connected
Green energy
- Energy generation: Solar Ready
- Indoor air quality: Lo VOC Material
Community & HOA
HOA
- Has HOA: Yes
- Amenities included: Insurance, Management
- HOA fee: $45 monthly
- Second HOA fee: $350 one time
Location
- Region: Sherwood
Financial & listing details
- Price per square foot: $256/sqft
- Tax assessed value: $587,140
- Annual tax amount: $6,362
- Date on market: 1/9/2026
- Cumulative days on market: 7 days
- Listing terms: Cash,Conventional,FHA,VA Loan
- Road surface type: Paved
Price history
| Date | Event | Price |
|---|---|---|
| 5/27/2026 | Sold | $729,990$256/sqft |
Source:  RMLS (OR) #328535466 Report a problem RMLS (OR) #328535466 Report a problem | ||
| 1/17/2026 | Pending sale | $729,990$256/sqft |
Source: RMLS (OR) #328535466 Report a problem | ||
| 1/10/2026 | Listed for sale | $729,990$256/sqft |
Source: RMLS (OR) #328535466 Report a problem | ||
Public tax history
| Year | Property taxes | Tax assessment |
|---|---|---|
| 2025 | $6,362 +165% | $321,570 +163% |
| 2024 | $2,400 +257.7% | $122,270 +259.6% |
| 2023 | $671 | $34,000 |
Find assessor info on the county website
Neighborhood: 97140
Nearby homes
- $729,9903 bd3 ba2.8k sqft17190 SW Atfalati Ln, Sherwood, OR 97140Sold
- $729,9904 bd3 ba2.8k sqft17193 SW Kalapuya Ln, Sherwood, OR 97140Sold
- $729,9904 bd3 ba2.8k sqft17142 SW Atfalati Ln, Sherwood, OR 97140Sold
- $729,9904 bd3 ba2.8k sqft17145 SW Kalapuya Ln, Sherwood, OR 97140Sold
- $223,500-- bd-- ba-- sqft17224 SW Wapato Island Dr, Sherwood, OR 97140Off Market
- $849,9604 bd3 ba2.6k sqft17212 SW Wapato Island Dr, Sherwood, OR 97140Sold
- $759,9904 bd3 ba3.1k sqft17127 SW Kalapuya Ln, Sherwood, OR 97140Sold
- $632,7003 bd3 ba1.8k sqft17236 SW Wapato Island Dr, Sherwood, OR 97140Off Market
Nearby schools
GreatSchools rating
- 9/10Edy Ridge Elementary SchoolGrades: PK-5Distance: 1.4 mi
- 9/10Sherwood Middle SchoolGrades: 6-8Distance: 0.8 mi
- 10/10Sherwood High SchoolGrades: 9-12Distance: 1.2 mi
Schools provided by the listing agent
- Elementary: Archer Glen
- Middle: Sherwood
- High: Sherwood
Source: RMLS (OR). This data may not be complete. We recommend contacting the local school district to confirm school assignments for this home.
Get a cash offer in 3 minutes
Find out how much your home could sell for in as little as 3 minutes with a no-obligation cash offer.
Estimated market value
$729,700
Get a cash offer in 3 minutes
Find out how much your home could sell for in as little as 3 minutes with a no-obligation cash offer.
Estimated market value
$729,700
- Oregon
- Washington County
- Sherwood
- 97140
- 17176 SW Atfalati Ln
Nearby cities
Nearby zip codes
Other Sherwood Topics
