Views of rolling hills, pastures, and ponds will take your breath away! This beautiful home was completely renovated in 2019 to create a light filled, open floor plan with extra appreciation of the surrounding nature. Bring your horses or other farm animals to enjoy the 6 stall barn with electricity that adjoins an attached barn room with bath that can be used for feed and tack storage, a guest house or office. The large shop has electricity along with 3 large roll doors and its' own driveway. Large pond has dock and is stocked with catfish. Fabulous screened in porch is the perfect setting for relaxing, dining and taking in the views. Home is conveniently located in Forney and on the Heath, Rockwall border. This is such a very special property!!
Sold
Price Unknown
17176 University Dr, Forney, TX 75126
4beds
2,911sqft
Single Family Residence
Built in 1985
6 Acres Lot
$765,100 Zestimate®
$--/sqft
$3,323 Estimated rent
Home value
$765,100
$696,000 - $842,000
$3,323/mo
Zestimate® history
Owner options
List your home for rent
$3,323/mo
Rent Zestimate®
Find your next renter with Zillow Rental Manager. Plus, with online applications, you can quickly screen prospective tenants – for free.
$3,323/mo
Rent Zestimate®
Refinance and save
Refinancing to a lower rate could help reduce your monthly payments and save thousands over the life of the loan.
Explore your selling options
Work with a Zillow partner agent
Leverage their expertise and Zillow's premium Showcase listings to get your home seen by more buyers.
Get startedList with your own agent
Get your home in front of millions of buyers by listing it on Zillow.
Learn how to do itSell it yourself
Take full control of how buyers see your home on Zillow by listing For Sale by Owner (FSBO).
List your homeWhat's special
Fabulous screened in porchSurrounding nature
Zillow last checked:
Listing updated:
Listed by:
Deanne Rose 0493157 214-729-7485,
MD Rose Realty 214-729-7485
Bought with:
Non-Mls Member
NON MLS
Source: NTREIS,MLS#: 20955501
Facts & features
Interior
Bedrooms & bathrooms
- Bedrooms: 4
- Bathrooms: 3
- Full bathrooms: 2
- 1/2 bathrooms: 1
Primary bedroom
- Features: Ceiling Fan(s), Dual Sinks, Garden Tub/Roman Tub, Separate Shower, Walk-In Closet(s)
- Level: First
- Dimensions: 16 x 15
Bedroom
- Level: First
- Dimensions: 12 x 14
Bedroom
- Features: Built-in Features, Ceiling Fan(s)
- Level: First
- Dimensions: 11 x 12
Bedroom
- Features: Ceiling Fan(s)
- Level: First
- Dimensions: 11 x 10
Dining room
- Features: Built-in Features
- Level: First
- Dimensions: 12 x 11
Family room
- Features: Ceiling Fan(s)
- Level: First
- Dimensions: 20 x 20
Kitchen
- Features: Built-in Features, Kitchen Island, Pantry, Stone Counters, Walk-In Pantry
- Level: First
- Dimensions: 17 x 15
Laundry
- Features: Built-in Features
- Level: First
- Dimensions: 5 x 6
Living room
- Features: Ceiling Fan(s), Fireplace
- Level: First
- Dimensions: 24 x 17
Mud room
- Level: First
- Dimensions: 13 x 10
Heating
- Central, Electric, Fireplace(s)
Cooling
- Attic Fan, Central Air, Ceiling Fan(s), Electric
Appliances
- Included: Double Oven, Dishwasher, Electric Cooktop, Electric Oven, Electric Water Heater, Disposal, Microwave
- Laundry: Washer Hookup, Electric Dryer Hookup, Laundry in Utility Room
Features
- Decorative/Designer Lighting Fixtures, Double Vanity, Kitchen Island, Open Floorplan, Pantry, Walk-In Closet(s)
- Flooring: Ceramic Tile, Engineered Hardwood
- Has basement: No
- Number of fireplaces: 1
- Fireplace features: Wood Burning
Interior area
- Total interior livable area: 2,911 sqft
Property
Parking
- Total spaces: 2
- Parking features: Additional Parking, Covered, Drive Through, Detached Carport, Direct Access, Driveway, Electric Gate, Gravel, Lighted, On Site, Open, Oversized, Paved
- Carport spaces: 2
- Has uncovered spaces: Yes
Features
- Levels: One
- Stories: 1
- Patio & porch: Covered
- Exterior features: Lighting, Rain Gutters
- Pool features: None
- Fencing: Back Yard,Cross Fenced,Fenced,Front Yard,Gate,Wood,Wire
Lot
- Size: 6 Acres
- Features: Acreage, Agricultural, Cleared, Interior Lot, Irregular Lot, Landscaped, Pasture, Pond on Lot, Rolling Slope
- Topography: Hill
- Residential vegetation: Partially Wooded
Details
- Additional structures: Guest House, Shed(s), Workshop, Barn(s), Stable(s)
- Parcel number: 10931
Construction
Type & style
- Home type: SingleFamily
- Architectural style: Traditional,Detached
- Property subtype: Single Family Residence
Materials
- Brick
- Foundation: Slab
- Roof: Composition
Condition
- Year built: 1985
Utilities & green energy
- Sewer: Septic Tank
- Water: Public
- Utilities for property: Electricity Available, Septic Available, Water Available
Community & HOA
Community
- Security: Smoke Detector(s)
- Subdivision: R Peckum
HOA
- Has HOA: No
Location
- Region: Forney
Financial & listing details
- Tax assessed value: $522,388
- Annual tax amount: $9,585
- Date on market: 6/2/2025
- Cumulative days on market: 2 days
- Exclusions: Horse Round Pen
- Electric utility on property: Yes
Price history
| Date | Event | Price |
|---|---|---|
| 7/9/2025 | Sold | -- |
Source: NTREIS #20955501 Report a problem | ||
| 6/12/2025 | Pending sale | $849,900$292/sqft |
Source: NTREIS #20955501 Report a problem | ||
| 6/5/2025 | Contingent | $849,900$292/sqft |
Source: NTREIS #20955501 Report a problem | ||
| 6/2/2025 | Listed for sale | $849,900$292/sqft |
Source: NTREIS #20955501 Report a problem | ||
Public tax history
| Year | Property taxes | Tax assessment |
|---|---|---|
| 2025 | $7,266 -14% | $522,388 -4.6% |
| 2024 | $8,446 +9.9% | $547,764 +10% |
| 2023 | $7,683 -6.3% | $497,967 +2.8% |
| 2022 | $8,202 +4.4% | $484,218 +10% |
| 2021 | $7,859 +7.7% | $440,198 +10% |
| 2020 | $7,298 | $400,180 +46.2% |
| 2019 | -- | $273,720 -21% |
| 2018 | $6,823 | $346,530 |
Find assessor info on the county website
Neighborhood: 75126
Nearby homes
- $144,778-- bd-- ba-- sqftUniversity Dr, Forney, TX 75126Off Market
- $159,000-- bd-- ba400 sqft603 Valley Vw, Forney, TX 75126Off Market
- $342,9004 bd2 ba1.8k sqft17121 University Dr, Forney, TX 75126Off Market
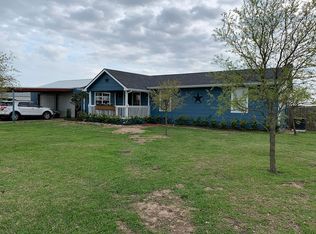
- $--3 bd3 ba2.1k sqft17187 University Dr, Forney, TX 75126Sold
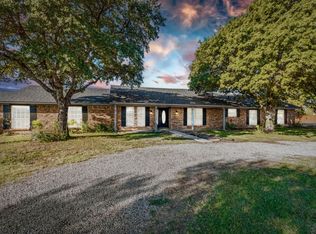
- $252,600-- bd-- ba1.6k sqft17115 University Dr, Forney, TX 75126Off Market
- $568,0006 bd5 ba4.8k sqft17023 Valley Vw, Forney, TX 75126Off Market
- $676,0006 bd5 ba4.8k sqft17023 Valley View, Forney, TX 75126Off Market
- $430,3003 bd2 ba1.8k sqft17211 University Dr, Forney, TX 75126Off Market
Nearby schools
GreatSchools rating
- 7/10Griffin Elementary SchoolGrades: PK-4Distance: 2 mi
- 6/10Jackson Middle SchoolGrades: 7-8Distance: 2.4 mi
- 3/10North Forney High SchoolGrades: 9-12Distance: 2.8 mi
Schools provided by the listing agent
- Elementary: Crosby
- Middle: Brown
- High: North Forney
- District: Forney ISD
Source: NTREIS. This data may not be complete. We recommend contacting the local school district to confirm school assignments for this home.
Get a cash offer in 3 minutes
Find out how much your home could sell for in as little as 3 minutes with a no-obligation cash offer.
Estimated market value
$765,100
Get a cash offer in 3 minutes
Find out how much your home could sell for in as little as 3 minutes with a no-obligation cash offer.
Estimated market value
$765,100
- Texas
- Kaufman County
- Forney
- 75126
- 17176 University Dr
