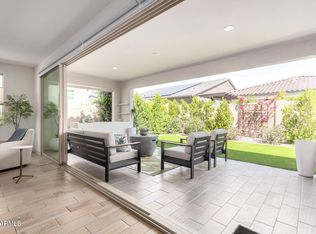
Discover luxury living in the award-winning, master-planned, guard-gated golf community of Sterling Grove in Surprise, Arizona. This better-than-new 2,749 sq ft residence offers 4 bedrooms, 3.5 bathrooms, extra den/office and over $100,000 in premium upgrades, complete and ready for immediate enjoyment. Designed for comfort and effortless indoor-outdoor living, enjoy the beautiful gourmet kitchen open to the expansive great room, complete with designer finishes and custom window coverings. The chef inspired kitchen features an expansive kitchen island, gas cooktop, wall ovens, upgraded cabinetry and a walk-in pantry. The large primary retreat boasts a spa-like en-suite, which boasts dual vanities, freestanding soaker tub, HUGE tiled walk-in shower, private toilet room and a massive walk in closet! The secondary guest room features an en-suite and the additional 2 bedrooms share a jack and jill bathroom. Before heading to your outdoor paradise, don't forget to check out the powder room for guests as well as the laundry room with added storage and utility sink. The backyard retreat is fully finished and ideal for entertaining, showcasing a sleek cantilever shade structure, a built-in outdoor kitchen, raised seating area with gas fire pit and artificial turf in the front and rear yards, complete with sophisticated landscape lighting that brings the space to life after sunset. Every detail has been thoughtfully elevated, including a custom-designed garage with epoxy flooring, cabinetry, wall-mounted storage, and overhead racks. This turn-key home delivers all the upgrades without the construction delays or added out-of-pocket expense of starting new. Located within Sterling Grove, residents enjoy access to a Nicklaus-designed championship golf course, stunning clubhouse, resort-style pools, fitness center, spa services, tennis, pickleball, bocce, walking trails, and on-site dining at Copper + Rye. Minutes away, the dynamic Prasada district offers popular dining and shopping options including O.H.S.O., Lou Malnati's, Firebirds, The Keg Steakhouse, Target, HomeGoods, and more.
Sold for $882,500
$882,500
17176 W MOUNTAINAIR Street, Surprise, AZ 85388
4beds
2,749sqft
Single Family Residence
Built in 2022
6,600 Square Feet Lot
$886,100 Zestimate®
$321/sqft
$3,708 Estimated rent
Home value
$886,100
$815,000 - $966,000
$3,708/mo
Zestimate® history
Owner options
List your home for rent
$3,708/mo
Rent Zestimate®
Find your next renter with Zillow Rental Manager. Plus, with online applications, you can quickly screen prospective tenants – for free.
$3,708/mo
Rent Zestimate®
Refinance and save
$5,503/mo
Est. payment
Refinancing to a lower rate could help reduce your monthly payments and save thousands over the life of the loan.
$5,503/mo
Est. payment
Explore your selling options
Work with a Zillow partner agent
Leverage their expertise and Zillow's premium Showcase listings to get your home seen by more buyers.
Get startedList with your own agent
Get your home in front of millions of buyers by listing it on Zillow.
Learn how to do itSell it yourself
Take full control of how buyers see your home on Zillow by listing For Sale by Owner (FSBO).
List your homeWhat's special
Private toilet roomJack and jill bathroomGas cooktopWall ovensCustom window coveringsWalk-in pantryDesigner finishes
Zillow last checked:
Listing updated:
Listed by:
Stephany J Bullington 520-850-0877,
My Home Group Real Estate,
Courtney Neugart 480-202-0708,
My Home Group Real Estate
Bought with:
Jill K Hairston, SA683568000
HomeSmart Lifestyles
Source: ARMLS,MLS#: 6947302
Facts & features
Interior
Bedrooms & bathrooms
- Bedrooms: 4
- Bathrooms: 4
- Full bathrooms: 3
- 1/2 bathrooms: 1
Heating
- Natural Gas
Cooling
- Central Air, Ceiling Fan(s), Programmable Thmstat
Appliances
- Included: Refrigerator, Built-in Microwave, Dishwasher, Disposal, Electric Range, Gas Cooktop
- Laundry: Inside
Features
- Pantry, Non-laminate Counter, High Speed Internet, Double Vanity, Eat-in Kitchen, Breakfast Bar, 9+ Flat Ceilings, Full Bth Master Bdrm
- Flooring: Carpet, Tile
- Windows: Low Emissivity Windows, Double Pane Windows
- Has basement: No
- Has fireplace: No
Interior area
- Total structure area: 2,749
- Total interior livable area: 2,749 sqft
Property
Parking
- Total spaces: 4
- Parking features: Attached, Garage Door Opener, Direct Access, Attch'd Gar Cabinets
- Attached garage spaces: 2
- Uncovered spaces: 2
Features
- Stories: 1
- Patio & porch: Covered
- Exterior features: Built-in Barbecue
- Spa features: None
- Fencing: Block
Lot
- Size: 6,600 Square Feet
- Features: North/South Exposure, Desert Back, Desert Front, Synthetic Grass Frnt, Synthetic Grass Back
Details
- Parcel number: 50213391
Construction
Type & style
- Home type: SingleFamily
- Architectural style: Contemporary
- Property subtype: Single Family Residence
Materials
- Stucco, Wood Frame, Painted
- Roof: Tile,Concrete
Condition
- Year built: 2022
Details
- Builder name: Toll Brothers
Utilities & green energy
- Sewer: Public Sewer
- Water: City Water
Community & HOA
Community
- Features: Pool, Golf, Pickleball, Gated, Community Spa, Guarded Entry, Tennis Court(s), Fitness Center
- Subdivision: STERLING GROVE, TOLL AT PRASADA PHASE 1 UNIT B
HOA
- Has HOA: Yes
- Services included: Maintenance Grounds
- HOA fee: $465 quarterly
- HOA name: Sterling Grove HOA
- HOA phone: 480-921-7500
Location
- Region: Surprise
Financial & listing details
- Price per square foot: $321/sqft
- Tax assessed value: $691,100
- Annual tax amount: $2,571
- Date on market: 11/19/2025
- Cumulative days on market: 121 days
- Listing terms: Cash,Conventional,VA Loan
- Ownership: Fee Simple
- Road surface type: Paved
Price history
| Date | Event | Price |
|---|---|---|
| 3/19/2026 | Sold | $882,500-1.9%$321/sqft |
Source:  ARMLS #6947302 Report a problem ARMLS #6947302 Report a problem | ||
| 2/10/2026 | Contingent | $899,900$327/sqft |
Source: ARMLS #6947302 Report a problem | ||
| 2/4/2026 | Price change | $899,900-1.7%$327/sqft |
Source: ARMLS #6947302 Report a problem | ||
| 11/19/2025 | Listed for sale | $915,000+10.9%$333/sqft |
Source: ARMLS #6947302 Report a problem | ||
| 4/5/2024 | Sold | $824,995$300/sqft |
Source: ARMLS #6455662 Report a problem | ||
| 3/13/2024 | Pending sale | $824,995$300/sqft |
Source: ARMLS #6646964 Report a problem | ||
| 1/6/2024 | Price change | $824,995-2.9%$300/sqft |
Source: ARMLS #6646964 Report a problem | ||
| 9/21/2023 | Price change | $849,995-3.3%$309/sqft |
Source: ARMLS #6455662 Report a problem | ||
| 9/2/2023 | Pending sale | $878,995$320/sqft |
Source: ARMLS #6455662 Report a problem | ||
| 6/5/2023 | Price change | $878,995-0.7%$320/sqft |
Source: ARMLS #6455662 Report a problem | ||
| 5/2/2023 | Listed for sale | $884,995$322/sqft |
Source: ARMLS #6455662 Report a problem | ||
| 3/18/2023 | Pending sale | $884,995$322/sqft |
Source: ARMLS #6455662 Report a problem | ||
| 1/30/2023 | Price change | $884,995-2.3%$322/sqft |
Source: ARMLS #6455662 Report a problem | ||
| 1/28/2023 | Price change | $905,995+3.5%$330/sqft |
Source: ARMLS #6455662 Report a problem | ||
| 11/16/2022 | Price change | $874,995-2.8%$318/sqft |
Source: ARMLS #6455662 Report a problem | ||
| 10/3/2022 | Price change | $899,995-4.9%$327/sqft |
Source: ARMLS #6455662 Report a problem | ||
| 8/26/2022 | Listed for sale | $945,899$344/sqft |
Source: ARMLS #6455662 Report a problem | ||
Public tax history
| Year | Property taxes | Tax assessment |
|---|---|---|
| 2025 | $2,453 -0.3% | $69,110 +11% |
| 2024 | $2,461 +70.8% | $62,280 +318.3% |
| 2023 | $1,441 +215.6% | $14,888 +79.2% |
| 2022 | $457 -1.5% | $8,310 +11.9% |
| 2021 | $463 | $7,425 +12% |
| 2020 | -- | $6,630 |
Find assessor info on the county website
Neighborhood: 85388
Nearby homes
- $715,0003 bd3 ba2k sqft17168 W Mountainair St, Surprise, AZ 85388Sold
- $735,400-- bd-- ba2k sqft17184 W Mountainair St, Surprise, AZ 85388Off Market
- $684,600-- bd-- ba2k sqft17162 W Mountainair St, Surprise, AZ 85388Off Market
- $624,9953 bd2 ba1.5k sqft17192 W Mountainair St, Surprise, AZ 85388Sold

- $969,000-- bd-- ba2.7k sqft17177 W Gracemont St, Surprise, AZ 85388Off Market
- $780,0003 bd3 ba2k sqft17169 W Gracemont St, Surprise, AZ 85388Sold
- $751,700-- bd-- ba2k sqft17185 W Gracemont St, Surprise, AZ 85388Off Market
- $766,300-- bd-- ba2.4k sqft17181 W Mountainair St, Surprise, AZ 85388Off Market
Nearby schools
GreatSchools rating
- 6/10Sonoran Heights Middle SchoolGrades: 5-8Distance: 1.6 mi
- 8/10Shadow Ridge High SchoolGrades: 7-12Distance: 1.8 mi
- 8/10Rancho Gabriela Elementary SchoolGrades: PK-4Distance: 2.3 mi
Schools provided by the listing agent
- Elementary: Sonoran Heights Middle School
- Middle: Sonoran Heights Middle School
- High: Shadow Ridge High School
- District: Dysart Unified District
Source: ARMLS. This data may not be complete. We recommend contacting the local school district to confirm school assignments for this home.
Get a cash offer in 3 minutes
Find out how much your home could sell for in as little as 3 minutes with a no-obligation cash offer.
Estimated market value
$886,100
Get a cash offer in 3 minutes
Find out how much your home could sell for in as little as 3 minutes with a no-obligation cash offer.
Estimated market value
$886,100
- Arizona
- Maricopa County
- Waddell
- 85388
- 17176 W MOUNTAINAIR Street
Nearby cities
Nearby zip codes
Other Waddell Topics
