Welcome to 17177 E Milan Circle, a beautifully appointed home nestled in one of Aurora’s most sought-after neighborhoods. This exceptional home offers a perfect blend of contemporary style and comfort, featuring 4 spacious bedrooms, 2 bathrooms, and a generous living area that’s ideal for both entertaining and everyday living.
Step inside to discover a light-filled open floor plan with high ceilings and elegant finishes. The kitchen is a culinary dream, boasting stainless steel appliances, granite countertops, tile backsplash, and adjacent dining area. Flow seamlessly into the living room, where the vaulted ceiling and cozy fireplace add warmth and charm. Walk upstairs to find 3 generously sized bedrooms and a full bathroom, providing ample options for a growing family, home office, or craft room. The lower level features a large family room, a fourth bedroom, 3/4 bath, and convenient laundry room with built-in shelving.
Enjoy the outdoors in your expansive beautifully landscaped backyard, perfect for summer barbecues and relaxation. The patio area provides a great space for outdoor dining and entertaining, while the surrounding greenery ensures privacy and tranquility.
Located in a vibrant community with access to highly coveted Cherry Creek 5 schools, parks, and shopping, this home combines modern convenience with suburban serenity.
17177 E Milan Circle is not just a house; it’s a place where memories are made. Don’t miss the opportunity to make this wonderful home yours!
Sold for $525,000
$525,000
17177 E Milan Circle, Aurora, CO 80013
4beds
1,788sqft
Single Family Residence
Built in 1979
9,801 Square Feet Lot
$503,000 Zestimate®
$294/sqft
$2,898 Estimated rent
Home value
$503,000
$468,000 - $538,000
$2,898/mo
Zestimate® history
Owner options
List your home for rent
$2,898/mo
Rent Zestimate®
Find your next renter with Zillow Rental Manager. Plus, with online applications, you can quickly screen prospective tenants – for free.
$2,898/mo
Rent Zestimate®
Refinance and save
$3,107/mo
Est. payment
Refinancing to a lower rate could help reduce your monthly payments and save thousands over the life of the loan.
$3,107/mo
Est. payment
Explore your selling options
Work with a Zillow partner agent
Leverage their expertise and Zillow's premium Showcase listings to get your home seen by more buyers.
Get startedList with your own agent
Get your home in front of millions of buyers by listing it on Zillow.
Learn how to do itSell it yourself
Take full control of how buyers see your home on Zillow by listing For Sale by Owner (FSBO).
List your homeWhat's special
Zillow last checked:
Listing updated:
Listed by:
JP Hachey 248-875-7973 jp.hachey@compass.com,
Compass - Denver
Bought with:
Fontella Pappas, 40041561
Pinewood Realty Group
Source: REcolorado as distributed by MLS GRID,MLS#: 8127643
Facts & features
Interior
Bedrooms & bathrooms
- Bedrooms: 4
- Bathrooms: 2
- Full bathrooms: 1
- 3/4 bathrooms: 1
Primary bedroom
- Description: Ceiling Fan W/ Light, Newer Carpet, Walk-In Closet
- Level: Upper
- Area: 169 Square Feet
- Dimensions: 13 x 13
Bedroom
- Description: Newer Carpet, Bypass Closet
- Level: Upper
- Area: 130 Square Feet
- Dimensions: 13 x 10
Bedroom
- Description: Newer Carpet, Bypass Closet
- Level: Upper
- Area: 100 Square Feet
- Dimensions: 10 x 10
Bedroom
- Description: Newer Carpet, Bypass Closet
- Level: Lower
- Area: 156 Square Feet
- Dimensions: 13 x 12
Bathroom
- Description: Tub/Shower, Tile Floor
- Level: Upper
- Area: 40 Square Feet
- Dimensions: 5 x 8
Bathroom
- Description: Tiled Walk-In Shower, Tile Floor
- Level: Lower
- Area: 40 Square Feet
- Dimensions: 8 x 5
Dining room
- Description: Ceiling Fan W/ Light, Lvp Flooring, Vaulted Ceiling
- Level: Main
- Area: 126 Square Feet
- Dimensions: 9 x 14
Family room
- Description: Recessed Lighting, Newer Carpet
- Level: Lower
- Area: 260 Square Feet
- Dimensions: 13 x 20
Kitchen
- Description: Ss Appliances, Granite Countertops, White Shaker Cabinets, Tile Backsplash, Lvp Flooring, Recessed Lighting
- Level: Main
- Area: 80 Square Feet
- Dimensions: 8 x 10
Laundry
- Description: Side-By-Side Setup, Built-In Shelving
- Level: Lower
Living room
- Description: Wood-Burning Brick Fireplace, Sconce Lighting, Newer Carpet
- Level: Main
- Area: 252 Square Feet
- Dimensions: 14 x 18
Heating
- Forced Air
Cooling
- Central Air
Appliances
- Included: Dishwasher, Disposal, Dryer, Gas Water Heater, Microwave, Oven, Refrigerator, Washer
- Laundry: In Unit
Features
- Ceiling Fan(s), Granite Counters, Open Floorplan, Smart Thermostat, Smoke Free, Vaulted Ceiling(s), Walk-In Closet(s)
- Flooring: Carpet, Tile, Vinyl
- Windows: Window Coverings, Window Treatments
- Has basement: No
- Number of fireplaces: 1
- Fireplace features: Living Room, Wood Burning
- Common walls with other units/homes: No Common Walls
Interior area
- Total structure area: 1,788
- Total interior livable area: 1,788 sqft
- Finished area above ground: 1,788
Property
Parking
- Total spaces: 2
- Parking features: Garage - Attached
- Attached garage spaces: 2
Features
- Levels: Tri-Level
- Patio & porch: Patio
- Exterior features: Private Yard, Rain Gutters
- Fencing: Full
Lot
- Size: 9,801 Square Feet
- Features: Level
Details
- Parcel number: 031614554
- Special conditions: Standard
Construction
Type & style
- Home type: SingleFamily
- Architectural style: Traditional
- Property subtype: Single Family Residence
Materials
- Brick, Frame
- Foundation: Slab
- Roof: Composition
Condition
- Updated/Remodeled
- Year built: 1979
Utilities & green energy
- Sewer: Public Sewer
- Water: Public
- Utilities for property: Electricity Connected, Natural Gas Connected, Phone Available
Community & HOA
Community
- Security: Carbon Monoxide Detector(s), Smart Cameras, Smoke Detector(s), Video Doorbell
- Subdivision: Summer Valley Ranch
HOA
- Has HOA: No
Location
- Region: Aurora
Financial & listing details
- Price per square foot: $294/sqft
- Tax assessed value: $526,600
- Annual tax amount: $2,251
- Date on market: 3/5/2025
- Listing terms: Cash,Conventional,FHA,VA Loan
- Exclusions: Seller's Personal Property And Including All Wooden Shelves, Affixed Hooks And Plant Hanging Board; Tv Mounts; Tv On Fridge, Furniture.
- Ownership: Individual
- Electric utility on property: Yes
- Road surface type: Paved
Price history
| Date | Event | Price |
|---|---|---|
| 4/30/2025 | Sold | $525,000$294/sqft |
Source:  REcolorado as distributed by MLS GRID #8127643 Report a problem REcolorado as distributed by MLS GRID #8127643 Report a problem | ||
| 4/1/2025 | Pending sale | $525,000$294/sqft |
Source: REcolorado as distributed by MLS GRID #8127643 Report a problem | ||
| 3/26/2025 | Price change | $525,000-1.9%$294/sqft |
Source: REcolorado as distributed by MLS GRID #8127643 Report a problem | ||
| 3/5/2025 | Listed for sale | $535,000+5.9%$299/sqft |
Source: REcolorado as distributed by MLS GRID #8127643 Report a problem | ||
| 2/10/2023 | Sold | $505,000-1.9%$282/sqft |
Source: HomeSmart Intl Solds #9796505_80013 Report a problem | ||
| 1/15/2023 | Pending sale | $515,000$288/sqft |
Source:  HomeSmart #9796505 Report a problem HomeSmart #9796505 Report a problem | ||
| 12/18/2022 | Listed for sale | $515,000+114.6%$288/sqft |
Source: HomeSmart #9796505 Report a problem | ||
| 12/14/2016 | Sold | $240,000+29.7%$134/sqft |
Source: Public Record Report a problem | ||
| 10/3/2005 | Sold | $185,000+48.6%$103/sqft |
Source: Public Record Report a problem | ||
| 6/2/1997 | Sold | $124,500$70/sqft |
Source: Public Record Report a problem | ||
Public tax history
| Year | Property taxes | Tax assessment |
|---|---|---|
| 2025 | $2,553 +13.4% | $32,913 +1.2% |
| 2024 | $2,251 +28.6% | $32,535 -11% |
| 2023 | $1,751 -0.6% | $36,572 +51.3% |
| 2022 | $1,762 | $24,172 -2.8% |
| 2021 | -- | $24,868 +6.8% |
| 2020 | $1,673 +21% | $23,295 |
| 2019 | $1,382 | -- |
| 2018 | $1,382 +1.5% | $18,749 |
| 2017 | $1,362 | $18,749 +7.9% |
| 2016 | -- | $17,377 |
| 2015 | -- | $17,377 +44.3% |
| 2014 | $1,281 +27.8% | $12,043 +1.5% |
| 2013 | $1,002 | $11,860 |
| 2012 | -- | $11,860 |
| 2011 | $1,081 +2.7% | $11,860 -14.9% |
| 2010 | $1,053 -11.8% | $13,930 |
| 2009 | $1,194 | $13,930 -10.8% |
| 2008 | -- | $15,617 |
| 2007 | -- | $15,617 +2.8% |
| 2006 | -- | $15,188 |
| 2005 | -- | $15,188 +0.3% |
| 2002 | $1,117 +13.6% | $15,150 +19.7% |
| 2001 | $983 | $12,660 |
Find assessor info on the county website
Neighborhood: Carriage Place
Nearby homes
- $476,1003 bd3 ba1.8k sqft17167 E Milan Cir, Aurora, CO 80013Off Market
- $457,8003 bd2 ba2.1k sqft17187 E Milan Cir, Aurora, CO 80013Off Market
- $440,3003 bd3 ba1.3k sqft3883 S Richfield St, Aurora, CO 80013Off Market
- $445,0004 bd2 ba1.7k sqft3893 S Richfield St, Aurora, CO 80013Off Market
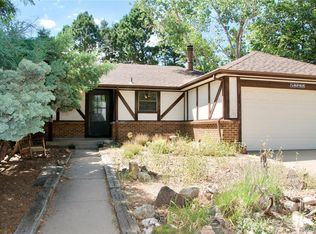
- $459,7003 bd2 ba1k sqft3857 S Pitkin Cir, Aurora, CO 80013Off Market
- $424,7003 bd3 ba1.3k sqft3847 S Pitkin Cir, Aurora, CO 80013Off Market
- $454,3005 bd4 ba1.9k sqft17168 E Milan Cir, Aurora, CO 80013Off Market
- $485,8004 bd2 ba1.8k sqft17157 E Milan Cir, Aurora, CO 80013Off Market
Nearby schools
GreatSchools rating
- 4/10Cimarron Elementary SchoolGrades: PK-5Distance: 0.3 mi
- 5/10Horizon Middle SchoolGrades: 6-8Distance: 0.9 mi
- 5/10Smoky Hill High SchoolGrades: 9-12Distance: 1.4 mi
Schools provided by the listing agent
- Elementary: Cimarron
- Middle: Horizon
- High: Smoky Hill
- District: Cherry Creek 5
Source: REcolorado as distributed by MLS GRID. This data may not be complete. We recommend contacting the local school district to confirm school assignments for this home.
Get a cash offer in 3 minutes
Find out how much your home could sell for in as little as 3 minutes with a no-obligation cash offer.
Estimated market value
$503,000
Get a cash offer in 3 minutes
Find out how much your home could sell for in as little as 3 minutes with a no-obligation cash offer.
Estimated market value
$503,000
- Colorado
- Arapahoe County
- Aurora
- 80013
- Carriage Place
- 17177 E Milan Circle
Nearby cities
Nearby neighborhoods
Nearby zip codes
Other Aurora Topics
