Skip main navigation
Sold for $835,000
  • $835,000

    17177 Sea Skiff Way, Dumfries, VA 22026

    4beds
    3,611sqft
    Single Family Residence
    Built in 2016
    5,776 Square Feet Lot
    $863,600 Zestimate®
    $231/sqft
    $3,939 Estimated rent

    Home value

    $863,600

    $820,000 - $907,000

    $3,939/mo

    Zestimate® history
    Loading
    Loading...

    Owner options

    List your home for rent

    $3,939/mo

    Rent Zestimate®

    Find your next renter with Zillow Rental Manager. Plus, with online applications, you can quickly screen prospective tenants – for free.

    Learn more

    $3,939/mo

    Rent Zestimate®

    Refinance and save

    $5,299/mo

    Est. payment

    Refinancing to a lower rate could help reduce your monthly payments and save thousands over the life of the loan.

    See today's rates

    $5,299/mo

    Est. payment

    Explore your selling options

    Work with a Zillow partner agent

    Leverage their expertise and Zillow's premium Showcase listings to get your home seen by more buyers.

    Get started

    List with your own agent

    Get your home in front of millions of buyers by listing it on Zillow.

    Learn how to do it

    Sell it yourself

    Take full control of how buyers see your home on Zillow by listing For Sale by Owner (FSBO).

    List your home

    What's special

    Waterfront parkPotomac shoresGas fireplaceInformal diningRelaxed floor planSpectacular sunrise viewsBreakfast room
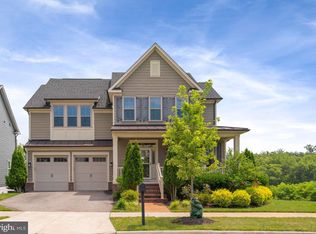
    This wonderful home is in the highly sought-after Potomac Shores community! This Mary Peake model by Ryan Homes shows so well that one lucky buyer will call this home! It features four bedrooms, three and a half bathrooms, and 3600+ square feet of living space. It is on a broad tree-lined street, backing to woods for added privacy and spectacular sunrise views. As you enter the home, you will notice a light-filled foyer, a 9ft ceiling, a craftsman-style staircase, and hardwood floors that give the house a timeless feel. An office with French doors is located at the front of the home and is an ideal work-from-home space. As you enter the heart of the home, it offers a relaxed floor plan with a rear foyer, a powder room, and a wall of windows across the back of the house. That draws you to the wooded view. The kitchen features dark, high-low cabinets, a complimentary backsplash, a rare window over the sink, and a large island that allows for informal dining or doing daily tasks. The breakfast room accommodates a large table, and the adjacent family room features a gas fireplace and a Sona sound system. There is a door to access the Trex deck, stairs to the patio, and a fenced usable yard. Upstairs, the hardwood continues through the upper hallway and into the primary suite, which spans the entire back of the home. It features two walk-in closets, a luxury bath, split vanities with a large soaker tub, and an oversized shower and water closet. The owner updated the lighting, mirrors, and shower head and added fabulous soap dispensers on the shower wall. The secondary bedrooms feature a princess suite with a private full bath and walk-in closet. Two bedrooms share a buddy bath. The laundry room completes the upper level and makes laundry day a breeze. Head down to the lower level, where you will find a recreation room and a separate game room with a pool table and accessories that will convey a full-price offer. Everyone needs storage, and this home has unfinished space that could be divided for an additional flex room and has rough plumbing for a future bath. The basement is a walkout with French doors that add natural light to the lower level and give you access to the patio. The home has a whole house fire suppression system; recent updates include a new security system, dishwasher, refrigerator, all new wall outlets, smart switches, and paid-off solar panels, lowering energy bills for years to come. The HOA is $180 a month. It includes high-speed internet 150/150, trash, and outstanding amenities. The Shores Club is the heart of the community, with a fitness center, pools, multi-purpose courts, community gardens, canoe launch, meeting room, event lawn, and miles of walking trails. Potomac Shores is home to The Jack Nicklaus Signature Public Golf Course and Tidewater Grill, which offer discounts to community members. There is an active social committee with fantastic events planned throughout the year for residents. Potomac Shores is home to Covington Harper Elementary School, Potomac Shores Middle School, John Paul The Great Private High School, and the Allie Kreigher Soccer Complex. When completed, the community will feature a VRE station and Town Center along the Potomac River with a boardwalk on the bluff, a waterfront park, and a central park. Don't miss out on this opportunity to make this home your own! This home qualifies for the $10,000 Welcome Home Grant with Lea Frye at George Mason Mortgage.

    Zillow last checked:

    Listing updated:

    Listed by:

    Patty Blackwelder 703-801-9367,

    Samson Properties

    Bought with:

    Annie Jin, 0225089392

    Fairfax Realty of Tysons

    Source: Bright MLS,MLS#: VAPW2065982MLS Logo

    Facts & features

    Interior

    Bedrooms & bathrooms
    • Bedrooms: 4
    • Bathrooms: 4
    • Full bathrooms: 3
    • 1/2 bathrooms: 1
    • Main level bathrooms: 1
    Rooms
    • Room types: Dining Room, Primary Bedroom, Bedroom 2, Bedroom 3, Bedroom 4, Kitchen, Family Room, Foyer, Study, Laundry, Other, Recreation Room, Utility Room, Bathroom 2, Bathroom 3, Primary Bathroom, Half Bath
    Basement
    • Description: Percent Finished: 50.0
    • Area: 1259
    Heating
    • Central, ENERGY STAR Qualified Equipment, Natural Gas
    Cooling
    • Central Air, Ceiling Fan(s), ENERGY STAR Qualified Equipment, Zoned, Electric
    Appliances
    • Included: Microwave, Cooktop, Disposal, ENERGY STAR Qualified Refrigerator, Exhaust Fan, Ice Maker, Oven, Refrigerator, Stainless Steel Appliance(s), Gas Water Heater
    • Laundry: Upper Level, Laundry Room, Mud Room
    Features
    • Breakfast Area, Built-in Features, Ceiling Fan(s), Family Room Off Kitchen, Open Floorplan, Eat-in Kitchen, Kitchen Island, Recessed Lighting, Walk-In Closet(s), 9'+ Ceilings
    • Flooring: Wood, Carpet, Ceramic Tile
    • Doors: Atrium
    • Windows: ENERGY STAR Qualified Windows, Low Emissivity Windows, Screens, Atrium
    • Basement: Full,Partial,Interior Entry,Heated,Exterior Entry,Rear Entrance,Walk-Out Access
    • Number of fireplaces: 1
    • Fireplace features: Mantel(s), Gas/Propane
    Interior area
    • Total structure area: 4,031
    • Total interior livable area: 3,611 sqft
    • Finished area above ground: 2,772
    • Finished area below ground: 839

    Property

    Parking
    • Total spaces: 4
    • Parking features: Garage Faces Front, Garage Door Opener, Driveway, Attached
    • Attached garage spaces: 2
    • Uncovered spaces: 2
    Accessibility
    • Accessibility features: None
    Features
    • Levels: Three
    • Stories: 3
    • Patio & porch: Deck, Patio
    • Exterior features: Lighting, Sidewalks, Underground Lawn Sprinkler
    • Pool features: Community
    • Fencing: Back Yard,Panel
    • Has view: Yes
    • View description: Trees/Woods, Garden
    Lot
    • Size: 5,776 Square Feet
    • Features: Backs to Trees, Backs - Parkland, Premium, Rear Yard, Suburban
    Details
    • Additional structures: Above Grade, Below Grade
    • Parcel number: 8289965328
    • Zoning: PMR
    • Special conditions: Standard

    Construction

    Type & style
    • Home type: SingleFamily
    • Architectural style: Coastal
    • Property subtype: Single Family Residence
    Materials
    • Asphalt, HardiPlank Type, Frame, Rough-In Plumbing, Concrete
    • Foundation: Concrete Perimeter
    • Roof: Asphalt
    Condition
    • Very Good
    • New construction: No
    • Year built: 2016
    Details
    • Builder model: Mary Peake
    • Builder name: Ryan Homes

    Utilities & green energy

    • Sewer: Public Sewer
    • Water: Public
    • Utilities for property: Underground Utilities, Fixed Wireless

    Community & HOA

    Community
    • Features: Pool
    • Security: Exterior Cameras, Fire Alarm, Smoke Detector(s), Fire Sprinkler System
    • Subdivision: Potomac Shores
    HOA
    • Has HOA: Yes
    • Amenities included: Community Center, Fitness Center, Golf Course Membership Available, Tot Lots/Playground, Pool
    • Services included: Common Area Maintenance, Internet, Management, Pool(s), Trash, Snow Removal, Recreation Facility
    • HOA fee: $180 monthly
    • HOA name: POTOMAC SHORES
    Location
    • Region: Dumfries

    Financial & listing details

    • Price per square foot: $231/sqft
    • Tax assessed value: $731,100
    • Annual tax amount: $7,716
    • Date on market: 3/15/2024
    • Listing agreement: Exclusive Right To Sell
    • Listing terms: FHA,VA Loan,Conventional,Cash
    • Inclusions: All Cooktop, Microwave, Wall Oven. Refrigerator With Ice Maker, Dishwasher, Washer, Dryer, Ceiling Fans, And Garage Door Opener. Solar Panels. They Are Paid Off. This Offers Approximately A $1500 Savings On Utilities Per Year.
    • Exclusions: Decorative Glass Shelves In The Primary Bedroom Do Not Covey
    • Ownership: Fee Simple
    • Road surface type: Black Top

    Price history

    DateEventPrice
    5/2/2024Sold$835,000+1.2%$231/sqft
    Source: Bright MLS #VAPW2065982 Report a problem
    3/20/2024Pending sale$825,000$228/sqft
    Source: Bright MLS #VAPW2065982 Report a problem
    3/15/2024Listed for sale$825,000+16.7%$228/sqft
    Source: Bright MLS #VAPW2065982 Report a problem
    9/20/2021Sold$707,000-2.5%$196/sqft
    Source: Bright MLS #VAPW2003474 Report a problem
    8/23/2021Pending sale$725,000$201/sqft
    Source: Bright MLS #VAPW2003474 Report a problem
    8/7/2021Listed for sale$725,000+25.1%$201/sqft
    Source: Bright MLS #VAPW2003474 Report a problem
    2/8/2016Sold$579,409$160/sqft
    Source: Public Record Report a problem

    Public tax history

    YearProperty taxesTax assessment
    2025$7,416 -47.7%$779,000 +6%
    2024$14,170 -4.1%$734,800 +0.5%
    2023$14,769 +63.2%$731,100 +8.7%
    2022$9,049 +20.8%$672,600 +9.1%
    2021$7,491 -12.7%$616,400 +5.6%
    2020$8,585 +154.3%$583,600 +4.4%
    2019$3,376 -49.3%$559,100 +1.5%
    2018$6,653 -1.9%$551,000 -2.4%
    2017$6,783 $564,600 +23.5%
    2016$6,783 +206.2%$457,200 +133.1%
    2015$2,215 $196,100
    Find assessor info on the county website

    Neighborhood: 22026

    Nearby schools

    GreatSchools rating
    Schools provided by the listing agent
    • Elementary: Covington-harper
    • Middle: Potomac Shores
    • High: Potomac
    • District: Prince William County Public Schools

    Source: Bright MLS. This data may not be complete. We recommend contacting the local school district to confirm school assignments for this home.

    Get a cash offer in 3 minutes
    Find out how much your home could sell for in as little as 3 minutes with a no-obligation cash offer.
    Estimated market value
    $863,600
    Get a cash offer in 3 minutes
    Find out how much your home could sell for in as little as 3 minutes with a no-obligation cash offer.
    Estimated market value
    $863,600