Open House Sat and Sun 1-4. Modern and spacious! 5 bedrooms plus office with 3 baths, single-story ranch style home has high ceilings and a large, flat backyard. Recently renovated kitchen and bathrooms. The modern kitchen offers plenty of new cabinets, natural quartzite countertops, island, and a double oven. High-quality plumbing fixtures from Pfister and Toto are a bonus. Central A/C with Carrier equipment and Milgard windows keep this home at a comfortable temperature. This is the ideal multigenerational home with four bedrooms are on one side of the house and a separate bedroom with bathroom on the other side. The park-like backyard includes a swimming pool set away from the house and a grassy area with shade trees. Fruit trees grow avocados, figs, lemons, oranges and more. The mostly flat lot offers ample space for an ADU or sport court, and there is room for RV, boat, or other vehicle parking behind the gate. Located in the Granada Hills Charter High School zone, just two blocks from Balboa Magnet.
For sale
Listed by: Alta Realty Group CA, Inc. • Jillane Kapirin • Contact: 310-560-0805
Price cut: $20K (9/3)
$1,575,000
17177 Superior St, Northridge, CA 91325
5beds
2,864sqft
Single Family Residence
Built in 1964
0.38 Acres Lot
$1,566,800 Zestimate®
$550/sqft
$-- HOA
What's special
- 107 days
- 921
- 51
Zillow last checked:
Listing updated:
Listed by:
Jillane Kapirin DRE #02046826 310-560-0805,
Alta Realty Group CA, Inc.
Source: CRMLS,MLS#: SR26111229 Originating MLS: California Regional MLS
Originating MLS: California Regional MLSFacts & features
Interior
Bedrooms & bathrooms
- Bedrooms: 5
- Bathrooms: 3
- Full bathrooms: 1
- 3/4 bathrooms: 2
- Main level bathrooms: 3
- Main level bedrooms: 5
Rooms
- Room types: Bedroom, Entry/Foyer, Family Room, Kitchen, Laundry, Living Room, Primary Bedroom, Office, Other, Dining Room
Primary bedroom
- Features: Main Level Primary
Bedroom
- Features: All Bedrooms Down
Bedroom
- Features: Bedroom on Main Level
Bathroom
- Features: Bidet, Bathtub, Dual Sinks, Full Bath on Main Level, Multiple Shower Heads, Quartz Counters, Tub Shower, Walk-In Shower
Kitchen
- Features: Kitchen Island, Pots & Pan Drawers, Stone Counters, Remodeled, Updated Kitchen
Other
- Features: Walk-In Closet(s)
Cooling
- Central Air
Appliances
- Included: Convection Oven, Double Oven, Dishwasher, Electric Cooktop, Hot Water Circulator, Range Hood, Self Cleaning Oven, Water Heater
- Laundry: Laundry Room
Features
- Separate/Formal Dining Room, High Ceilings, Open Floorplan, Stone Counters, Recessed Lighting, All Bedrooms Down, Bedroom on Main Level, Main Level Primary, Primary Suite, Walk-In Closet(s)
- Windows: Screens, Skylight(s), Shutters
- Has fireplace: Yes
- Fireplace features: Gas, Living Room, Wood Burning
- Common walls with other units/homes: No Common Walls
Interior area
- Total interior livable area: 2,864 sqft
Property
Parking
- Total spaces: 5
- Parking features: Boat, Concrete, Direct Access, Driveway, Driveway Up Slope From Street, Garage Faces Front, Garage, Garage Door Opener, Gated, RV Gated, RV Access/Parking
- Attached garage spaces: 2
- Uncovered spaces: 3
Features
- Levels: One
- Stories: 1
- Entry location: Street
- Patio & porch: Concrete
- Has private pool: Yes
- Pool features: In Ground, Private
- Spa features: None
- Fencing: Block
Lot
- Size: 0.38 Acres
- Features: 0-1 Unit/Acre
Details
- Parcel number: 2692013008
- Special conditions: Standard
Construction
Type & style
- Home type: SingleFamily
- Architectural style: Mid-Century Modern
- Property subtype: Single Family Residence
Materials
- Foundation: Slab
- Roof: Concrete
Condition
- Updated/Remodeled
- New construction: No
- Year built: 1964
Utilities & green energy
- Sewer: Public Sewer
- Water: Public
Community & HOA
Community
- Features: Street Lights, Sidewalks
Location
- Region: Northridge
Financial & listing details
- Price per square foot: $550/sqft
- Tax assessed value: $843,811
- Date on market: 5/22/2026
- Cumulative days on market: 107 days
- Listing terms: Cash,Conventional
- Inclusions: Trampoline
Estimated market value
$1,566,800
$1.49M - $1.65M
$6,784/mo
Price history
| Date | Event | Price |
|---|---|---|
| 9/3/2026 | Price change | $1,575,000-1.3%$550/sqft |
Source:  CRMLS #SR26111229 Report a problem CRMLS #SR26111229 Report a problem | ||
| 7/9/2026 | Price change | $1,595,000-3.3%$557/sqft |
Source: CRMLS #SR26111229 Report a problem | ||
| 6/26/2026 | Price change | $1,649,500-2.7%$576/sqft |
Source: CRMLS #SR26111229 Report a problem | ||
| 6/19/2026 | Price change | $1,695,000-3.1%$592/sqft |
Source: CRMLS #SR26111229 Report a problem | ||
| 5/22/2026 | Listed for sale | $1,750,000+212.5%$611/sqft |
Source: CRMLS #SR26111229 Report a problem | ||
| 6/18/2002 | Sold | $560,000+47.4%$196/sqft |
Source: Public Record Report a problem | ||
| 8/15/1995 | Sold | $380,000$133/sqft |
Source: Public Record Report a problem | ||
Public tax history
| Year | Property taxes | Tax assessment |
|---|---|---|
| 2026 | -- | $843,811 +2% |
| 2025 | $10,447 +1.1% | $827,266 +2% |
| 2024 | $10,337 +1.9% | $811,046 +2% |
| 2023 | $10,144 +4.7% | $795,144 +2% |
| 2022 | $9,688 +1.3% | $779,554 +2% |
| 2021 | $9,562 -0.9% | $764,269 +1% |
| 2020 | $9,652 | $756,433 +2% |
| 2019 | $9,652 +6.6% | $741,602 +2% |
| 2018 | $9,053 | $727,062 +2% |
| 2017 | $9,053 +2.2% | $712,807 +2% |
| 2016 | $8,857 +2.5% | $698,831 +1.5% |
| 2015 | $8,639 +1.1% | $688,335 +2% |
| 2014 | $8,549 | $674,852 +2.5% |
| 2012 | -- | $658,631 +2% |
| 2011 | -- | $645,718 +0.8% |
| 2010 | -- | $640,893 -0.2% |
| 2009 | -- | $642,417 +2% |
| 2008 | -- | $629,822 +2% |
| 2007 | -- | $617,474 +2% |
| 2006 | -- | $605,368 |
| 2005 | -- | $605,368 +4% |
| 2004 | -- | $581,863 +1.9% |
| 2003 | -- | $571,200 +33.7% |
| 2002 | -- | $427,320 +4% |
| 2000 | -- | $410,729 |
Find assessor info on the county website
Monthly payment
Est. payment
Payment breakdown
Explore the cost of this home by adjusting the details. Changes won't be saved.Climate risks
Neighborhood: Northridge
Nearby schools
Schools provided by the listing agent
- High: Granada Hills Charter
Source: CRMLS. This data may not be complete. We recommend contacting the local school district to confirm school assignments for this home.
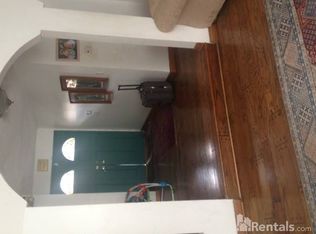
- $1,360,4005 bd3 ba3.1k sqft17187 Superior St, Northridge, CA 91325Off Market
- $1,350,8004 bd3 ba2.4k sqft17167 Superior St, Northridge, CA 91325Off Market
- $1,269,3004 bd3 ba2.3k sqft17184 Marilla St, Northridge, CA 91325Off Market
- $1,634,3004 bd3 ba3.7k sqft17186 Marilla St, Northridge, CA 91325Off Market
Similar homes
- $1,295,0004 bd3 ba2.7k sqft17061 Parthenia St, Northridge, CA 91325For Sale
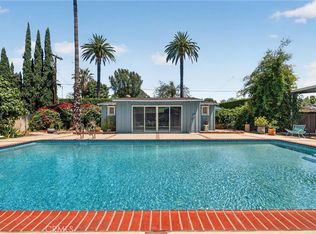 MLS ID #PF26183273, Milla Goldenberg, House Hunter L.A.. CRMLS
 - $1,295,0004 bd4 ba2.7k sqft17633 Nordhoff St, Northridge, CA 91325For Sale
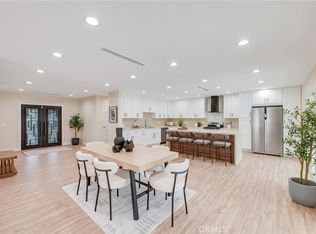 MLS ID #GD26150306, Pakrad Markarian, Remax Optima. CRMLS
 - $1,599,0006 bd5 ba2.7k sqft19000 Strathern St, Reseda, CA 91335For Sale
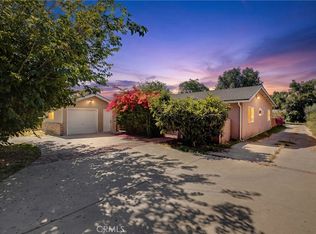 MLS ID #GD26139802, Arsen Sevoian, Rodeo Realty Inc.. CRMLS
 - $1,450,0004 bd3 ba2.8k sqft11061 Granger Pl, Porter Ranch, CA 91326For Sale
 MLS ID #SR26166225, Giovany Kirakossian, JohnHart Real Estate. CRMLS
Local buyer's agents are ready to help
