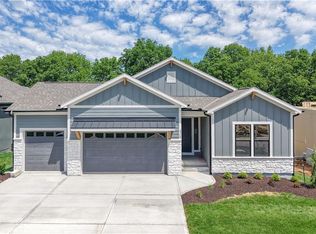
Staged model now for sale! This incredibly stunning Sonoma reverse ranch offers not one but TWO primary suites on the main level, each with its own private ensuite bathroom! The main primary suite is designed with luxury in mind, featuring a zero-entry shower and a huge walk-in closet with custom shelving. In addition, the home has a gorgeous kitchen with ample storage and counter space, open to the dining area and great room—a perfect gathering spot! The 10-foot ceilings on the main level are highlighted by a stunning stone floor-to-ceiling fireplace in the great room, which also hosts the largest dining area out of any of our home plans. The main level also offers the convenience of having an additional powder room for guests, the laundry room adjacent to the primary bath, and a mudroom off of the garage. And the lower level of the home has the ULTIMATE entertainment area: with an oversized rec room, a modern wet bar, two large bedrooms, and a full bath, the Sonoma has one of the best basements for family and guests to enjoy their own space--or for you to host large parties! And you can enjoy your spacious backyard from your covered patio. Inspired Homes also provides fully irrigated and landscaped yards, garage door openers, tray ceilings, built-in GE appliances, custom trim & accents throughout, and so much more! Also located in the peaceful & sought-after Hilltop Farms neighborhood in Olathe, this property offers a lifestyle characterized by both comfort and convenience. Residents can indulge in community amenities including a zero-entry pool and sun cabanas, a large "tot-tot" playground & gaga ball pit, pickle ball courts, basketball & volleyball courts, local walking trails, & expanses of green space to enjoy. All sports courts are currently in and the pool & playground will be open Spring 2026!
Sold
Price Unknown
17178 S Heatherwood St, Olathe, KS 66062
4beds
3,127sqft
Single Family Residence
Built in 2025
10,596 Square Feet Lot
$682,500 Zestimate®
$--/sqft
$4,245 Estimated rent
Home value
$682,500
$642,000 - $730,000
$4,245/mo
Zestimate® history
Owner options
List your home for rent
$4,245/mo
Rent Zestimate®
Find your next renter with Zillow Rental Manager. Plus, with online applications, you can quickly screen prospective tenants – for free.
$4,245/mo
Rent Zestimate®
Refinance and save
$600/mo
Est. payment
Refinancing to a lower rate could help reduce your monthly payments and save thousands over the life of the loan.
$600/mo
Est. payment
Explore your selling options
Work with a Zillow partner agent
Leverage their expertise and Zillow's premium Showcase listings to get your home seen by more buyers.
Get startedList with your own agent
Get your home in front of millions of buyers by listing it on Zillow.
Learn how to do itSell it yourself
Take full control of how buyers see your home on Zillow by listing For Sale by Owner (FSBO).
List your homeWhat's special
Zero-entry showerCovered patioModern wet barTray ceilingsSpacious backyardBuilt-in ge appliances
Zillow last checked:
Listing updated:
Listed by:
Jared Smith 913-329-6668,
Inspired Realty of KC, LLC
Bought with:
Casey Carley, SP00220323
ReeceNichols - Overland Park
Source: Heartland MLS as distributed by MLS GRID,MLS#: 2528768
Facts & features
Interior
Bedrooms & bathrooms
- Bedrooms: 4
- Bathrooms: 4
- Full bathrooms: 3
- 1/2 bathrooms: 1
Primary bedroom
- Level: Main
Bedroom 2
- Level: Main
Bedroom 3
- Level: Lower
Bedroom 4
- Level: Lower
Bathroom 1
- Level: Main
Bathroom 2
- Level: Main
Bathroom 3
- Level: Main
Bathroom 4
- Level: Lower
Heating
- Natural Gas
Cooling
- Electric
Features
- Basement: Finished,Full,Radon Mitigation System,Sump Pump
- Number of fireplaces: 2
- Fireplace features: Gas
Interior area
- Total structure area: 3,127
- Total interior livable area: 3,127 sqft
- Finished area above ground: 1,909
- Finished area below ground: 1,218
Property
Parking
- Total spaces: 3
- Parking features: Attached, Garage Door Opener, Garage Faces Front
- Attached garage spaces: 3
Accessibility
- Accessibility features: Accessible Full Bath, Accessible Bedroom, Accessible Central Living Area, Accessible Common Area, Accessible Doors, Accessible Entrance, Accessible Hallway(s), Accessible Kitchen, Accessible Washer/Dryer, Customized Wheelchair Accessible
Features
- Fencing: Metal
Lot
- Size: 10,596 Square Feet
Details
- Parcel number: DP326800000044
Construction
Type & style
- Home type: SingleFamily
- Property subtype: Single Family Residence
Materials
- Frame, Stone Trim
- Roof: Composition
Condition
- Under Construction
- New construction: Yes
- Year built: 2025
Details
- Builder model: Sonoma
- Builder name: Inspired Homes
Utilities & green energy
- Sewer: Public Sewer
- Water: Public
Community & HOA
Community
- Subdivision: Hilltop Farms
HOA
- Has HOA: Yes
- HOA fee: $600 annually
- HOA name: Hilltop Farms HOA
Location
- Region: Olathe
Financial & listing details
- Annual tax amount: $8,000
- Date on market: 2/4/2025
- Listing terms: Cash,Conventional,FHA,VA Loan
- Ownership: Private
Price history
| Date | Event | Price |
|---|---|---|
| 4/23/2026 | Sold | -- |
Source:  Heartland MLS as distributed by MLS GRID #2528768 Report a problem Heartland MLS as distributed by MLS GRID #2528768 Report a problem | ||
| 3/5/2026 | Pending sale | $669,000$214/sqft |
Source: Heartland MLS as distributed by MLS GRID #2528768 Report a problem | ||
| 2/16/2026 | Price change | $669,000-0.9%$214/sqft |
Source: Heartland MLS as distributed by MLS GRID #2528768 Report a problem | ||
| 1/8/2026 | Price change | $674,990-0.8%$216/sqft |
Source: Heartland MLS as distributed by MLS GRID #2528768 Report a problem | ||
| 12/7/2025 | Price change | $680,475-1.4%$218/sqft |
Source: Heartland MLS as distributed by MLS GRID #2528768 Report a problem | ||
| 2/4/2025 | Listed for sale | $690,475$221/sqft |
Source: Heartland MLS as distributed by MLS GRID #2528768 Report a problem | ||
Public tax history
Tax history is unavailable.
Neighborhood: 66062
Nearby homes
- $--4 bd4 ba3.1k sqft17147 S Heatherwood St, Olathe, KS 66062Sold
- $756,0474 bd3 ba3k sqft17008 W 172nd Terrace St, Olathe, KS 66062Pending

- $648,200-- bd-- ba-- sqft17008 W 172nd Ter, Olathe, KS 66062Off Market
- $654,000-- bd-- ba-- sqft16984 W 172nd Ter, Olathe, KS 66062Off Market
- $641,600-- bd-- ba-- sqft16981 W 172nd Ter, Olathe, KS 66062Off Market
- $614,000-- bd-- ba-- sqft17005 W 172nd Ter, Olathe, KS 66062Off Market
- $914,9064 bd3 ba3.5k sqft17056 W 172nd Ter, Olathe, KS 66062New Construction
- $--4 bd3 ba2.8k sqft17154 S Heatherwood St, Olathe, KS 66062Sold
Nearby schools
GreatSchools rating
- 8/10Prairie Creek Elementary SchoolGrades: PK-5Distance: 0.8 mi
- 5/10Spring Hill Middle SchoolGrades: 6-8Distance: 5.8 mi
- 8/10Spring Hill High SchoolGrades: 9-12Distance: 3.2 mi
Schools provided by the listing agent
- Elementary: Timber Sage
- Middle: Woodland Spring
- High: Spring Hill
Source: Heartland MLS as distributed by MLS GRID. This data may not be complete. We recommend contacting the local school district to confirm school assignments for this home.
Get a cash offer in 3 minutes
Find out how much your home could sell for in as little as 3 minutes with a no-obligation cash offer.
Estimated market value
$682,500
Get a cash offer in 3 minutes
Find out how much your home could sell for in as little as 3 minutes with a no-obligation cash offer.
Estimated market value
$682,500
- Kansas
- Johnson County
- Olathe
- 66062
- 17178 S Heatherwood St
Nearby cities
Nearby neighborhoods
Nearby zip codes
Other Olathe Topics
