Skip main navigation
Sold for $2,100,000
  • $2,100,000

    17179 Teton River Road, Boca Raton, FL 33496

    5beds
    4,568sqft
    Single Family Residence
    Built in 2022
    6,591 Square Feet Lot
    $2,106,400 Zestimate®
    $460/sqft
    $-- Estimated rent

    Home value

    $2,106,400

    $1.90M - $2.34M

    Not available

    Zestimate® history
    Loading
    Loading...

    Owner options

    List your home for rent

    Find your next renter with Zillow Rental Manager. Plus, with online applications, you can quickly screen prospective tenants – for free.

    Learn more
    Refinance and save

    $15,470/mo

    Est. payment

    Refinancing to a lower rate could help reduce your monthly payments and save thousands over the life of the loan.

    See today's rates

    $15,470/mo

    Est. payment

    Explore your selling options

    Work with a Zillow partner agent

    Leverage their expertise and Zillow's premium Showcase listings to get your home seen by more buyers.

    Get started

    List with your own agent

    Get your home in front of millions of buyers by listing it on Zillow.

    Learn how to do it

    Sell it yourself

    Take full control of how buyers see your home on Zillow by listing For Sale by Owner (FSBO).

    List your home

    What's special

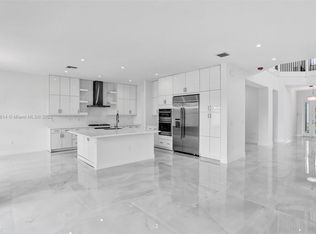
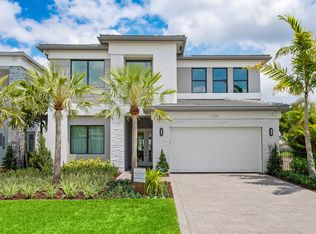
    Located steps from the clubhouse, this lakefront pool home is filled with custom finishes and includes the furniture. This upgraded Polynesia model features a dramatically upgraded kitchen with a massive oversized island, premium Thermador appliances, high-gloss cabinetry, added storage beneath the island, and a rare Thermador refrigeration wall with touch-to-open refrigerator, freezer, and wine storage. The two-story living room makes an immediate impression with soaring ceilings, glass stair railings, and a glass second-floor overlook that creates a clean, modern architectural feel. Hardwood flooring starts at the stairs and continues throughout the second floor, adding warmth to the home's contemporary design. The primary suite features two separate primary bathrooms and two ultra-luxurious walk-in closets, each finished with high-end custom cabinetry, soft-close drawers, thick solid doors, glossy finishes, and exceptional built-in organization. Additional upgrades include luxury custom closet systems throughout the home and solid European-style interior doors, adding another level of quality and finish. Outside, enjoy a lakefront pool, raised jacuzzi, covered patio, and peaceful water views. With the furniture included and major custom upgrades already completed, this home offers a rare move-in-ready opportunity in Lotus.

    Zillow last checked:

    Listing updated:

    Listed by:

    Ave Horowitz 773-931-8000,

    RARE Real Estate

    Bought with:

    Allison Courtney Shalom, 3432277

    United Realty Group Inc

    Source: BeachesMLS,MLS#: B26023396MLS LogoOriginating MLS: BeachesMLS

    Facts & features

    Interior

    Bedrooms & bathrooms
    • Bedrooms: 5
    • Bathrooms: 7
    • Full bathrooms: 7
    • Main level bathrooms: 2
    • Main level bedrooms: 1
    Heating
    • Central, Exhaust Fan, Natural Gas, Zoned
    Cooling
    • Central Air, Ceiling Fan(s), Gas, Humidity Control, Zoned
    Appliances
    • Included: Cooktop, Dryer, Dishwasher, ENERGY STAR Qualified Dishwasher, ENERGY STAR Qualified Dryer, ENERGY STAR Qualified Freezer, ENERGY STAR Qualified Refrigerator, ENERGY STAR Qualified Washer, Freezer, Gas Cooktop, Disposal, Gas Range, Ice Maker, Microwave, Oven, Water Purifier Owned, Range, Refrigerator, Vented Exhaust Fan, Water Purifier, Washer
    • Laundry: Washer Hookup, Gas Dryer Hookup, Laundry Room, Laundry Tub, Sink, Upper Level
    Features
    • Breakfast Bar, Built-in Features, Breakfast Area, Bathtub, Closet Cabinetry, Dining Area, Separate/Formal Dining Room, Dual Sinks, Entrance Foyer, Eat-in Kitchen, Family/Dining Room, Garden Tub/Roman Tub, High Ceilings, Kitchen Island, Kitchen/Dining Combo, Custom Mirrors, Multiple En Suite Bathrooms, Pantry, Sitting Area in Primary, Storage, Soaking Tub
    • Flooring: Engineered Hardwood, Tile
    • Windows: Blinds, Double Pane Windows, Sliding, Storm Window(s)
    • Has fireplace: No
    Interior area
    • Total structure area: 5,662
    • Total interior livable area: 4,568 sqft

    Property

    Parking
    • Total spaces: 6
    • Parking features: Attached, Driveway, Garage, Garage Door Opener, Paver Block
    • Attached garage spaces: 2
    • Uncovered spaces: 4
    Accessibility
    • Accessibility features: Accessibility Features, Accessible Kitchen Appliances, Accessible Full Bath, Accessible Bedroom, Accessible Common Area, Accessible Closets, Common Area, Accessible Kitchen, Accessible Central Living Area, Central Living Area, Visitor Bathroom, Accessible Doors, Accessible Entrance, Accessible Hallway(s)
    Features
    • Levels: Two
    • Stories: 2
    • Patio & porch: Deck, Patio
    • Exterior features: Barbecue, Garden, Lighting, Outdoor Kitchen, Outdoor Living Area
    • Has private pool: Yes
    • Pool features: Fenced, Gunite, Electric Heat, In Ground, Private, Pool/Spa Combo, Association, Heated, Outside Bath Access
    • Has spa: Yes
    • Spa features: Gunite, Heated, In Ground
    • Fencing: Back Yard,Gate,Wrought Iron
    • Has view: Yes
    • View description: Lake, Pool, Water
    • Has water view: Yes
    • Water view: Lake,Water
    • Waterfront features: Lake Front
    • Frontage type: Waterfront
    • Frontage length: 50.00,50.00
    Lot
    • Size: 6,591 Square Feet
    • Features: Interior Lot, Landscaped, Sprinklers Automatic, < 1/4 Acre, Zero Lot Line
    Details
    • Parcel number: 00424632090005640
    • Zoning: AGR-PUD
    • Special conditions: Standard,Listed As-Is

    Construction

    Type & style
    • Home type: SingleFamily
    • Architectural style: Contemporary
    • Property subtype: Single Family Residence
    Materials
    • Block, Concrete
    • Foundation: Concrete Perimeter, Slab
    • Roof: Tile
    Condition
    • Resale
    • New construction: No
    • Year built: 2022
    Details
    • Builder model: Polynesia
    • Builder name: GL Homes

    Utilities & green energy

    • Sewer: Public Sewer
    • Water: Public
    • Utilities for property: Cable Available, Electricity Connected, Natural Gas Available, Phone Available, Sewer Available, Underground Utilities, Water Connected
    Green energy
    • Energy efficient items: Appliances

    Community & HOA

    Community
    • Features: Home Owners Association, Gated, Property Manager On-Site, Street Lights
    • Security: Security System, Building Security, Carbon Monoxide Detector(s), Fire Alarm, Security Gate, Gated with Guard, Gated Community, Smoke Detector(s), Security Fence, Security Guard
    • Subdivision: BRIDGES MIZNER PUD BRIDGES SOUTH PLAT SIX
    HOA
    • Has HOA: Yes
    • Amenities included: Basketball Court, Bike Storage, Cabana, Clubhouse, Fitness Center, Maintenance Grounds, Gated, Management, Maintenance, Picnic Area, Playground, Pickleball, Park, Pool, Parking, Recreation Facilities, Restaurant, Spa/Hot Tub, Security, Sidewalks
    • Services included: Common Areas, Legal/Accounting, Maintenance Grounds, Maintenance Structure, Pool(s), Recreation Facilities, Reserve Fund, Sewer, Security, Trash, Water
    • HOA fee: $720 monthly
    • HOA name: GRS
    • HOA phone: 561-641-9448
    Location
    • Region: Boca Raton

    Financial & listing details

    • Price per square foot: $460/sqft
    • Tax assessed value: $1,492,811
    • Annual tax amount: $26,181
    • Date on market: 5/12/2026
    • Cumulative days on market: 6 days
    • Listing terms: Cash,Conventional,1031 Exchange
    • Electric utility on property: Yes
    • Road surface type: Asphalt

    Price history

    DateEventPrice
    8/27/2026Listing removed$15,000$3/sqft
    Source: BeachesMLS #B26050150 Report a problem
    8/20/2026Listed for rent$15,000$3/sqft
    Source: BeachesMLS #B26050150 Report a problem
    8/12/2026Listing removed$15,000$3/sqft
    Source: BeachesMLS #B26050150 Report a problem
    7/8/2026Listed for rent$15,000$3/sqft
    Source: BeachesMLS Report a problem
    7/1/2026Sold$2,100,000-3.7%$460/sqft
    Source: BeachesMLS #B26023396 Report a problem
    6/8/2026Pending sale$2,180,000$477/sqft
    Source: BeachesMLS #B26023396 Report a problem
    6/5/2026Listed for sale$2,180,000$477/sqft
    Source: BeachesMLS #B26023396 Report a problem
    5/19/2026Pending sale$2,180,000$477/sqft
    Source: BeachesMLS #B26023396 Report a problem
    5/12/2026Listed for sale$2,180,000+95.6%$477/sqft
    Source: BeachesMLS #B26023396 Report a problem
    6/14/2022Sold$1,114,613$244/sqft
    Source: Public Record Report a problem

    Public tax history

    YearProperty taxesTax assessment
    2025$26,181 +7.1%$1,492,811 +10%
    2024$24,441 +18.1%$1,357,101 +10%
    2023$20,688 +606.1%$1,233,728 +684.3%
    2022$2,930 +15.7%$157,300 +10%
    2021$2,533 $143,000
    Find assessor info on the county website

    Neighborhood: 33496

    Nearby schools

    GreatSchools rating
    Schools provided by the listing agent
    • Elementary: Whispering Pines (Palm Beach)
    • Middle: Eagles Landing
    • High: Olympic Heights

    Source: BeachesMLS. This data may not be complete. We recommend contacting the local school district to confirm school assignments for this home.

    Get a cash offer in 3 minutes
    Find out how much your home could sell for in as little as 3 minutes with a no-obligation cash offer.
    Estimated market value
    $2,106,400
    Get a cash offer in 3 minutes
    Find out how much your home could sell for in as little as 3 minutes with a no-obligation cash offer.
    Estimated market value
    $2,106,400