Skip main navigation
Sold for $375,000
  • $375,000

    1718 1st St NW APT 8, Washington, DC 20001

    2beds
    611sqft
    Condominium
    Built in 1924
    -- sqft lot
    $378,500 Zestimate®
    $614/sqft
    $2,144 Estimated rent

    Home value

    $378,500

    $360,000 - $397,000

    $2,144/mo

    Zestimate® history
    Loading
    Loading...

    Owner options

    List your home for rent

    $2,144/mo

    Rent Zestimate®

    Find your next renter with Zillow Rental Manager. Plus, with online applications, you can quickly screen prospective tenants – for free.

    Learn more

    $2,144/mo

    Rent Zestimate®

    Refinance and save

    $1,788/mo

    Est. payment

    Refinancing to a lower rate could help reduce your monthly payments and save thousands over the life of the loan.

    See today's rates

    $1,788/mo

    Est. payment

    Explore your selling options

    Work with a Zillow partner agent

    Leverage their expertise and Zillow's premium Showcase listings to get your home seen by more buyers.

    Get started

    List with your own agent

    Get your home in front of millions of buyers by listing it on Zillow.

    Learn how to do it

    Sell it yourself

    Take full control of how buyers see your home on Zillow by listing For Sale by Owner (FSBO).

    List your home

    What's special

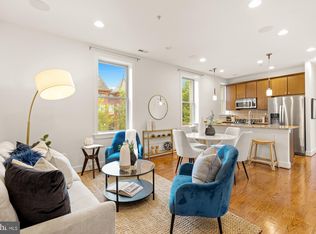
    Bright stylish spaceModern homeOpen floor planOpen-concept layoutSleek kitchenSemi-private landscaped courtyardEat-in kitchen island

    Bright and beautifully renovated 2-bedroom, 1-bath condo in the heart of DC! This modern home features an open-concept layout with stunning natural light throughout. The sleek kitchen boasts stainless steel appliances, quartz countertops, and a large island with bar seating—perfect for entertaining. Enjoy a semi-private, landscaped courtyard at the corner of First St and Randolph Pl NW in the vibrant Bloomingdale neighborhood. The second bedroom can easily serve as a home office or additional living space. Located in a boutique, fully converted building, this condo offers a seamless blend of historic charm and modern design. The open floor plan, eat-in kitchen island, and private access to the patio make it ideal for entertaining both indoors and outdoors. Just moments from shopping, dining, and Metro access, this home offers the best of modern city living in a bright, stylish space!

    Zillow last checked:

    Listing updated:

    Listed by:

    Ferid Azakov 571-455-6223,

    Redfin Corporation

    Bought with:

    Danielle Grant

    Pearson Smith Realty, LLC

    Source: Bright MLS,MLS#: DCDC2230388MLS Logo

    Facts & features

    Interior

    Bedrooms & bathrooms
    • Bedrooms: 2
    • Bathrooms: 1
    • Full bathrooms: 1
    • Main level bathrooms: 1
    • Main level bedrooms: 2
    Primary bedroom
    • Level: Main
    • Area: 110 Square Feet
    • Dimensions: 10 X 11
    Bedroom 1
    • Level: Main
    • Area: 120 Square Feet
    • Dimensions: 10 X 12
    Primary bathroom
    • Level: Main
    • Area: 48 Square Feet
    • Dimensions: 6 X 8
    Kitchen
    • Level: Main
    • Area: 88 Square Feet
    • Dimensions: 8 X 11
    Living room
    • Level: Main
    • Area: 110 Square Feet
    • Dimensions: 10 X 11
    Utility room
    • Level: Main
    • Area: 18 Square Feet
    • Dimensions: 3 X 6
    Heating
    • Central, Forced Air, Heat Pump, Electric
    Cooling
    • Ceiling Fan(s), Central Air, Heat Pump, Electric
    Appliances
    • Included: Microwave, Dishwasher, Disposal, Dryer, Exhaust Fan, Ice Maker, Oven/Range - Electric, Refrigerator, Stainless Steel Appliance(s), Surface Unit, Water Heater, Washer/Dryer Stacked, Electric Water Heater
    • Laundry: Dryer In Unit, Washer In Unit, In Unit
    Features
    • Ceiling Fan(s), Combination Kitchen/Living, Entry Level Bedroom, Open Floorplan, Eat-in Kitchen, Kitchen - Gourmet, Kitchen Island, Recessed Lighting, Primary Bath(s), Bathroom - Stall Shower, Upgraded Countertops, Dry Wall
    • Doors: Double Entry
    • Basement: Full,Sump Pump,Exterior Entry,Improved,Heated
    • Has fireplace: No
    Interior area
    • Total structure area: 611
    • Total interior livable area: 611 sqft
    • Finished area above ground: 611
    • Finished area below ground: 0

    Property

    Parking
    • Parking features: Public, Permit Required, On Street
    • Has uncovered spaces: Yes
    Accessibility
    • Accessibility features: 2+ Access Exits, Doors - Swing In
    Features
    • Levels: One
    • Stories: 1
    • Pool features: None
    • Fencing: Other
    Lot
    • Features: Corner Lot/Unit, Unknown Soil Type
    Details
    • Additional structures: Above Grade, Below Grade
    • Parcel number: 3103//2008
    • Zoning: RF-1
    • Special conditions: Standard

    Construction

    Type & style
    • Home type: Condo
    • Architectural style: Contemporary
    • Property subtype: Condominium
    • Attached to another structure: Yes
    Materials
    • Brick
    Condition
    • New construction: No
    • Year built: 1924
    • Major remodel year: 2019

    Utilities & green energy

    • Sewer: Public Sewer
    • Water: Public
    • Utilities for property: Electricity Available, Sewer Available, Water Available

    Community & neighborhood

    Security
    • Security features: Main Entrance Lock, Smoke Detector(s), Fire Sprinkler System
    Location
    • Region: Washington
    • Subdivision: Bloomingdale

    HOA & financial

    HOA
    • Has HOA: No
    • Amenities included: Storage, Security
    • Services included: Trash, Insurance, Management, Reserve Funds, Water, Sewer
    • Association name: The Rosale
    Other fees
    • Condo and coop fee: $306 monthly

    Other

    Other facts
    • Listing agreement: Exclusive Right To Sell
    • Ownership: Condominium

    Price history

    DateEventPrice
    3/23/2026Sold$375,000-2.3%$614/sqft
    Source: Bright MLS #DCDC2230388 Report a problem
    3/17/2026Contingent$384,000$628/sqft
    Source: Bright MLS #DCDC2230388 Report a problem
    1/15/2026Price change$384,000-1.3%$628/sqft
    Source: Bright MLS #DCDC2230388 Report a problem
    12/5/2025Price change$389,000-2.5%$637/sqft
    Source: Bright MLS #DCDC2230388 Report a problem
    11/7/2025Listed for sale$399,000-3.9%$653/sqft
    Source: Bright MLS #DCDC2230388 Report a problem
    4/14/2020Sold$415,000-2.3%$679/sqft
    Source: Public Record Report a problem
    3/2/2020Pending sale$424,900$695/sqft
    Source: Coldwell Banker Residential Brokerage - Ellicott City Enchanted Forest #DCDC455842 Report a problem
    1/22/2020Price change$424,900-1%$695/sqft
    Source: Coldwell Banker Residential Brokerage - Ellicott City Enchanted Forest #DCDC455842 Report a problem
    12/27/2019Price change$429,000-2.3%$702/sqft
    Source: Coldwell Banker Residential Brokerage - Ellicott City Enchanted Forest #DCDC455842 Report a problem
    11/22/2019Listed for sale$439,000+14%$718/sqft
    Source: Coldwell Banker Residential Brokerage #DCDC450928 Report a problem
    6/19/2018Sold$385,000-3.5%$630/sqft
    Source: Public Record Report a problem
    5/21/2018Pending sale$399,000$653/sqft
    Source: Classic Realty, Ltd. #1000319194 Report a problem
    5/4/2018Price change$399,000-1.5%$653/sqft
    Source: Classic Realty, Ltd. #1000319194 Report a problem
    4/18/2018Price change$405,000-5.8%$663/sqft
    Source: Classic Realty, Ltd. #1000319194 Report a problem
    3/29/2018Listed for sale$429,900+7.5%$704/sqft
    Source: Classic Realty, Ltd. #1000319194 Report a problem
    3/17/2018Listing removed$2,400$4/sqft
    Source: Classic Realty, Ltd. #1000126196 Report a problem
    2/8/2018Listed for rent$2,400$4/sqft
    Source: Classic Realty, Ltd. #1000126196 Report a problem
    11/8/2017Listing removed$399,900$655/sqft
    Source: Classic Realty, Ltd. #1000124473 Report a problem
    10/2/2017Price change$399,900-3.6%$655/sqft
    Source: Classic Realty, Ltd. #DC10013156 Report a problem
    9/10/2017Price change$415,000-3.5%$679/sqft
    Source: Classic Realty, Ltd. #DC10013156 Report a problem
    8/5/2017Pending sale$430,000$704/sqft
    Source: Classic Realty, Ltd. #DC10013156 Report a problem
    7/24/2017Listed for sale$430,000+41%$704/sqft
    Source: Classic Realty, Ltd. #DC10013156 Report a problem
    7/23/2007Sold$305,000$499/sqft
    Source: Public Record Report a problem

    Public tax history

    YearProperty taxesTax assessment
    2025$2,327 -6.5%$379,230 -4%
    2024$2,490 -10.6%$395,120 -7.4%
    2023$2,786 -15.6%$426,490 +6%
    2022$3,302 +1.3%$402,230 +1.4%
    2021$3,259 -0.6%$396,730 +2.8%
    2020$3,279 +12.4%$385,790 +12.4%
    2018$2,918 +29.3%$343,270 +29.3%
    2017$2,257 +16.5%$265,580 +16.5%
    2016$1,937 +11%$227,920 +11%
    2015$1,746 +15%$205,390 +15%
    2014$1,519 $178,660

    Find assessor info on the county website

    Neighborhood: Bloomingdale

    Nearby schools

    GreatSchools rating
    Schools provided by the listing agent
    • District: District Of Columbia Public Schools

    Source: Bright MLS. This data may not be complete. We recommend contacting the local school district to confirm school assignments for this home.

    Get a cash offer in 3 minutes
    Find out how much your home could sell for in as little as 3 minutes with a no-obligation cash offer.
    Estimated market value
    $378,500
    Get a cash offer in 3 minutes
    Find out how much your home could sell for in as little as 3 minutes with a no-obligation cash offer.
    Estimated market value
    $378,500