INCOME POTENTIAL!! Step back in time and feel the warmth of Old Florida in this lovingly cared for 1925 bungalow in Bradenton’s Historic Wares Creek district. From the moment you step onto the wide front porch, you’re greeted by beautiful craftsmanship that makes this home so special. Inside, you’ll find 2 bedrooms plus a flexible 3rd that could serve as an office or guest space, 2 full baths, and a dedicated laundry room. Original heart pine floors throughout the main living areas, 9-foot ceilings invite in light and air, and a decorative fireplace adds cozy charm. Classic craftsman millwork frames each room with timeless detail. Recent upgrades include a gas stove, new refrigerator, tankless water heater, new washer and dryer, and freshly painted interior and exterior. Above the two-car garage, a private one-bedroom, one-bathroom apartment with a full kitchen opens the door to possibility. This spacious mother-in-law suite is not only ideal for visiting family and friends, but it also offers strong INCOME POTENTIAL, whether as a short-term rental for vacationers, a retreat for seasonal guests, or a steady annual tenant. With separate alley-access parking for both the main home and the apartment, everyone has space and privacy. Outdoors, the property blooms with tropical landscaping, a spacious lot, and the gift of your own backyard retreat including an above-ground pool and jacuzzi for cooling off on sunny afternoons or stargazing nights. All of this is just minutes from the vibrant heart of downtown Bradenton, where you’ll find a thriving farmers market, award-winning restaurants, and charming boutiques. And when you’re ready for the beach, Anna Maria Island’s sugar sands are just a 15 minute drive! This home is a rare blend of history, heart, and opportunity. Whether you’re seeking a storybook bungalow to call home, an investment property that works for you, or both....this one is ready to welcome you!
Sold for $610,000
$610,000
1718 6th Ave W, Bradenton, FL 34205
4beds
2,446sqft
Single Family Residence
Built in 1922
8,773 Square Feet Lot
$605,100 Zestimate®
$249/sqft
$3,402 Estimated rent
Home value
$605,100
Estimated sales range
Not available
$3,402/mo
Zestimate® history
Owner options
List your home for rent
$3,402/mo
Rent Zestimate®
Find your next renter with Zillow Rental Manager. Plus, with online applications, you can quickly screen prospective tenants – for free.
$3,402/mo
Rent Zestimate®
Refinance and save
$3,987/mo
Est. payment
Refinancing to a lower rate could help reduce your monthly payments and save thousands over the life of the loan.
$3,987/mo
Est. payment
Explore your selling options
Work with a Zillow partner agent
Leverage their expertise and Zillow's premium Showcase listings to get your home seen by more buyers.
Get startedList with your own agent
Get your home in front of millions of buyers by listing it on Zillow.
Learn how to do itSell it yourself
Take full control of how buyers see your home on Zillow by listing For Sale by Owner (FSBO).
List your homeWhat's special
Classic craftsman millworkGas stoveBeautiful craftsmanshipSpacious lotAbove-ground poolWide front porchDecorative fireplace
Zillow last checked:
Listing updated:
Listed by:
Karen Harllee 941-720-0418,
FRAN MAXON REAL ESTATE 941-778-2307,
Joseph Rogers 941-713-5367,
FRAN MAXON REAL ESTATE
Bought with:
Kevin Freel, 459950
CENTURY 21 LIST WITH BEGGINS
Source: Stellar MLS,MLS#: A4664758 Originating MLS: Sarasota - Manatee
Originating MLS: Sarasota - Manatee
Facts & features
Interior
Bedrooms & bathrooms
- Bedrooms: 4
- Bathrooms: 3
- Full bathrooms: 3
Rooms
- Room types: Attic, Bonus Room, Den/Library/Office, Utility Room
Primary bedroom
- Features: Coat Closet
- Level: First
- Area: 140 Square Feet
- Dimensions: 14x10
Bedroom 2
- Features: Ceiling Fan(s), Walk-In Closet(s)
- Level: First
- Area: 165 Square Feet
- Dimensions: 15x11
Bedroom 3
- Features: Coat Closet
- Level: Second
- Area: 70 Square Feet
- Dimensions: 7x10
Bathroom 1
- Features: Shower No Tub, Sink - Pedestal
- Level: First
- Area: 56 Square Feet
- Dimensions: 7x8
Bathroom 2
- Features: En Suite Bathroom, Walk-In Tub, Coat Closet
- Level: First
- Area: 35 Square Feet
- Dimensions: 7x5
Bonus room
- Features: En Suite Bathroom, Walk-In Closet(s)
- Level: First
- Area: 121 Square Feet
- Dimensions: 11x11
Dining room
- Level: First
- Area: 238 Square Feet
- Dimensions: 17x14
Kitchen
- Features: Stone Counters
- Level: First
- Area: 143 Square Feet
- Dimensions: 13x11
Laundry
- Features: Pantry
- Level: First
- Area: 40 Square Feet
- Dimensions: 5x8
Living room
- Features: Ceiling Fan(s), En Suite Bathroom, Walk-In Closet(s)
- Level: First
- Area: 324 Square Feet
- Dimensions: 27x12
Heating
- Central, Electric
Cooling
- Central Air, Ductless, Wall/Window Unit(s)
Appliances
- Included: Dishwasher, Disposal, Dryer, Electric Water Heater, Microwave, Range, Refrigerator, Tankless Water Heater, Washer
- Laundry: Inside, Laundry Room
Features
- Built-in Features, Ceiling Fan(s), Chair Rail, Crown Molding, Eating Space In Kitchen, Primary Bedroom Main Floor, Solid Surface Counters, Solid Wood Cabinets, Stone Counters, Thermostat, Walk-In Closet(s)
- Flooring: Ceramic Tile, Laminate, Hardwood
- Doors: Outdoor Grill, Outdoor Kitchen
- Windows: Blinds
- Has fireplace: Yes
- Fireplace features: Decorative, Electric, Living Room
Interior area
- Total structure area: 3,066
- Total interior livable area: 2,446 sqft
Property
Parking
- Total spaces: 2
- Parking features: Alley Access, Driveway, Garage Faces Rear
- Garage spaces: 2
- Has uncovered spaces: Yes
Features
- Levels: One
- Stories: 1
- Patio & porch: Covered, Deck, Front Porch, Rear Porch
- Exterior features: Balcony, Outdoor Grill, Outdoor Kitchen, Private Mailbox
- Has private pool: Yes
- Pool features: Above Ground, Deck
- Has spa: Yes
- Spa features: Above Ground, Heated
- Fencing: Fenced,Vinyl
- Has view: Yes
- View description: Trees/Woods
Lot
- Size: 8,773 Square Feet
- Dimensions: 75 x 117
- Features: City Lot, Sidewalk
- Residential vegetation: Fruit Trees, Mature Landscaping, Trees/Landscaped
Details
- Additional structures: Guest House, Other
- Parcel number: 3372300008
- Zoning: R-1C
- Special conditions: None
Construction
Type & style
- Home type: SingleFamily
- Architectural style: Cottage,Craftsman,Historical
- Property subtype: Single Family Residence
Materials
- Block, Brick, Wood Frame
- Foundation: Crawlspace
- Roof: Other,Shingle
Condition
- Completed
- New construction: No
- Year built: 1922
Utilities & green energy
- Electric: Photovoltaics Seller Owned
- Sewer: Public Sewer
- Water: Public
- Utilities for property: Cable Available, Electricity Available, Electricity Connected, Sewer Connected, Street Lights, Water Connected
Green energy
- Energy generation: Solar
Community & HOA
Community
- Pet fee: $0 monthly
- Subdivision: BAY VIEW PARK
HOA
- Has HOA: No
Location
- Region: Bradenton
Financial & listing details
- Price per square foot: $249/sqft
- Tax assessed value: $427,358
- Annual tax amount: $8,170
- Date on market: 9/12/2025
- Cumulative days on market: 70 days
- Listing terms: Cash,Conventional,VA Loan
- Ownership: Fee Simple
- Total actual rent: 0
- Electric utility on property: Yes
- Road surface type: Paved
Price history
| Date | Event | Price |
|---|---|---|
| 12/31/2025 | Sold | $610,000-3.9%$249/sqft |
Source:  Stellar MLS #A4664758 Report a problem Stellar MLS #A4664758 Report a problem | ||
| 11/22/2025 | Pending sale | $634,777$260/sqft |
Source: Stellar MLS #A4664758 Report a problem | ||
| 11/13/2025 | Price change | $634,777-2.3%$260/sqft |
Source: Stellar MLS #A4664758 Report a problem | ||
| 9/12/2025 | Listed for sale | $649,777+21.5%$266/sqft |
Source: Stellar MLS #A4664758 Report a problem | ||
| 3/22/2023 | Sold | $535,000$219/sqft |
Source: Public Record Report a problem | ||
| 2/7/2023 | Pending sale | $535,000$219/sqft |
Source: Stellar MLS #N6124572 Report a problem | ||
| 1/27/2023 | Price change | $535,000-2.6%$219/sqft |
Source: Stellar MLS #N6124560 Report a problem | ||
| 1/12/2023 | Listed for sale | $549,500-5.3%$225/sqft |
Source: Stellar MLS #N6124572 Report a problem | ||
| 12/18/2022 | Listing removed | $579,999$237/sqft |
Source: Stellar MLS #A4539495 Report a problem | ||
| 10/21/2022 | Price change | $579,999-3.2%$237/sqft |
Source: Stellar MLS #A4539495 Report a problem | ||
| 8/19/2022 | Price change | $599,000-2.6%$245/sqft |
Source: Stellar MLS #A4539495 Report a problem | ||
| 8/9/2022 | Price change | $615,000-0.8%$251/sqft |
Source: Stellar MLS #A4539495 Report a problem | ||
| 7/29/2022 | Price change | $620,000-0.8%$253/sqft |
Source: Stellar MLS #A4539495 Report a problem | ||
| 6/20/2022 | Listed for sale | $625,000+140.4%$256/sqft |
Source: Stellar MLS #A4539495 Report a problem | ||
| 11/8/2016 | Sold | $260,000-6.3%$106/sqft |
Source: Public Record Report a problem | ||
| 5/30/2007 | Sold | $277,600+38.8%$113/sqft |
Source: Public Record Report a problem | ||
| 1/26/2006 | Sold | $200,000$82/sqft |
Source: Public Record Report a problem | ||
Public tax history
| Year | Property taxes | Tax assessment |
|---|---|---|
| 2025 | $7,867 -3.7% | $427,358 -3.4% |
| 2024 | $8,170 +88.5% | $442,355 +72.5% |
| 2023 | $4,334 +8.3% | $256,417 +5.6% |
| 2022 | $4,003 +7.9% | $242,751 +5.5% |
| 2021 | $3,710 +0.7% | $230,046 +1.1% |
| 2020 | $3,685 +1.2% | $227,591 +1.8% |
| 2019 | $3,641 | $223,589 +9.8% |
| 2018 | $3,641 -11.3% | $203,661 -3.9% |
| 2017 | $4,105 +276.8% | $211,837 +112.5% |
| 2016 | $1,089 | $99,688 +0.3% |
| 2015 | $1,089 | $99,369 +19.1% |
| 2014 | $1,089 -25.5% | $83,453 -22.8% |
| 2013 | $1,462 | $108,068 |
Find assessor info on the county website
Neighborhood: 34205
Nearby homes
- $544,0002 bd2 ba1.3k sqft1714 6th Ave W, Bradenton, FL 34205Off Market
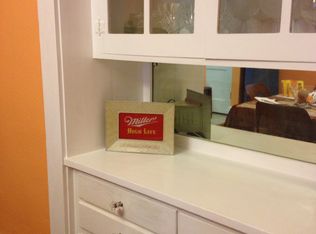
- $60,0002 bd2 ba1.4k sqft1724 6th Ave W, Bradenton, FL 34205Off Market
- $281,0002 bd2 ba1.4k sqft1722 6th Ave W, Bradenton, FL 34205Off Market
- $609,8003 bd3 ba2.3k sqft1804 6th Ave W, Bradenton, FL 34205Off Market

- $1,759,50026 bd13 ba10k sqft1725 Manatee Ave W, Bradenton, FL 34205Off Market
- $586,7003 bd1 ba1.7k sqft1715 6th Ave W, Bradenton, FL 34205Off Market
- $889,4002 bd1 ba3.6k sqft1713 Manatee Ave W, Bradenton, FL 34205Off Market
- $280,6002 bd2 ba1.5k sqft1719 6th Ave W, Bradenton, FL 34205Off Market
Nearby schools
GreatSchools rating
- 4/10Ballard Elementary SchoolGrades: PK-5Distance: 0.3 mi
- 3/10Manatee High SchoolGrades: 8-12Distance: 1 mi
- 4/10Martha B. King Middle SchoolGrades: 6-8Distance: 3.7 mi
Schools provided by the listing agent
- Elementary: Ballard Elementary
- Middle: Martha B. King Middle
- High: Manatee High
Source: Stellar MLS. This data may not be complete. We recommend contacting the local school district to confirm school assignments for this home.
Get a cash offer in 3 minutes
Find out how much your home could sell for in as little as 3 minutes with a no-obligation cash offer.
Estimated market value
$605,100
Get a cash offer in 3 minutes
Find out how much your home could sell for in as little as 3 minutes with a no-obligation cash offer.
Estimated market value
$605,100
- Florida
- Manatee County
- Bradenton
- 34205
- 1718 6th Ave W
Nearby cities
Nearby neighborhoods
Nearby zip codes
Other Bradenton Topics
