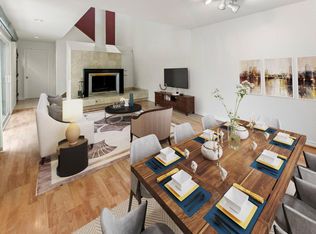
Rare end unit in the desirable gated community of Terrace Hills offering 4 bedrooms, 2.5 baths, and 1,780 sq ft of updated, move-in ready living. The first floor features LVP flooring, updated baths, and three sliding glass doors across the dining, living, and kitchen areas for effortless indoor-outdoor flow. The kitchen shines with fresh white cabinets, butcher block counters, and a double oven. A storage closet tucked beneath the stairs adds smart, hidden utility. Upstairs, soaring ceilings and a skylight fill every bedroom with natural light. Two front bedrooms share a private balcony. The primary suite features a walk-in closet, private rear balcony with greenbelt and hillside views, and a spa-like updated bath with vessel sink. Tranquil backyard retreat with lush landscaping, water fountain, and no rear neighbors. Private gated pathway from the backyard leads directly to one of two community pools. Attached 2-car garage with laundry. Resort-style amenities include greenbelt paths, two pools, tennis, pickleball, basketball courts, RV parking, and a dog park. Minutes to Hwys 280 and 101, Evergreen Village Square, shopping, dining, and local parks.
Sold for $1,000,000
$1,000,000
1718 Alder Creek Ct, San Jose, CA 95148
4beds
1,780sqft
Townhouse, Residential
Built in 1974
-- sqft lot
$942,400 Zestimate®
$562/sqft
$4,176 Estimated rent
Home value
$942,400
$895,000 - $990,000
$4,176/mo
Zestimate® history
Owner options
List your home for rent
$4,176/mo
Rent Zestimate®
Find your next renter with Zillow Rental Manager. Plus, with online applications, you can quickly screen prospective tenants – for free.
$4,176/mo
Rent Zestimate®
Refinance and save
$6,973/mo
Est. payment
Refinancing to a lower rate could help reduce your monthly payments and save thousands over the life of the loan.
$6,973/mo
Est. payment
Explore your selling options
Work with a Zillow partner agent
Leverage their expertise and Zillow's premium Showcase listings to get your home seen by more buyers.
Get startedList with your own agent
Get your home in front of millions of buyers by listing it on Zillow.
Learn how to do itSell it yourself
Take full control of how buyers see your home on Zillow by listing For Sale by Owner (FSBO).
List your homeWhat's special
Zillow last checked:
Listing updated:
Listed by:
Keith Walker 01244287 408-314-4747,
Intero Real Estate Services 408-342-3000,
Farnaz Tehrani 02078060 408-717-2262,
Intero Real Estate Services
Bought with:
Emilio Leypon, 01422355
E3 Realty & Loans
Source: MLSListings Inc,MLS#: ML82053497
Facts & features
Interior
Bedrooms & bathrooms
- Bedrooms: 4
- Bathrooms: 3
- Full bathrooms: 2
- 1/2 bathrooms: 1
Bedroom
- Features: PrimarySuiteRetreat, WalkinCloset
Bathroom
- Features: PrimaryStallShowers, UpdatedBaths, HalfonGroundFloor
Dining room
- Features: BreakfastBar, EatinKitchen, FormalDiningRoom
Family room
- Features: NoFamilyRoom
Kitchen
- Features: Countertop_Other, ExhaustFan, Pantry
Heating
- Central Forced Air, Fireplace(s)
Cooling
- Central Air
Appliances
- Included: Electric Cooktop, Dishwasher, Exhaust Fan, Disposal, Microwave, Double Oven, Electric Oven, Refrigerator, Washer/Dryer
- Laundry: In Garage
Features
- High Ceilings, One Or More Skylights, Vaulted Ceiling(s), Walk-In Closet(s)
- Flooring: Carpet, Laminate, Tile, Vinyl Linoleum
- Number of fireplaces: 1
- Fireplace features: Gas, Living Room
- Common walls with other units/homes: End Unit
Interior area
- Total structure area: 1,780
- Total interior livable area: 1,780 sqft
Property
Parking
- Total spaces: 2
- Parking features: Attached, Common, Guest
- Attached garage spaces: 2
Features
- Stories: 2
- Patio & porch: Balcony/Patio
- Exterior features: Back Yard, Fenced, Tennis Court(s)
- Pool features: Community, Pool/Spa Combo
- Spa features: Pool/SpaCombo
- Fencing: Back Yard,Gate,Wood
- Has view: Yes
- View description: Garden/Greenbelt, Greenbelt, Mountain(s)
Details
- Additional structures: TennisRaquetball
- Parcel number: 65433159
- Zoning: R1-8P
- Special conditions: Standard
Construction
Type & style
- Home type: Townhouse
- Property subtype: Townhouse, Residential
Materials
- Foundation: Concrete Perimeter and Slab
- Roof: Other
Condition
- New construction: No
- Year built: 1974
Utilities & green energy
- Gas: PublicUtilities
- Sewer: Public Sewer
- Water: Public
- Utilities for property: Public Utilities, Water Public
Community & HOA
HOA
- Has HOA: Yes
- Amenities included: Club House, Community Pool, Community Security Gate, Garden Greenbelt Trails
- HOA fee: $598 monthly
Location
- Region: San Jose
Financial & listing details
- Price per square foot: $562/sqft
- Tax assessed value: $554,130
- Annual tax amount: $8,557
- Date on market: 7/8/2026
- Listing agreement: ExclusiveRightToSell
- Listing terms: CashorConventionalLoan
Price history
| Date | Event | Price |
|---|---|---|
| 7/31/2026 | Sold | $1,000,000+11.2%$562/sqft |
Source:  MLSListings Inc #ML82053497 Report a problem MLSListings Inc #ML82053497 Report a problem | ||
| 7/13/2026 | Pending sale | $899,000$505/sqft |
Source: MLSListings Inc #ML82053497 Report a problem | ||
| 7/8/2026 | Listed for sale | $899,000+99.8%$505/sqft |
Source: MLSListings Inc #ML82053497 Report a problem | ||
| 6/20/2013 | Sold | $450,000+7.4%$253/sqft |
Source: Public Record Report a problem | ||
| 4/21/2013 | Listed for sale | $419,000$235/sqft |
Source: Fireside Realty #81313037 Report a problem | ||
Public tax history
| Year | Property taxes | Tax assessment |
|---|---|---|
| 2025 | $8,557 +2% | $554,130 +2% |
| 2024 | $8,388 +3.8% | $543,266 +2% |
| 2023 | $8,083 +0.7% | $532,614 +2% |
| 2022 | $8,025 -0.3% | $522,172 +2% |
| 2021 | $8,048 +4.2% | $511,934 +1% |
| 2020 | $7,721 | $506,686 +2% |
| 2019 | $7,721 +5.4% | $496,752 +2% |
| 2018 | $7,323 | $487,012 +2% |
| 2017 | $7,323 +1.4% | $477,464 +2% |
| 2016 | $7,224 +3.3% | $468,102 +1.5% |
| 2015 | $6,995 +7.7% | $461,072 +2% |
| 2014 | $6,495 | $452,042 +70.3% |
| 2013 | -- | $265,402 +2% |
| 2012 | -- | $260,199 +2% |
| 2011 | -- | $255,098 +0.8% |
| 2010 | -- | $253,193 -0.2% |
| 2009 | -- | $253,796 +2% |
| 2008 | -- | $248,820 +2% |
| 2007 | -- | $243,942 +2% |
| 2006 | -- | $239,160 +2% |
| 2005 | -- | $234,471 +2% |
| 2004 | -- | $229,874 +1.9% |
| 2003 | -- | $225,662 +2% |
| 2002 | -- | $221,239 +2% |
| 2001 | -- | $216,902 |
Find assessor info on the county website
Neighborhood: East San Jose
Nearby homes
- $815,1003 bd2 ba1.6k sqft1720 Alder Creek Ct, San Jose, CA 95148Off Market
- $921,3003 bd2 ba1.6k sqft1716 Alder Creek Ct, San Jose, CA 95148Off Market
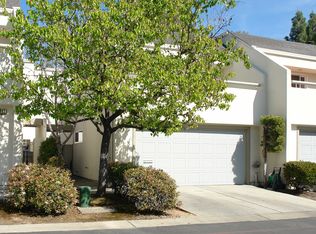
- $884,5003 bd3 ba1.6k sqft1714 Alder Creek Ct, San Jose, CA 95148Off Market
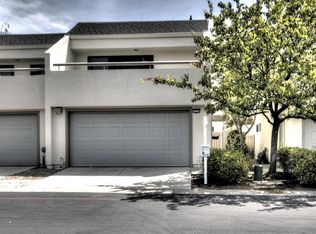
- $851,6003 bd2 ba1.6k sqft1712 Alder Creek Ct, San Jose, CA 95148Off Market
- $963,0004 bd3 ba1.7k sqft1710 Alder Creek Ct, San Jose, CA 95148Sold
- $877,9004 bd2 ba1.7k sqft1721 Alder Creek Ct, San Jose, CA 95148Off Market
- $761,4003 bd2 ba1.4k sqft1723 Alder Creek Ct, San Jose, CA 95148Off Market
- $1,097,9003 bd3 ba1.7k sqft1719 Alder Creek Ct, San Jose, CA 95148Off Market
Nearby schools
GreatSchools rating
- 3/10Robert Sanders Elementary SchoolGrades: K-5Distance: 0.4 mi
- 5/10August Boeger Middle SchoolGrades: 6-8Distance: 0.5 mi
- 4/10Mt. Pleasant High SchoolGrades: 9-12Distance: 0.9 mi
Schools provided by the listing agent
- Middle: AugustBoegerJuniorHigh
- High: MtPleasantHigh
- District: MtPleasantElementary
Source: MLSListings Inc. This data may not be complete. We recommend contacting the local school district to confirm school assignments for this home.
Get a cash offer in 3 minutes
Find out how much your home could sell for in as little as 3 minutes with a no-obligation cash offer.
Estimated market value
$942,400
Get a cash offer in 3 minutes
Find out how much your home could sell for in as little as 3 minutes with a no-obligation cash offer.
Estimated market value
$942,400
- California
- Santa Clara County
- San Jose
- 95148
- East San Jose
- 1718 Alder Creek Ct
Nearby cities
Nearby neighborhoods
Nearby zip codes
Other San Jose Topics
